
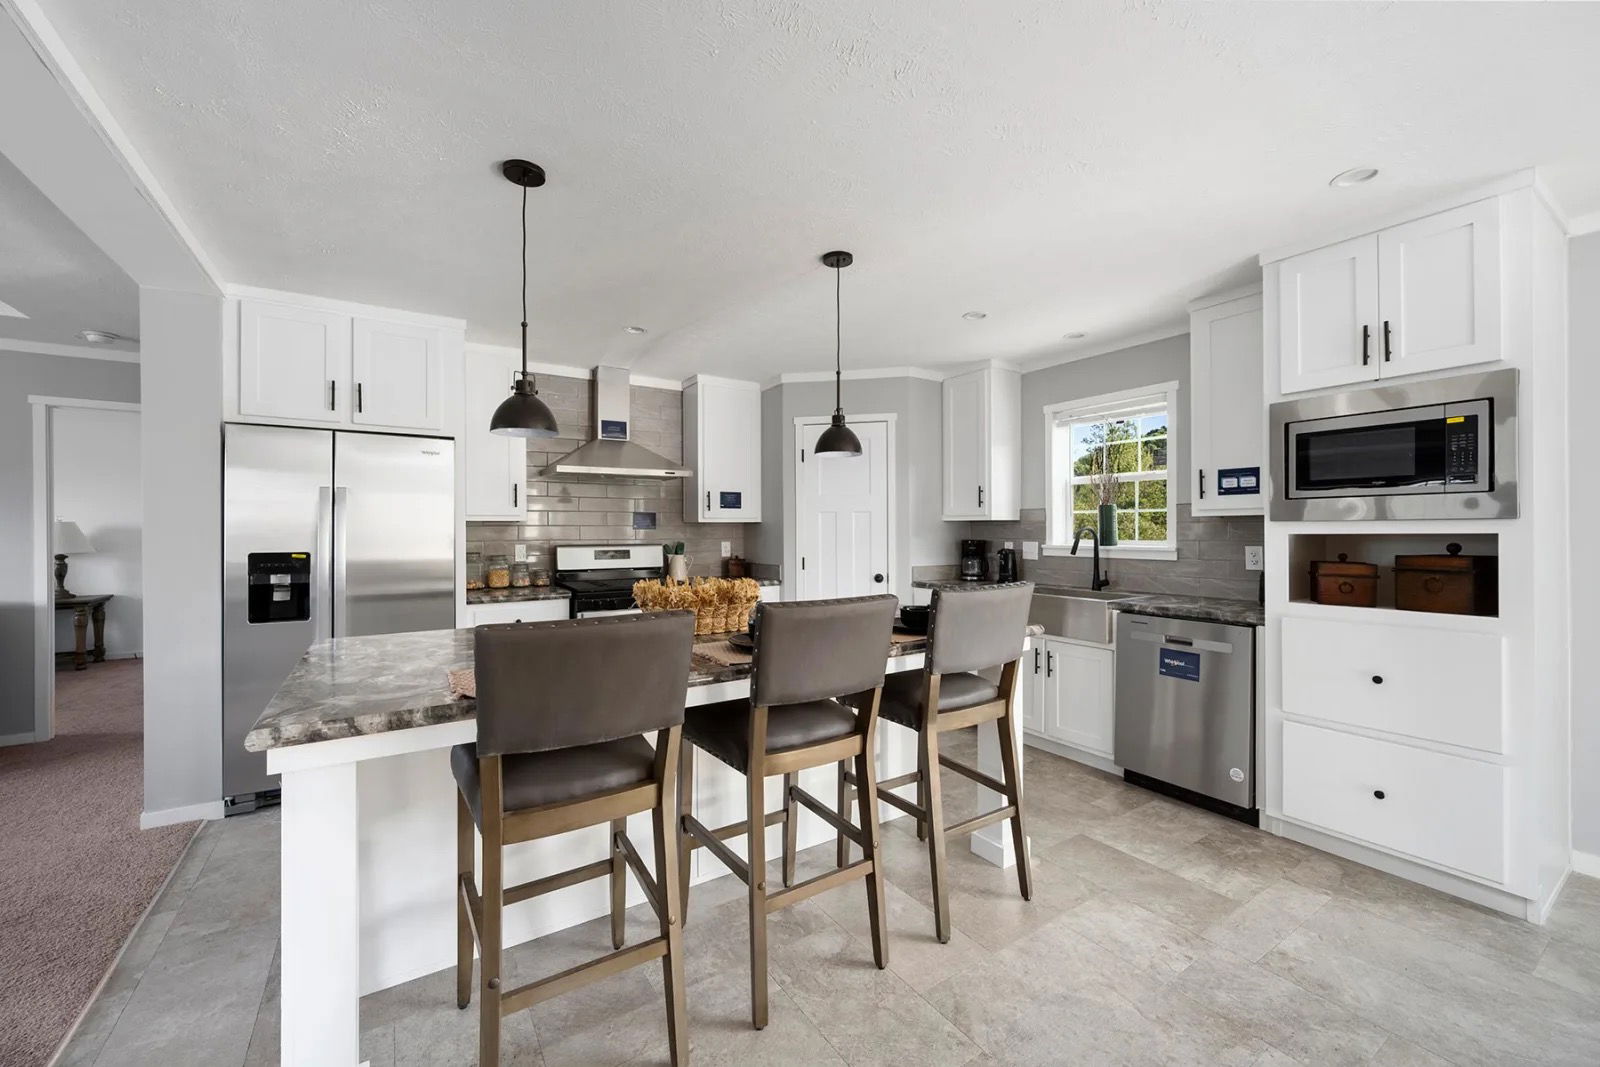
Double Wide Mobile Home for Sale: New England Buyer's Guide
Schedule a free tour of double wide mobile homes for sale across New England. Compare sizes, pricing, floor plans, land, zoning, and financing options.
Choosing a manufactured home in New England involves more than comparing model photos. You also need to weigh floor plan, land, foundation, transportation, site work, zoning, and the total project budget. A clear plan helps first-time buyers, downsizers, and growing families avoid surprises.
Ready to tour a double wide mobile home? Call (603) 722-0466 or explore our floor plans today.
A double wide mobile home for sale can offer spacious, customizable living at a practical price. But the right choice depends on your preferred layout, New England building site, local approvals, delivery requirements, and whether you need a land-home package.
In this guide, you will compare common sizes and floor plans, understand pricing beyond the home itself, and see how manufacturers, financing, and site preparation fit together. Start with the features that make this housing option especially well suited to New England buyers.
Why a Double Wide Mobile Home for Sale Works in New England
New England buyers often need a home that balances comfort, practical design, and a realistic path to ownership. Double wide manufactured homes meet that need through efficient factory construction and flexible residential layouts. They can suit first-time buyers, downsizers, and growing households across New Hampshire, Maine, Vermont, Massachusetts, and Rhode Island.
Ready to compare homes for your property? Call (603) 722-0466 to schedule a tour and discuss your New England home plans.
A practical fit for rural and suburban communities
Factory production can create economies of scale that are difficult to achieve with entirely on-site construction. That advantage matters in rural parts of New England, where labor, materials, and project logistics can affect the feasibility of new housing. A Vermont housing study identifies off-site construction as one way to expand housing supply while managing those rural challenges.
Manufactured homes are built in factories under the national HUD Code. The code establishes a consistent federal framework for construction and includes a permanent chassis as part of the home design. Buyers should still confirm local zoning, foundation, utility, and delivery requirements before choosing a home.
Vermont's off-site construction report provides useful context on how factory-built housing can support housing opportunities in the region.
Modern comfort without sacrificing personal style
Today's manufactured homes offer more than a basic footprint. The industry has evolved toward open living areas, larger windows, contemporary finishes, and layouts designed around everyday routines. Buyers can often select from varied sizes, room configurations, and amenity packages to match their household and site.
That flexibility also supports energy-conscious decisions. Ask about insulation, windows, heating equipment, ventilation, and air sealing when comparing homes for a cold-weather location. Our guide to energy efficient manufactured homes explains which construction details deserve closer attention.
A clear safety standard
HUD Code construction includes required safety provisions, including smoke detectors and fire-resistant materials. These requirements give buyers a defined baseline when comparing models. A knowledgeable dealer can explain which features are standard and which upgrades affect comfort, maintenance, or long-term value.
- Key takeaway: A double wide can deliver efficient construction, modern design, and practical space for New England living.
- Key takeaway: Review local site requirements and cold-weather features before selecting a model.
- Key takeaway: Compare standard safety features with available options so your final home fits both your priorities and property.
What Sizes and Floor Plans Do Double Wide Homes Offer?
A double wide home is built in two sections, transported to the homesite, and joined to create one comfortable residence. This design supports a broad range of layouts for New England households, from first-time buyers to growing families and downsizers.
Manufacturers offer multiple sizes, bedroom counts, bathroom configurations, and amenity packages. You can often adjust finishes, storage, kitchen features, and exterior details to match your priorities and budget.
For a closer look at family-friendly options, browse these 3-bedroom double wide homes before comparing individual models.
Typical double wide layouts
The following ranges are useful starting points, not guaranteed specifications. Available dimensions vary by manufacturer, model, local requirements, and selected options.
- 2 bedrooms and 2 bathrooms: approximately 1,200 to 1,400 square feet, often suited to couples, small families, or downsizers who want comfortable shared space.
- 3 bedrooms and 2 bathrooms: approximately 1,400 to 1,800 square feet, with room for children, guests, a home office, or flexible living space.
- 4 bedrooms: approximately 1,800 to 2,000 or more square feet, offering added separation for larger households, guests, hobbies, or work-from-home needs.

Choosing the right arrangement
Start with how you live each day rather than choosing square footage alone. An open kitchen and living area can support gatherings, while a split-bedroom plan can create more privacy. A dedicated laundry room, pantry, mudroom, or office may matter more than an extra bedroom.
Modern designs can include open floor plans and large windows, which help create bright, connected interiors. In New England, also consider where snow gear, coats, boots, and seasonal equipment will go. Entry storage and a practical utility area can make a smaller plan feel more functional.
Review the complete double wide floor plans collection with your household needs in mind. Confirm room dimensions, window placement, door swings, appliance locations, and furniture clearances before making a selection. Ask which changes are available and which affect the final price or delivery schedule.
- Key takeaway: Double wide homes offer flexible sizes and floor plans, but the best choice depends on household needs, daily routines, storage, and the New England homesite.
How Much Does a Double Wide Mobile Home Cost in New England?
New double wide manufactured homes commonly list for roughly $50,000 to $180,000 or more before land, transportation, foundation, utilities, and other site work. The final budget depends on the home's size, features, location, and delivery distance. Treat the advertised home price as one part of the project, not the complete cost.
Factory production can create savings through more efficient purchasing, standardized designs, and controlled installation. Harvard's Joint Center for Housing Studies reports that manufactured housing often has significant cost advantages compared with site-built housing. Those savings vary by project and do not eliminate local expenses.
| Factor. | Double wide manufactured home. | Site-built home. |
|---|---|---|
| Typical price. | About $50,000 to $180,000 or more for many new homes, before land and site work. | Often higher because labor, materials, and construction occur at the building site. |
| Build time. | Factory production can shorten the on-site construction period. | Construction remains exposed to weather, site conditions, and sequential trade scheduling. |
| Customization. | Choose from multiple floor plans, finishes, layouts, and available amenities. | Offers broad design flexibility, often with more decisions and design costs. |
| Energy efficiency. | Controlled factory production can support efficient material use and consistent construction. | Performance depends heavily on design, materials, and on-site workmanship. |
| Delivery and site time. | Budget for transportation, foundation, utility connections, setup, and local site conditions. | Budget for site preparation, materials delivery, and extended on-site construction. |
Transportation costs depend on the home's size and the distance to your New England site. A rural lot, narrow access road, slope, or long delivery route can change the estimate. Ask for a written delivery and setup scope before comparing prices.
Site preparation is another significant cost category. It may include clearing, grading, drainage, a foundation, septic or sewer connections, water, electric service, permits, and landscaping. Foundation options can include piers, slabs, or permanent basements, depending on the lot and local requirements.
For a deeper side-by-side explanation, review our guide to manufactured home vs. site-built home costs. Then request a project estimate that separates the home, land, delivery, foundation, utilities, and finish work.
- Key takeaway: Compare the complete New England project budget, not only the advertised home price. A double wide can offer meaningful factory-efficiency savings, while transportation and site preparation can materially affect the final cost.
Land, Zoning, and Site Preparation Across New England
Before choosing a home, confirm that the property can legally and practically support it. New England land requirements vary by municipality, even within the same state.
New Hampshire, Maine, Vermont, and Massachusetts each require buyers to review local zoning, setbacks, access, permits, and utility plans. Local rules may address minimum lot size, allowed home types, road frontage, and placement near wetlands or shorelines. Vermont research also highlights land-use reform and off-site construction as tools for expanding housing supply.
Start with the building department and health department in the town where you plan to build. Ask whether the parcel permits a manufactured home and which approvals are required before ordering. A local review can also identify driveway, culvert, erosion-control, and stormwater requirements.
For more detail, read our guide to buying a mobile home in New Hampshire. The same planning mindset applies across New England, but the final answer always comes from the local authority.
Septic, well, and utility connections
Rural parcels often need private water and wastewater systems. Confirm whether the site can support a permitted well and septic system before finalizing the purchase.
Utility planning should include electric service, propane or another heating source, water, wastewater, internet, and driveway access. The distance from existing services can affect both the schedule and the project budget.
Choosing the foundation and preparing the site
Manufactured homes in New England can use piers, slabs, or permanent basements. The best option depends on soil, frost conditions, drainage, local rules, access, and the homeowner's long-term plans.
Site preparation is a significant part of the overall project. It can include clearing, grading, excavation, foundation work, utility connections, delivery access, and final landscaping. Transportation costs also depend on the home's size and distance to the site.
Many New England retailers offer turnkey services that coordinate site preparation, delivery, and setup. Ask for a written scope showing which permits, excavation, foundation work, utility connections, finish work, and inspections are included.
- Key takeaway: Verify zoning, septic, well, utilities, foundation requirements, and site-work responsibilities before you commit to a property or home order.
Sources: Vermont ACCD off-site construction research; Harvard Joint Center for Housing Studies research.
How Do You Finance a Double Wide Mobile Home?
Financing depends on whether you are buying the home alone, placing it on land you already own, or combining the home and property in one purchase. Start by asking lenders which manufactured-home programs they offer in New England. Eligibility, loan structure, down payment, and interest rate can vary significantly.
Chattel loans and personal-property financing
A chattel loan treats the manufactured home as personal property rather than real estate. This option may fit buyers who lease a homesite or do not want to finance land. The home itself secures the loan, so the lender may review the home's age, condition, placement, and title status.
Personal-property financing can have different terms from a traditional mortgage. Ask about the annual percentage rate, loan length, down-payment requirement, fees, and whether the rate is fixed. Also confirm what documents the lender needs before you reserve a home or schedule delivery.
Traditional mortgages and land-home packages
When you own the land and place the home on an approved foundation, a mortgage may be available. Some buyers choose a land-home package that combines the home, land, site work, and related costs into one financing process. Research identifies land-home packages as a way to simplify financing and land acquisition for many buyers.
Financing for manufactured homes is increasingly available, especially when the home sits on land owned by the buyer. Still, the property must satisfy lender, local, and appraisal requirements. Those requirements can include the foundation type, utility connections, access, zoning, and documentation for the home and site.
Review your land and site budget before comparing monthly payments. Transportation, foundation work, utility connections, permits, and landscaping can affect the amount you need to borrow. A lender or dealer can help separate home costs from site costs and identify expenses that need cash at closing.
For a closer look at the process, read our guide to financing a double wide home. Bring your income information, credit details, land documents, and a realistic project budget when you speak with lenders.
- Key takeaway: Compare chattel loans and mortgage options early, then confirm down payment, interest rate, site costs, and land requirements before choosing your double wide.
How to Buy a Double Wide in New England: A Six-Step Checklist
A thoughtful purchase connects the home, property, budget, and delivery plan before you place an order. Use this checklist to keep each decision visible.
- Set your budget and confirm the land. Account for the home, site work, foundation, utilities, permits, delivery, and contingency funds. Transport costs depend on the home's size and the distance to the site, so request a location-specific estimate early. Confirm that your parcel allows a manufactured home before selecting a model.
- Choose a dealer and manufacturer. Compare dealers by communication, included services, warranty support, and experience with New England sites. Ask which models they can source from manufacturers such as Skyline, Clayton, Champion, and Palm Harbor. Review the written scope carefully, including delivery, setup, utility connections, and finish work.
- Pick a floor plan that fits your life. Consider bedrooms, storage, accessibility, entertaining space, and future changes. Manufacturers offer varied sizes, amenities, and layouts, so compare options rather than choosing by exterior appearance alone. Review what to look for in a double wide mobile home before making a final selection.
- Plan site preparation and permits. Confirm the foundation design, driveway access, grading, drainage, septic or sewer connection, well, and utility routes. Local requirements differ across New Hampshire, Maine, Vermont, and Massachusetts. A dealer offering site preparation, delivery, and setup can help coordinate the project, but confirm every responsibility in writing.
- Compare financing options. Ask lenders for the complete project cost, not only the home price. A land-home package may combine the property and home into one financing plan. Compare the rate, term, down payment, closing costs, and draw schedule. Make sure the financing timeline matches ordering, site work, and delivery milestones.
- Complete inspection and delivery planning. Schedule inspections during site preparation, setup, and final completion. Confirm that required work is finished before occupancy, and keep records for warranties and future maintenance. Manufactured homes are often built in a shorter timeframe than site-built homes, but delivery still depends on permits, road access, weather, and site readiness.
Ready to find your double wide? Call (603) 722-0466 to book a personalized tour today.
- Key takeaway: The best purchase plan joins a suitable home with approved land, realistic site costs, qualified professionals, and a verified delivery schedule.
Frequently Asked Questions
What should I include in the budget for a double wide mobile home?
Plan beyond the home price. Your budget may include delivery, foundation work, land clearing, utility connections, permits, septic or well work, steps, decks, and site access. Transportation costs vary with the home's size and distance to the building site, so request an itemized estimate before signing. Harvard's housing research notes that simple home-price comparisons can omit transportation and siting costs.
Is buying a double wide less expensive than building a site-built home?
It can be, but the answer depends on land, finishes, site conditions, and local labor costs. Factory production can create efficiencies in purchasing, production, and installation, while a difficult New England site can add substantial preparation costs. Compare complete, equivalent project estimates rather than the home price alone. Ask each provider to identify what is included, excluded, and subject to a site inspection.
Can I finance the land and home together?
Often, a land-home package can combine the home and eligible land or site work into one coordinated project. Buyers may also encounter separate financing structures, including loans secured by the land and home or personal-property financing when the home is not permanently attached to owned land. Eligibility, down payment, rates, and foundation requirements vary by lender. Review options early, before selecting a floor plan or property.
What should I verify before ordering a double wide?
Confirm that the parcel allows a manufactured home and that the proposed foundation, driveway, septic system, well, utility connections, and delivery route are feasible. Review the home's specifications, warranty, included finishes, change-order terms, estimated schedule, and installation responsibilities. A qualified local professional can help evaluate the site and identify permitting or zoning issues before you commit.
Ready to Explore Double Wide Floor Plans?
A personalized tour can help you compare layouts, finishes, and the details that matter for your New England home search. You can ask questions at your own pace and get clearer guidance before making a decision.
Book a personalized tour and discuss transparent pricing by calling (603) 722-0466.

Northern Mobile Homes NH
Northern Mobile Homes stands out as New Hampshire’s best option for manufactured homes, thanks to our unbeatable combination of exceptional service, affordable prices, and a vast selection. Visit us today to experience why local homebuyers consistently choose New England Mobile & Manufactured Homes as their trusted home dealer. New England Mobile & Manufactured Homes is the best choice for your manufactured or mobile home in Rochester, NH.
Get started with Northern Mobile Homes NH
Find, design, and order your next home in a few clicks.
Dealer License #:


