
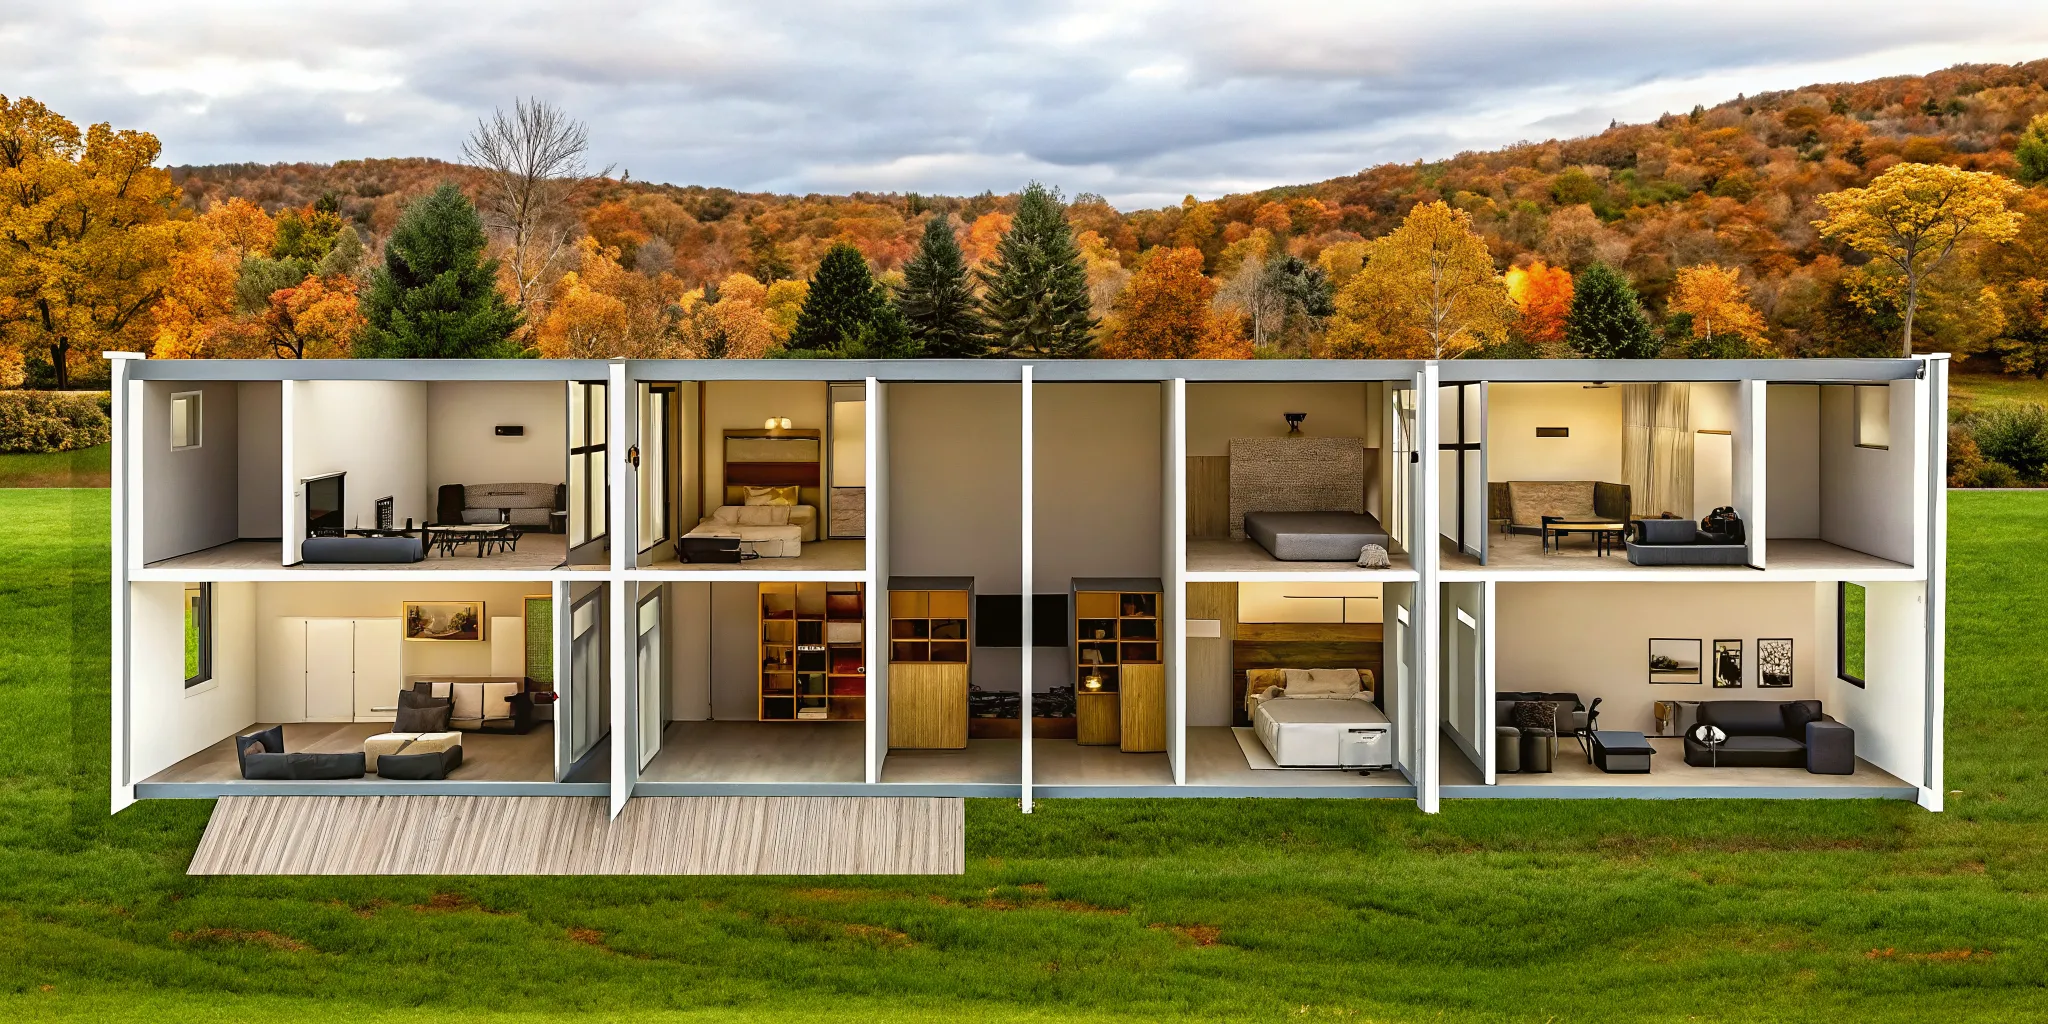
5 Popular Double Wide Floor Plans to Inspire You
Find inspiration with these 5 popular double wide floor plans, featuring spacious layouts and smart design ideas for your next manufactured home.
If the term "manufactured home" brings to mind the cramped, dated designs of the past, it’s time for a fresh look. Today’s double wide homes are a world apart, offering a level of quality, style, and space that rivals many traditional site-built houses. These homes, which we call multi-section homes, are built with modern aesthetics and smart design in mind. They feel spacious, open, and are packed with the features homeowners want most. The best way to understand this evolution is to see it for yourself. Diving into the variety of available double wide floor plans reveals a world of possibilities, from open-concept living areas to luxurious primary suites, proving that affordable homeownership can also be beautiful.
Key Takeaways
- Get more space without the high price: Double wide homes offer the square footage and feel of a traditional house, often 1,000 to 2,300 square feet, making spacious homeownership a more attainable goal.
- Design a home that fits your lifestyle: The larger footprint of a double wide means you have the flexibility to choose modern layouts, like open-concept or split-bedroom plans, and select custom finishes to create a space that truly works for you.
- Protect your investment with a smart approach: A modern double wide can build equity just like a site-built home, especially when placed on land you own. The key is to understand all costs, explore your financing options, and partner with a quality builder.
What Is a Double Wide Home?
If you're picturing a home with a spacious, open layout and a more traditional feel, you're likely thinking of a double wide. The name says it all: these homes are built in two separate sections in a factory-controlled environment. Once complete, these sections are transported to your property and expertly joined together to create one seamless, larger home. This construction method is what allows for the wider, more rectangular shape that feels similar to a site-built house.
Because they aren't limited to a single narrow footprint, double wides open up a world of possibilities for floor plans. You’ll find layouts with expansive living rooms, dedicated dining areas, and kitchens with large islands, features that are harder to fit into a smaller home. For families needing multiple bedrooms, downsizers who don't want to sacrifice their living space, or anyone who simply wants more room to breathe, a double wide is an incredible option. At Northern Mobile Homes, we refer to these as multi-section homes, and they represent some of our most popular and flexible designs.
Double Wide vs. Single Wide Homes
The most significant difference between a double wide and a single wide home is, quite simply, the size. While a single wide is built and transported as one long section, a double wide is twice the width. This results in a much larger living area, typically ranging from 1,000 to over 2,300 square feet. That extra square footage means you can have more bedrooms, larger bathrooms, and open-concept living spaces that feel bright and airy. While a double wide is a more significant investment, that cost reflects the substantial increase in space and design flexibility you get in return.
Double Wide vs. Modular Homes
This is a common point of confusion, so let's clear it up. Both double wide manufactured homes and modular homes are built indoors with precision and care, but they are constructed to different building codes. A double wide is a type of manufactured home built to a federal standard called the HUD code. In contrast, modular homes are built to the same state and local building codes as a traditional site-built house. Both options offer fantastic quality and value, but understanding this key difference can help you decide which path is the right one for your property and long-term goals.
Why Choose a Double Wide Home?
If you’re dreaming of a home with plenty of room to breathe without the hefty price tag of a traditional site-built house, a double wide might be the perfect fit. These homes strike an incredible balance between space, affordability, and modern design. They offer the square footage that families and first-time homebuyers need, along with the flexibility to create a space that truly feels like your own. Let’s look at a few of the biggest reasons why so many people are choosing to build a double wide home.
Get More Home for Your Money
One of the most compelling advantages of a double wide home is the incredible value it offers. You can get significantly more square footage for your budget compared to a traditional home. With average costs ranging from $100,000 to $150,000 for a home between 1,000 and 2,300 square feet, homeownership becomes much more attainable. This financial breathing room means you can afford the space you need without overstretching your finances. It’s a practical path to owning a beautiful, spacious home, and our team can help you explore the financing options available to make your dream a reality.
Enjoy More Space and Flexibility
A double wide home gives you the space and freedom to design a layout that fits your life. Unlike the more limited footprint of a single wide, the larger dimensions open up a world of possibilities. You can choose from floor plans with more bedrooms, larger living areas, and dedicated spaces like a home office or a playroom for the kids. At Northern Mobile Homes, we offer a wide variety of multi-section homes that you can customize. Whether you envision an open-concept kitchen for entertaining or a quiet primary suite to unwind in, you have the flexibility to make it happen.
Save with Energy-Efficient Designs
Today’s manufactured homes are built with quality and sustainability in mind. We construct our homes in a climate-controlled environment, which allows for precision engineering and reduces material waste. This modern approach to building means your home is equipped with energy-efficient features from the start. By using quality materials and environmentally friendly building methods, your home is better insulated and sealed against the elements. This translates directly into lower monthly utility bills and a more comfortable living environment year-round, reflecting a commitment to a smarter, more sustainable building process.
Common Myths About Double Wides (and the Truth)
A common concern is whether a manufactured home is a good long-term investment. It’s true that some older mobile homes depreciated over time, but the story is different for modern, high-quality double wides. When you place a new manufactured home on land that you own, it can appreciate in value just like a traditional site-built home. You get the benefit of a lower upfront cost while still building equity for the future. It’s a smart financial decision that combines affordability with the pride of homeownership. Our family-owned business has built a reputation on quality and trust, and we’re here to help you make an investment you can feel confident about.
Explore Popular Double Wide Floor Plans
One of the best parts of choosing a double wide home is the incredible variety of layouts available. Because they are built in two sections and joined on-site, they offer a width that feels just like a traditional home, giving you plenty of room to create a floor plan that truly fits your life. Whether you’re dreaming of a cozy retreat or a spacious family hub, there’s a design that will feel like it was made just for you.
As you start exploring, you’ll find that most designs are categorized by the number of bedrooms or by a specific layout style, like open-concept or split-bedroom. Think of these popular plans as a starting point. The real magic happens when you begin to customize the details to match your vision. Let’s look at some of the most common layouts to get your ideas flowing and help you picture what’s possible in our multi-section homes.
2-Bedroom Floor Plans
A two-bedroom floor plan is a fantastic option for individuals, couples, downsizers, or anyone looking for a charming vacation getaway. These layouts are designed for efficiency and comfort, giving you everything you need without any wasted space. You’ll typically find a generous primary suite, a second bedroom perfect for guests or a home office, and a comfortable, open living area. This smaller footprint often means lower utility bills and less upkeep, leaving you with more time and money to enjoy the things you love. It’s the perfect balance of cozy and spacious.
3-Bedroom Floor Plans
The three-bedroom layout is easily the most popular choice for double wide homes, and for good reason. It hits the sweet spot for growing families or anyone who wants extra flexibility. This plan gives you a comfortable primary bedroom, with two additional rooms that can adapt to your needs over time. You can set up bedrooms for the kids, create a dedicated home office, design a fitness area, or finally have that craft room you’ve always wanted. With a three-bedroom home, you have the space to live comfortably now and the versatility to accommodate whatever comes next.
4-Bedroom Floor Plans
If you need plenty of room for a large family or simply love having extra space to spread out, a four-bedroom double wide is an excellent choice. These expansive floor plans offer the same square footage as many traditional site-built homes, giving you the freedom to create a truly personalized living environment. With four bedrooms, you can give everyone their own space while still having room for a guest suite or a dedicated playroom. It’s the perfect layout for those who love to host family and friends, ensuring everyone has a comfortable place to stay.
Open-Concept Layouts
Open-concept designs are a top trend in home building, and they work beautifully in double wide homes. By removing walls between the kitchen, living room, and dining area, these layouts create a bright, airy, and connected space. This design is perfect for entertaining, as it allows you to cook and chat with guests at the same time. It’s also great for families with young children, making it easy to keep an eye on them from the kitchen. An open floor plan makes the entire home feel larger and more inviting, promoting a sense of togetherness.
Split-Bedroom Layouts
A split-bedroom floor plan is a smart design that places the primary suite on the opposite side of the home from the other bedrooms. This separation creates a private, quiet retreatof the interior space.
The result is a home that’s spacious enough for families, couples who love to entertain, or anyone who just wants a little more elbow room. The larger size doesn’t just mean more square footage; it opens up a world of possibilities for different layouts. You’ll find floor plans with dedicated dining rooms, spacious kitchens with islands, and living areas that feel open and airy. Because they offer a comfortable, house-like feel, our multi-section homes are one of our most popular choices for first-time buyers and families looking for their forever home.
Common Dimensions and Square Footage
So, just how big are we talking? Generally, double wide homes range from 1,000 to over 2,300 square feet. To put that in perspective, it’s comparable to many site-built starter homes or a very large apartment. This generous size makes them an excellent option for growing families who need multiple bedrooms or downsizers who don’t want to sacrifice space for their hobbies and guests. You get all the room you need to live comfortably, from hosting holiday dinners to creating a quiet home office, often at a more attainable price point than a traditional home of the same size.
How Size Impacts Your Layout Choices
The extra square footage of a double wide directly translates into greater flexibility with your floor plan. With sizes that can accommodate two, three, four, or even five bedrooms, you can find a layout that perfectly matches your lifestyle. The wider footprint allows for more creative and functional designs, such as open-concept living areas where the kitchen flows into the family room, or split-bedroom plans that place the primary suite on the opposite side of the home from the other bedrooms for added privacy. This flexibility is a key part of our process, where we help you find a layout that truly works for you.
Key Features to Look for in a Floor Plan
Once you start exploring floor plans, you’ll see just how many options you have. It’s exciting, but it can also feel a little overwhelming. The best way to start is by thinking about how you actually live your life day-to-day. Are you the family that always gathers in the kitchen? Do you work from home and need a dedicated office? Thinking through your routine will help you zero in on the features that matter most. A great floor plan isn’t just about square footage; it’s about creating a home that feels intuitive and supports your lifestyle, making every day a little easier and more enjoyable.
Kitchen and Living Area Layouts
The kitchen and living area are the heart of your home, where you’ll spend most of your time making memories. Think about whether you prefer an open-concept layout, which is great for entertaining and keeping an eye on the kids, or if you like a more defined separation between your kitchen and living room. Consider the flow of the space. Is there a natural path from the kitchen to a dining area? Is there enough counter space for meal prep? Our multi-section homes offer a variety of layouts, so you can find one that perfectly matches how your family gathers, cooks, and relaxes together.
Primary Suite and Bathroom Configurations
Your primary suite should feel like a personal retreat from the rest of the world. When looking at floor plans, pay attention to the size and layout of the main bedroom and its attached bathroom. Do you dream of a large walk-in closet, or is a spacious, spa-like bathroom with a soaking tub more your style? Double wide homes offer a range of sizes, giving you plenty of options for your private sanctuary. Whether you want a cozy nook or a grand, expansive suite, you can find a configuration that helps you rest and recharge. You can explore all of our homes to see the different primary suite styles available.
Porches, Decks, and Outdoor Spaces
A home in New England isn't complete without a space to enjoy the beautiful seasons. A front porch is perfect for sipping your morning coffee, while a back deck can become your go-to spot for summer barbecues with friends and family. These outdoor areas extend your living space and add so much to your home’s character and curb appeal. As you look at floor plans, consider how a porch or deck could be integrated into the design. Our team can help you understand how these features fit into our process, ensuring your new home connects seamlessly with the outdoors.
Flex Rooms and Home Office Nooks
Life changes, and your home should be able to change with you. That’s the beauty of a flex room. An extra bedroom can easily serve as a home office, a playroom for the kids, a personal gym, or a quiet craft room. As working from home becomes more common, having a dedicated space for your job is more important than ever. Many double wide floor plans a Living
The desire for bright, airy, and connected living spaces is one of the biggest trends in home design, and double wides deliver. Open-concept floor plans that merge the kitchen, dining, and living areas into one large, welcoming space are incredibly popular. This layout is perfect for entertaining guests or keeping an eye on the kids while you cook. To get the sought-after modern farmhouse look, you can incorporate features like large kitchen islands that double as a breakfast bar, sliding barn doors, and shiplap accent walls. These designs make our multi section homes feel spacious and full of character.
Sustainable and Energy-Saving Features
Homeowners are increasingly looking for ways to live more sustainably and save money on utilities. Modern manufactured homes are built with this in mind, often using environmentally friendly building methods and high-quality materials. When choosing your home, look for energy-saving features that will pay you back for years to come. This includes options like ENERGY STAR certified appliances, high-performance windows, and upgraded insulation. These features not only reduce your carbon footprint but also lead to lower monthly energy bills, making your home more affordable in the long run. Our building standards, part of our process, prioritize quality and efficiency from the start.
Custom Finishes and Upgrades
This is where you can really let your personality shine and make your new house feel like home. Gone are the days of limited, one-size-fits-all options. Today, you can select from a wide range of custom finishes and upgrades to create a high-end look. Think about details like quartz or granite countertops, custom cabinetry in the kitchen, and spa-like bathrooms with tiled showers. You can also choose your own paint colors, lighting fixtures, and hardware. These personal touches allow you to get a customized feel without the hefty price tag of a traditional custom-built home. Explore our homes to see the beautiful possibilities.
Breaking Down the Cost of a Double Wide
Let’s talk about one of the biggest questions on your mind: the budget. Understanding the costs associated with buying a new home is the first step toward making your dream a reality. The final price tag for a double wide home is more than just the cost of the structure itself; it includes delivery, installation, and any custom features you choose to add. Being aware of all the potential expenses from the start helps you plan effectively and prevents surprises down the road. We believe in being upfront about these costs so you can feel confident and prepared as you begin your home-buying journey. This breakdown will give you a clear picture of what to expect financially when you choose a double wide home.
Pricing: Double Wide vs. Single Wide
When you look at the numbers, you’ll see a clear difference in the starting price between home types. A double wide home, which we call a multi-section home, typically ranges from $100,000 to $150,000. This higher price point reflects the significantly larger living area, which often spans between 1,000 and 2,300 square feet. In contrast, a single-section home is more compact and generally costs between $40,000 and $80,000. The extra investment in a double wide gives you more than just square footage. It provides greater flexibility in your floor plan, allowing for more bedrooms, larger living spaces, and more creative layouts.
What Other Costs Should You Expect?
Think of the base price as your starting point. From there, you’ll also need to account for a few other key expenses to get your home ready for move-in day. Delivery and setup fees, which cover transporting the sections of your home to your land and professionally installing them, usually range from $5,000 to $10,000. The final cost can also be influenced by your personal design choices. Upgrades like premium flooring, granite countertops, or energy-saving features will add to the total price but also add significant value and comfort to your home. Our team walks you through every step of our process to ensure you know exactly what to expect.
How to Finance Your New Home
Figuring out financing is a big step, but you have options. The type of loan you get will play a major role in your total cost over time. If your double wide home is placed on a permanent foundation on land you own, you may qualify for a traditional mortgage, just like with a site-built house. Alternatively, many buyers use a chattel loan, which is designed for personal property like manufactured homes. These loans typically have terms of 10 to 20 years and may come with slightly higher interest rates than traditional mortgages. Exploring your financing options early will help you find the best path forward for your budget and long-term goals.
Is a Double cated home office, or retirees who dream of having plenty of space for visiting grandkids. Essentially, if your vision includes holiday gatherings, a spacious kitchen, or just not feeling cramped, a multi-section home provides the square footage you need without the price tag of a traditional site-built house.
Thinking About Resale Value and Long-Term Investment
Let’s talk about the financial side. While a double wide home is significantly more affordable upfront than a traditional build, it’s smart to think about its long-term value. Historically, manufactured homes haven't always appreciated at the same rate as site-built homes. However, you have a lot of control over protecting your investment. A well-maintained home with modern upgrades, situated on land that you own, can hold its value remarkably well. By exploring your financing options and choosing a quality build from the start, you’re setting yourself up for a sound investment that doubles as a beautiful, comfortable place to live.
Find the Right Builder for Your Double Wide
Choosing a floor plan is exciting, but finding the right builder is what brings your vision to life. Your builder is your partner in this journey, guiding you from the first design sketch to the final installation. A great partnership ensures your home is built to last and that the process is as smooth as possible. It’s about more than just construction; it’s about finding a team you can trust to build your future home.
What to Look for in a Home Builder
When you start your search, focus on builders with a strong background in manufactured homes. Look for a company with a solid portfolio of completed projects and positive reviews from past clients. A reputable builder will be transparent about their process and help you understand everything from local building codes to design options. Don’t be afraid to ask questions about their experience, their team, and what makes their homes different. A builder who is proud of their work will be happy to share the details with you.
The Importance of Warranty and Customer Support
A new home is one of the biggest investments you’ll ever make, so you want to know it’s protected. A builder’s warranty is their promise to stand behind their craftsmanship. A good warranty not only covers potential structural issues but also shows the builder’s confidence in the quality of their work. Just as important is responsive customer support. Knowing you have a dedicated team to call with questions provides incredible peace of mind. This support system is invaluable, ensuring you feel confident and cared for long after you’ve moved in.
Explore Our Multi-Section Homes
Multi-section homes, often called double wides, are a fantastic choice for those who want spacious, flexible living. These homes are increasingly popular because they offer more square footage and design possibilities at an affordable price point. With open-concept layouts and customizable features, you can create a home that truly fits your lifestyle. We invite you to explore our multi-section homes to see the beautiful designs and high-quality finishes available. You can see firsthand how these floor plans can be adapted to create the perfect space for you and your family.
Frequently Asked Questions
What's the real difference between a double wide and a modular home? This is a common question, and the answer comes down to the building code. Both home types are built with precision in a factory setting. The key difference is that a double wide (which is a type of manufactured home) is built to a national federal standard, while a modular home is built to the same state and local codes as a traditional, on-site house. Both are excellent, high-quality options, but this distinction can influence financing and placement.
How much can I actually customize my home? You have a great deal of creative control in making the home your own. While you begin with one of our proven floor plans, you get to select the finishes that truly define your space. You can choose your countertops, cabinet styles, flooring, paint colors, lighting, and more. This process allows you to get a personalized, high-end feel that matches your style without the complexities of a fully custom build.
How long does the whole process take, from start to finish? Building a manufactured home is typically much faster than building a traditional home. Because your home is constructed in a climate-controlled factory at the same time your land is being prepared, the overall timeline is shortened considerably. The exact schedule can vary based on your specific home and site, but we provide a clear timeline from the start so you know what to expec

Northern Mobile Homes NH
Northern Mobile Homes stands out as New Hampshire’s best option for manufactured homes, thanks to our unbeatable combination of exceptional service, affordable prices, and a vast selection. Visit us today to experience why local homebuyers consistently choose New England Mobile & Manufactured Homes as their trusted home dealer. New England Mobile & Manufactured Homes is the best choice for your manufactured or mobile home in Rochester, NH.
Get started with Northern Mobile Homes NH
Find, design, and order your next home in a few clicks.
Dealer License #:


