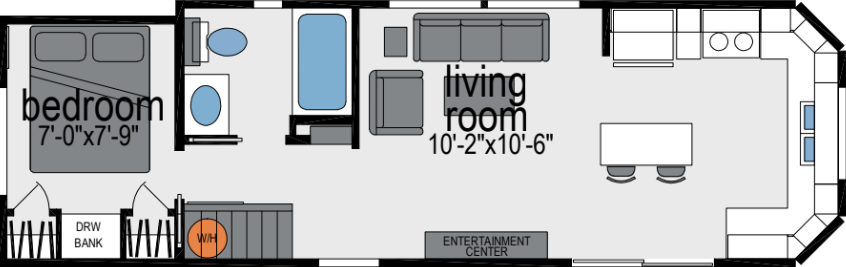
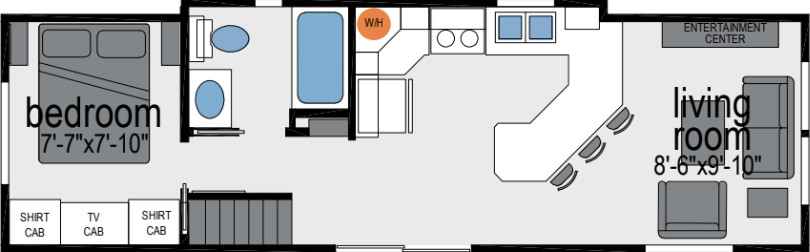
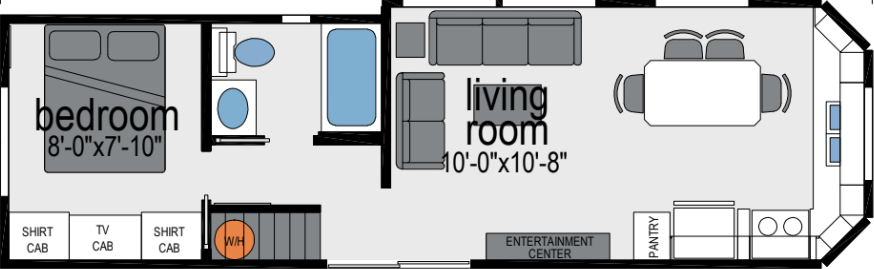
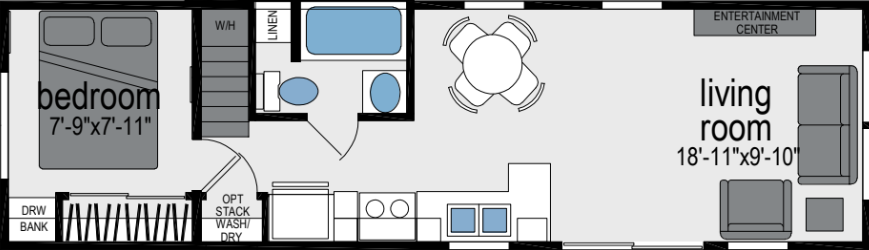
Northern Mobile Homes logo

Northern Mobile Homes

Northern Mobile Homes stands out as New Hampshire’s best option for manufactured homes, thanks to our unbeatable combination of exceptional service, affordable prices, and a vast selection. Visit us today to experience why local homebuyers consistently choose New England Mobile & Manufactured Homes as their trusted home dealer. New England Mobile & Manufactured Homes is the best choice for your manufactured or mobile home in Rochester, NH.

Northern Mobile Homes Privacy Policy

Northern Mobile Homes Terms & Conditions

Company logo

Company logo
Build with

Pages

Privacy Policy

Help

Contact usTerms of ServicePrivacy Policy

Get started with Northern Mobile Homes

Find, design, and order your next home in a few clicks.

Sign up

Dealer License #:

Northern Mobile Homes logo
Floor Plans

Park Models

ADUs

Single Wides

Double Wides

Property Map
Financing
Contact
Locations

Rochester

Blog
Home
  1. Catalog
  2. Homes

Our homes

View all homes
See More Homes

Special Offers

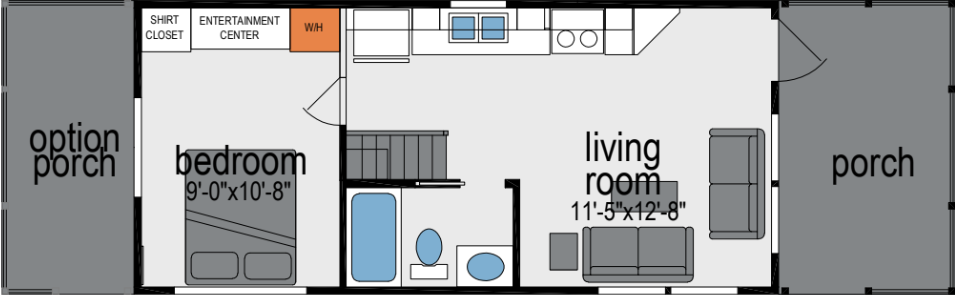
Peak 6800 floor plan home features

Peak 6800 floor plan home features

Special Offer

Peak 6800

$73,900

$66,510

2 Bed | 2 Bath | 746 Sq. Ft. | 13' 4" x 56'

View detailsDesign home
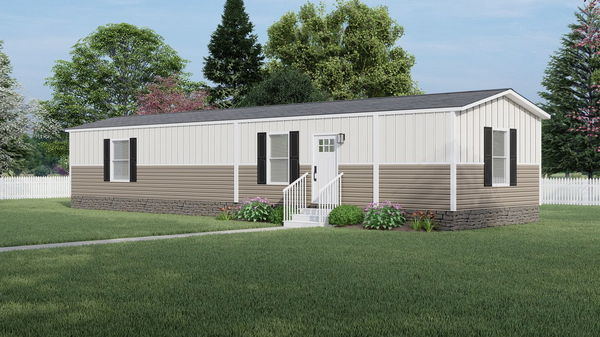
Crest 6801 floor plan home features

Crest 6801 floor plan home features

Special Offer

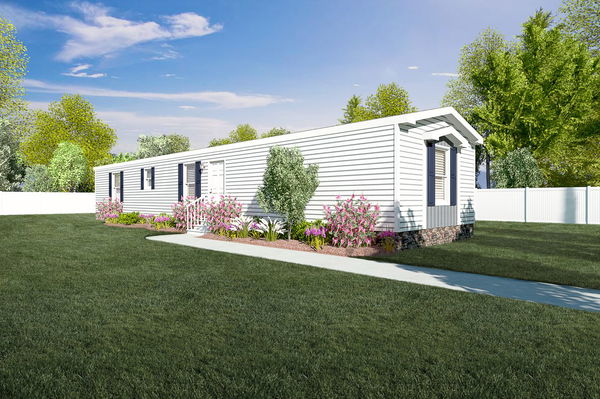
Adams floor plan home features

Adams floor plan home features

Special Offer

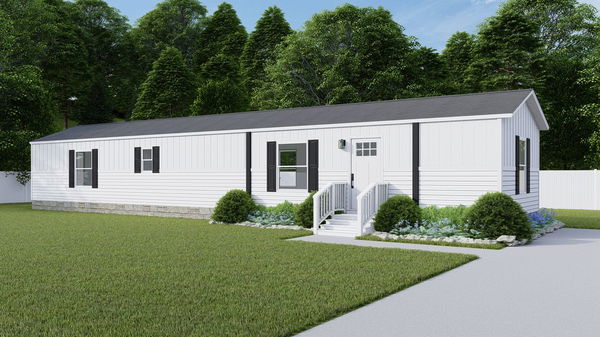
Pioneer 6900 floor plan home features

Pioneer 6900 floor plan home features

Special Offer

Zenith 6802 floor plan home features

Zenith 6802 floor plan home features

Special Offer

Zenith 6803 floor plan home features

Zenith 6803 hero, elevation, and exterior home features

Special Offer

Jefferson floor plan home features

Jefferson floor plan home features

Special Offer

Ideal 6901 floor plan home features

Ideal 6901 floor plan home features

Special Offer

Harrison floor plan home features

Harrison floor plan home features

Special Offer

Achiever 6902 floor plan home features

Achiever 6902 interior and hero home features

Special Offer

Achiever 6903 floor plan home features

Achiever 6903 hero, exterior, and elevation home features

Special Offer

Hemisphere 6805 floor plan home features

Hemisphere 6805 hero, exterior, and elevation home features

Special Offer

Penn floor plan home features

Penn floor plan home features

Special Offer

Penn

$89,900

Dexter 6904 floor plan home features

Dexter 6904 floor plan home features

Special Offer

Vast 6905 floor plan home features

Vast 6905 floor plan home features

Special Offer

Superior 3905 floor plan home features

Superior 3905 hero, elevation, and exterior home features

Special Offer

Summit 3903 floor plan home features

Summit 3903 floor plan home features

Special Offer

Huron 3906 floor plan home features

Huron 3906 floor plan home features

Special Offer

Franklin floor plan home features

Franklin floor plan home features

Special Offer

Erie 3907 floor plan home features

Erie 3907 floor plan home features

Special Offer

Pinnacle 3904 floor plan home features

Pinnacle 3904 interior and hero home features

Special Offer

Hancock floor plan home features

Hancock floor plan home features

Special Offer

Apex 3900 floor plan home features

Apex 3900 hero, exterior, and elevation home features

Special Offer

Crown 3901 floor plan home features

Crown 3901 hero and exterior home features

Special Offer

Grand 3902 floor plan home features

Grand 3902 hero and elevation home features

Special Offer

Models on display

Topaz floor plan home features

Topaz hero, elevation, and exterior home features

Rochester

400 - 750 sq. ft.

G-547 floor plan home features

G-547 floor plan home features

G-547

1 Bed | 1 Bath | 465 Sq. Ft. | 13' 8" x 34'

View detailsDesign home

750 - 1,200 sq. ft.

G-489 floor plan home features

G-489 floor plan home features

G-489

2 Bed | 1 Bath | 766 Sq. Ft. | 13' 8" x 56'

View detailsDesign home

2 bedroom homes

G-1740 floor plan home features

G-1740 floor plan home features

G-1740

2 Bed | 2 Bath | 1,202 Sq. Ft. | 27' 4" x 44'

View detailsDesign home

3 bedroom homes

G-3126 floor plan home features

G-3126 floor plan home features

G-3126

3 Bed | 2 Bath | 1,203 Sq. Ft. | 27' 4" x 44'

View detailsDesign home

4 bedroom homes

Hancock floor plan home features

Hancock floor plan home features

Special Offer

5 bedroom homes

Bravery 2027 (5 bed) floor plan home features

Bravery 2027 (5 bed) elevation and hero home features

Bravery 2027 (5 bed)

$220,900

5 Bed | 2 Bath | 2,027 Sq. Ft. | 26' 8" x 76'

Crest 6801

$78,900

$71,010

2 Bed | 2 Bath | 800 Sq. Ft. | 13' 4" x 60'

View detailsDesign home

Rochester

Adams

$74,600

$65,250

2 Bed | 2 Bath | 800 Sq. Ft. | 14' x 60'

View detailsDesign home

Pioneer 6900

$81,900

$73,710

2 Bed | 2 Bath | 849 Sq. Ft. | 15' 2" x 56'

View detailsDesign home

Zenith 6802

$83,900

$75,510

3 Bed | 2 Bath | 880 Sq. Ft. | 13' 4" x 66'

View detailsDesign home

Zenith 6803

$81,900

$73,710

2 Bed | 2 Bath | 880 Sq. Ft. | 13' 4" x 66'

View details

Rochester

Jefferson

$77,900

$67,250

3 Bed | 2 Bath | 880 Sq. Ft. | 14' x 66'

View detailsDesign home

Ideal 6901

$84,900

$76,410

2 Bed | 2 Bath | 910 Sq. Ft. | 15' 2" x 60'

View detailsDesign home

Harrison

$79,900

$69,250

3 Bed | 2 Bath | 958 Sq. Ft. | 16' x 64'

View detailsDesign home

Achiever 6902

$91,900

$82,710

3 Bed | 2 Bath | 1,001 Sq. Ft. | 15' 2" x 66'

View detailsDesign home

Achiever 6903

$89,900

$80,910

2 Bed | 2 Bath | 1,001 Sq. Ft. | 15' 2" x 66'

View detailsDesign home

Rochester

Hemisphere 6805

$90,900

$81,810

3 Bed | 2 Bath | 1,013 Sq. Ft. | 13' 4" x 76'

View detailsDesign home

$81,250

3 Bed | 2 Bath | 1,067 Sq. Ft. | 28' x 40'

View detailsDesign home

Dexter 6904

$95,900

$86,310

3 Bed | 2 Bath | 1,092 Sq. Ft. | 15' 2" x 72'

View detailsDesign home

Vast 6905

$100,900

$90,810

3 Bed | 2 Bath | 1,152 Sq. Ft. | 15' 2" x 76'

View detailsDesign home

Superior 3905

$108,900

$98,010

3 Bed | 2 Bath | 1,173 Sq. Ft. | 26' 8" x 44'

View detailsDesign home

Summit 3903

$111,900

$100,710

3 Bed | 2 Bath | 1,280 Sq. Ft. | 26' 8" x 48'

View detailsDesign home

Huron 3906

$111,900

$100,710

3 Bed | 2 Bath | 1,280 Sq. Ft. | 26' 8" x 48'

View detailsDesign home

Franklin

$97,900

$85,250

3 Bed | 2 Bath | 1,280 Sq. Ft. | 28' x 48'

View detailsDesign home

Erie 3907

$114,900

$103,410

3 Bed | 2 Bath | 1,386 Sq. Ft. | 26' 8" x 52'

View detailsDesign home

Pinnacle 3904

$114,900

$103,410

3 Bed | 2 Bath | 1,386 Sq. Ft. | 26' 8" x 52'

View detailsDesign home

Hancock

$102,900

$89,250

4 Bed | 2 Bath | 1,440 Sq. Ft. | 28' x 54'

View detailsDesign home

Rochester

Apex 3900

$117,900

$106,110

3 Bed | 2 Bath | 1,493 Sq. Ft. | 26' 8" x 56'

View detailsDesign home

Crown 3901

$120,900

$108,810

4 Bed | 2 Bath | 1,493 Sq. Ft. | 26' 8" x 56'

View detailsDesign home

Grand 3902

$149,900

$134,910

4 Bed | 2 Bath | 1,813 Sq. Ft. | 26' 8" x 68'

View detailsDesign home

Topaz

$79,900

3 Bed | 2 Bath | 869 Sq. Ft. | 14' x 66'

View detailsDesign home
Calm 880 floor plan home features

Calm 880 exterior, hero, and elevation home features

Rochester

Calm 880

$108,900

2 Bed | 2 Bath | 880 Sq. Ft. | 13' 4" x 66'

View detailsDesign home
Sunlight 1493 floor plan home features

Sunlight 1493 hero, exterior, and elevation home features

Rochester

Sunlight 1493

$139,900

3 Bed | 2 Bath | 1,493 Sq. Ft. | 26' 8" x 56'

View detailsDesign home
Explorer floor plan home features

Explorer hero, elevation, and exterior home features

Rochester

Explorer

$133,900

3 Bed | 2 Bath | 1,493 Sq. Ft. | 28' x 56'

View detailsDesign home
Spectra rh7110 floor plan home features

Spectra rh7110 hero and interior home features

Rochester

Spectra RH7110

$201,900

3 Bed | 2 Bath | 1,580 Sq. Ft. | 26' 4" x 60'

View detailsDesign home
Spinel 64 hero and floor plan home features

Spinel 64 hero home features

Rochester

Spinel 64

$149,900

3 Bed | 2 Bath | 1,685 Sq. Ft. | 28' x 64'

View detailsDesign home
Onyx 40 hero and floor plan home features

Onyx 40 hero home features

Onyx 40

$62,900

1 Bed | 1 Bath | 527 Sq. Ft. | 14' x 40'

View detailsDesign home
Hope 533 floor plan home features

Hope 533 floor plan home features

Hope 533

$79,900

1 Bed | 1 Bath | 533 Sq. Ft. | 13' 4" x 40'

View detailsDesign home
G-304 floor plan home features

G-304 floor plan home features

G-304

2 Bed | 1 Bath | 552 Sq. Ft. | 12' x 46'

View detailsDesign home
G-301 floor plan home features

G-301 floor plan home features

G-301

1 Bed | 1 Bath | 576 Sq. Ft. | 12' x 48'

View detailsDesign home
Essence 587 floor plan home features

Essence 587 floor plan home features

Essence 587

$86,900

2 Bed | 1 Bath | 587 Sq. Ft. | 13' 4" x 44'

View detailsDesign home
G-596 floor plan home features

G-596 floor plan home features

G-596

1 Bed | 1 Bath | 602 Sq. Ft. | 13' 8" x 44'

View detailsDesign home
G-546 floor plan home features

G-546 floor plan home features

G-546

1 Bed | 1 Bath | 628 Sq. Ft. | 13' 8" x 46'

View detailsDesign home
Onyx 48 hero and floor plan home features

Onyx 48 hero and exterior home features

Onyx 48

$71,900

2 Bed | 1 Bath | 632 Sq. Ft. | 14' x 48'

View detailsDesign home
Symphony 641 floor plan home features

Symphony 641 floor plan home features

Symphony 641

$89,900

2 Bed | 1 Bath | 641 Sq. Ft. | 13' 4" x 48'

View detailsDesign home
G-556 floor plan home features

G-556 floor plan home features

G-556

2 Bed | 1 Bath | 656 Sq. Ft. | 13' 8" x 48'

View detailsDesign home
Onyx 52 hero and floor plan home features

Onyx 52 hero and floor plan home features

Onyx 52

$77,900

2 Bed | 2 Bath | 685 Sq. Ft. | 14' x 52'

View detailsDesign home
Vitality 694 floor plan home features

Vitality 694 floor plan home features

Vitality 694

$93,900

2 Bed | 1 Bath | 694 Sq. Ft. | 13' 4" x 52'

View detailsDesign home
Hpx-7701 floor plan home features

Hpx-7701 floor plan home features

HPX-7701

1 Bed | 1 Bath | 697 Sq. Ft. | 14' 6" x 56'

View detailsDesign home
G-545 floor plan home features

G-545 floor plan home features

G-545

1 Bed | 1 Bath | 710 Sq. Ft. | 13' 8" x 52'

View detailsDesign home
G-557 floor plan home features

G-557 floor plan home features

G-557

2 Bed | 1 Bath | 720 Sq. Ft. | 13' 8" x 52'

View detailsDesign home
Opportunity 728 floor plan home features

Opportunity 728 floor plan home features

Opportunity 728

$94,900

2 Bed | 1 Bath | 728 Sq. Ft. | 15' 2" x 48'

View detailsDesign home
Onyx 56 hero and floor plan home features

Onyx 56 hero and floor plan home features

Onyx 56

$79,900

2 Bed | 2 Bath | 737 Sq. Ft. | 14' x 56'

View detailsDesign home
Polo floor plan home features

Polo hero, elevation, and exterior home features

Polo

$75,900

2 Bed | 1 Bath | 737 Sq. Ft. | 14' x 56'

View detailsDesign home
Peak 6800 floor plan home features

Peak 6800 floor plan home features

Special Offer

Peak 6800

$73,900

$66,510

2 Bed | 2 Bath | 746 Sq. Ft. | 13' 4" x 56'

View detailsDesign home
Vitality 747 floor plan home features

Vitality 747 floor plan home features

Vitality 747

$98,900

2 Bed | 1 Bath | 747 Sq. Ft. | 13' 4" x 56'

View detailsDesign home
G-490 floor plan home features

G-490 floor plan home features

G-490

2 Bed | 1 Bath | 766 Sq. Ft. | 13' 8" x 56'

View detailsDesign home
Peridot 52 floor plan home features

Peridot 52 hero, exterior, and elevation home features

Peridot 52

$78,900

2 Bed | 1 Bath | 780 Sq. Ft. | 16' x 52'

View detailsDesign home
Opportunity floor plan home features

Opportunity floor plan home features

Opportunity

$99,900

2 Bed | 1 Bath | 788 Sq. Ft. | 15' 2" x 52'

View detailsDesign home
Cortes floor plan home features

Cortes hero, elevation, and exterior home features

Cortes

$83,900

2 Bed | 2 Bath | 790 Sq. Ft. | 14' x 60'

View detailsDesign home
Ruby floor plan home features

Ruby hero, elevation, and exterior home features

Ruby

$87,900

2 Bed | 2 Bath | 790 Sq. Ft. | 14' x 60'

View detailsDesign home
Crest 6801 floor plan home features

Crest 6801 floor plan home features

Special Offer

Crest 6801

$78,900

$71,010

2 Bed | 2 Bath | 800 Sq. Ft. | 13' 4" x 60'

View detailsDesign home
Clarity 800 floor plan home features

Clarity 800 floor plan home features

Clarity 800

$102,900

2 Bed | 1 Bath | 800 Sq. Ft. | 13' 4" x 60'

View detailsDesign home
Simplicity 800 floor plan home features

Simplicity 800 floor plan home features

Simplicity 800

$108,900

2 Bed | 2 Bath | 800 Sq. Ft. | 13' 4" x 60'

View detailsDesign home
G-552 floor plan home features

G-552 floor plan home features

G-552

2 Bed | 1 Bath | 820 Sq. Ft. | 13' 8" x 60'

View detailsDesign home
G-598 floor plan home features

G-598 floor plan home features

G-598

2 Bed | 1 Bath | 820 Sq. Ft. | 13' 8" x 60'

View detailsDesign home
G-621 floor plan home features

G-621 floor plan home features

G-621

2 Bed | 2 Bath | 820 Sq. Ft. | 13' 8" x 60'

View detailsDesign home
G-491 floor plan home features

G-491 floor plan home features

G-491

2 Bed | 1 Bath | 820 Sq. Ft. | 13' 8" x 60'

View detailsDesign home
Peridot 56 floor plan and hero home features

Peridot 56 floor plan and hero home features

Peridot 56

$86,900

2 Bed | 2 Bath | 840 Sq. Ft. | 16' x 56'

View detailsDesign home
Onyx 60 hero and floor plan home features

Onyx 60 hero and floor plan home features

Onyx 60

$80,900

2 Bed | 2 Bath | 840 Sq. Ft. | 14' x 60'

View detailsDesign home
Resolve 840 floor plan home features

Resolve 840 floor plan home features

Resolve 840

$120,900

2 Bed | 2 Bath | 840 Sq. Ft. | 23' 4" x 36'

View detailsDesign home
Lewis floor plan home features

Lewis hero, elevation, and exterior home features

Lewis

$87,900

2 Bed | 2 Bath | 840 Sq. Ft. | 16' x 56'

View detailsDesign home
Pioneer 6900 floor plan home features

Pioneer 6900 floor plan home features

Special Offer

Pioneer 6900

$81,900

$73,710

2 Bed | 2 Bath | 849 Sq. Ft. | 15' 2" x 56'

View detailsDesign home
Candor 849 floor plan home features

Candor 849 floor plan home features

Candor 849

$109,900

2 Bed | 2 Bath | 849 Sq. Ft. | 15' 2" x 56'

View detailsDesign home
Dias floor plan home features

Dias hero, exterior, and elevation home features

Dias

$88,900

3 Bed | 2 Bath | 869 Sq. Ft. | 14' x 66'

View detailsDesign home
G-572 floor plan home features

G-572 floor plan home features

G-572

2 Bed | 1 Bath | 875 Sq. Ft. | 13' 8" x 64'

View detailsDesign home
Glimmer 880 floor plan home features

Glimmer 880 floor plan home features

Glimmer 880

$108,900

2 Bed | 1 Bath | 880 Sq. Ft. | 13' 4" x 66'

View detailsDesign home
Zenith 6802 floor plan home features

Zenith 6802 floor plan home features

Special Offer

Zenith 6802

$83,900

$75,510

3 Bed | 2 Bath | 880 Sq. Ft. | 13' 4" x 66'

View detailsDesign home
Zenith 6803 floor plan home features

Zenith 6803 hero, elevation, and exterior home features

Special Offer

Zenith 6803

$81,900

$73,710

2 Bed | 2 Bath | 880 Sq. Ft. | 13' 4" x 66'

View details
G-618 floor plan home features

G-618 floor plan home features

G-618

2 Bed | 2 Bath | 902 Sq. Ft. | 13' 8" x 66'

View detailsDesign home
G-496 floor plan home features

G-496 floor plan home features

G-496

2 Bed | 2 Bath | 902 Sq. Ft. | 13' 8" x 66'

View detailsDesign home
Ideal 6901 floor plan home features

Ideal 6901 floor plan home features

Special Offer

Ideal 6901

$84,900

$76,410

2 Bed | 2 Bath | 910 Sq. Ft. | 15' 2" x 60'

View detailsDesign home
Courage 910 floor plan home features

Courage 910 floor plan home features

Courage 910

$115,900

2 Bed | 2 Bath | 910 Sq. Ft. | 15' 2" x 60'

View detailsDesign home
Peridot 60 floor plan home features

Peridot 60 hero, elevation, and exterior home features

Peridot 60

$88,900

2 Bed | 2 Bath | 920 Sq. Ft. | 16' x 60'

View detailsDesign home
G16-628 floor plan home features

G16-628 floor plan home features

G16-628

2 Bed | 1 Bath | 920 Sq. Ft. | 15' 4" x 60'

View detailsDesign home
Gh-533 floor plan home features

Gh-533 floor plan home features

GH-533

2 Bed | 2 Bath | 929 Sq. Ft. | 13' 8" x 68'

View detailsDesign home
Gh-577 floor plan home features

Gh-577 floor plan home features

GH-577

2 Bed | 2 Bath | 929 Sq. Ft. | 13' 8" x 68'

View detailsDesign home
G-613 floor plan home features

G-613 floor plan home features

G-613

2 Bed | 2 Bath | 933 Sq. Ft. | 13' 8" x 68'

View detailsDesign home
Harrison floor plan home features

Harrison floor plan home features

Special Offer

Harrison

$79,900

$69,250

3 Bed | 2 Bath | 958 Sq. Ft. | 16' x 64'

View detailsDesign home
Radiance 960 floor plan home features

Radiance 960 floor plan home features

Radiance 960

$123,900

3 Bed | 2 Bath | 960 Sq. Ft. | 13' 4" x 72'

View detailsDesign home
Sapphire 66 floor plan home features

Sapphire 66 hero and exterior home features

Sapphire 66

$94,900

3 Bed | 2 Bath | 990 Sq. Ft. | 16' x 66'

View detailsDesign home
Peridot 66 floor plan home features

Peridot 66 hero and exterior home features

Peridot 66

$93,900

3 Bed | 2 Bath | 990 Sq. Ft. | 16' x 66'

View detailsDesign home
Erikson floor plan home features

Erikson hero, elevation, and exterior home features

Erikson

$94,900

3 Bed | 2 Bath | 1,001 Sq. Ft. | 14' x 76'

View detailsDesign home
Achiever 6902 floor plan home features

Achiever 6902 interior and hero home features

Special Offer

Achiever 6902

$91,900

$82,710

3 Bed | 2 Bath | 1,001 Sq. Ft. | 15' 2" x 66'

View detailsDesign home
Achiever 6903 floor plan home features

Achiever 6903 hero, exterior, and elevation home features

Special Offer

Achiever 6903

$89,900

$80,910

2 Bed | 2 Bath | 1,001 Sq. Ft. | 15' 2" x 66'

View detailsDesign home
Turqouise floor plan home features

Turqouise hero, elevation, and exterior home features

Turqouise

$111,900

2 Bed | 2 Bath | 1,003 Sq. Ft. | 24' x 44'

View detailsDesign home
Amber floor plan home features

Amber hero, elevation, and exterior home features

Amber

$93,900

3 Bed | 2 Bath | 1,012 Sq. Ft. | 16' x 66'

View detailsDesign home
Sapphire floor plan home features

Sapphire hero, elevation, and exterior home features

Sapphire

$96,900

3 Bed | 2 Bath | 1,012 Sq. Ft. | 16' x 66'

View detailsDesign home
Pearl floor plan home features

Pearl hero, elevation, and exterior home features

Pearl

3 Bed | 2 Bath | 1,012 Sq. Ft. | 16' x 66'

View detailsDesign home
G16-618 floor plan home features

G16-618 floor plan home features

G16-618

2 Bed | 2 Bath | 1,012 Sq. Ft. | 15' 4" x 66'

View detailsDesign home
G16-624 floor plan home features

G16-624 floor plan home features

G16-624

2 Bed | 2 Bath | 1,012 Sq. Ft. | 15' 4" x 66'

View detailsDesign home
G16-630 floor plan home features

G16-630 floor plan home features

G16-630

2 Bed | 2 Bath | 1,012 Sq. Ft. | 16' x 66'

View detailsDesign home
Wonder 1013 floor plan home features

Wonder 1013 floor plan home features

Wonder 1013

$125,900

3 Bed | 2 Bath | 1,013 Sq. Ft. | 13' 4" x 76'

View detailsDesign home
Tide floor plan home features

Tide hero, elevation, and exterior home features

Tide

$97,900

2 Bed | 2 Bath | 1,020 Sq. Ft. | 16' x 68'

View detailsDesign home
Clark floor plan home features

Clark hero, elevation, and exterior home features

Clark

$96,900

3 Bed | 2 Bath | 1,023 Sq. Ft. | 16' x 66'

View detailsDesign home
Simplicity 1031 floor plan home features

Simplicity 1031 floor plan home features

Simplicity 1031

$122,900

3 Bed | 2 Bath | 1,031 Sq. Ft. | 15' 2" x 68'

View detailsDesign home
G16-623 floor plan home features

G16-623 floor plan home features

G16-623

2 Bed | 2 Bath | 1,043 Sq. Ft. | 16' x 68'

View detailsDesign home
Tiger's eye floor plan home features

Tiger's eye hero and exterior home features

Tiger's Eye

$98,900

3 Bed | 2 Bath | 1,050 Sq. Ft. | 16' x 74'

View detailsDesign home
Zircon floor plan home features

Zircon hero, elevation, and exterior home features

Zircon

$108,900

3 Bed | 2 Bath | 1,053 Sq. Ft. | 28' x 40'

View detailsDesign home
Jade 40 floor plan home features

Jade 40 hero and exterior home features

Jade 40

$114,900

2 Bed | 2 Bath | 1,053 Sq. Ft. | 28' x 40'

View detailsDesign home
Drake floor plan home features

Drake hero, elevation, and exterior home features

Drake

$110,900

3 Bed | 2 Bath | 1,056 Sq. Ft. | 28' x 40'

View detailsDesign home
G-210 floor plan home features

G-210 floor plan home features

G-210

2 Bed | 2 Bath | 1,056 Sq. Ft. | 24' x 44'

View detailsDesign home
G-237 floor plan home features

G-237 floor plan home features

G-237

2 Bed | 2 Bath | 1,056 Sq. Ft. | 24' 4" x 52'

View detailsDesign home
Penn floor plan home features

Penn floor plan home features

Special Offer

Penn

$89,900

$81,250

3 Bed | 2 Bath | 1,067 Sq. Ft. | 28' x 40'

View detailsDesign home
G-215 floor plan home features

G-215 floor plan home features

G-215

2 Bed | 2 Bath | 1,082 Sq. Ft. | 24' 4" x 48'

View detailsDesign home
Dexter 6904 floor plan home features

Dexter 6904 floor plan home features

Special Offer

Dexter 6904

$95,900

$86,310

3 Bed | 2 Bath | 1,092 Sq. Ft. | 15' 2" x 72'

View detailsDesign home
Harmony 1120 floor plan home features

Harmony 1120 floor plan home features

Harmony 1120

$145,900

3 Bed | 2 Bath | 1,120 Sq. Ft. | 23' 4" x 48'

View detailsDesign home
Apatite 40 floor plan home features

Apatite 40 floor plan home features

Apatite 40

$110,900

3 Bed | 2 Bath | 1,120 Sq. Ft. | 28' x 40'

View detailsDesign home
Sapphire 76 floor plan home features

Sapphire 76 hero, elevation, and exterior home features

Sapphire 76

$103,900

3 Bed | 2 Bath | 1,140 Sq. Ft. | 16' x 76'

View detailsDesign home
Magellan floor plan home features

Magellan hero, elevation, and exterior home features

Magellan

$99,900

3 Bed | 2 Bath | 1,140 Sq. Ft. | 16' x 72'

View detailsDesign home
G-3002 floor plan home features

G-3002 floor plan home features

G-3002

3 Bed | 2 Bath | 1,148 Sq. Ft. | 27' 4" x 42'

View detailsDesign home
Oasis 1151 floor plan home features

Oasis 1151 floor plan home features

Oasis 1151

$162,900

3 Bed | 2 Bath | 1,151 Sq. Ft. | 23' 4" x 52'

View detailsDesign home
Simplicity 1152 floor plan home features

Simplicity 1152 floor plan home features

Simplicity 1152

$132,900

3 Bed | 2 Bath | 1,152 Sq. Ft. | 15' 2" x 68'

View detailsDesign home
Vast 6905 floor plan home features

Vast 6905 floor plan home features

Special Offer

Vast 6905

$100,900

$90,810

3 Bed | 2 Bath | 1,152 Sq. Ft. | 15' 2" x 76'

View detailsDesign home
G-222 floor plan home features

G-222 floor plan home features

G-222

3 Bed | 2 Bath | 1,152 Sq. Ft. | 24' x 48'

View detailsDesign home
G-238 floor plan home features

G-238 floor plan home features

G-238

3 Bed | 2 Bath | 1,152 Sq. Ft. | 24' 4" x 52'

View detailsDesign home
G-293 floor plan home features

G-293 floor plan home features

G-293

3 Bed | 2 Bath | 1,152 Sq. Ft. | 24' 4" x 52'

View detailsDesign home
Jasper floor plan home features

Jasper hero and exterior home features

Jasper

$112,900

2 Bed | 2 Bath | 1,159 Sq. Ft. | 28' x 44'

View detailsDesign home
Superior 3905 floor plan home features

Superior 3905 hero, elevation, and exterior home features

Special Offer

Superior 3905

$108,900

$98,010

3 Bed | 2 Bath | 1,173 Sq. Ft. | 26' 8" x 44'

View detailsDesign home
Illumination 1173 floor plan home features

Illumination 1173 floor plan home features

Illumination 1173

$145,900

3 Bed | 2 Bath | 1,173 Sq. Ft. | 26' 8" x 44'

View detailsDesign home
Netr g-3159 floor plan home features

Netr g-3159 floor plan home features

NETR G-3159

2 Bed | 2 Bath | 1,173 Sq. Ft. | 26' 8" x 48'

View detailsDesign home
Apatite 42a floor plan home features

Apatite 42a floor plan home features

Apatite 42A

$113,900

3 Bed | 2 Bath | 1,176 Sq. Ft. | 28' x 42'

View detailsDesign home
Apatite 42b floor plan home features

Apatite 42b floor plan home features

Apatite 42B

$113,900

3 Bed | 2 Bath | 1,176 Sq. Ft. | 28' x 42'

View detailsDesign home
Apatite 42c floor plan home features

Apatite 42c floor plan home features

Apatite 42C

$113,900

3 Bed | 2 Bath | 1,176 Sq. Ft. | 28' x 42'

View detailsDesign home
Apatite 42d floor plan home features

Apatite 42d floor plan home features

Apatite 42D

$113,900

3 Bed | 2 Bath | 1,176 Sq. Ft. | 28' x 42'

View detailsDesign home
Oasis 1184 floor plan home features

Oasis 1184 floor plan home features

Oasis 1184

$177,900

3 Bed | 2 Bath | 1,184 Sq. Ft. | 23' 4" x 56'

View detailsDesign home
Mariner floor plan home features

Mariner hero, elevation, and exterior home features

Mariner

$103,900

3 Bed | 2 Bath | 1,191 Sq. Ft. | 16' x 76'

View detailsDesign home
Voyage floor plan home features

Voyage hero, elevation, and exterior home features

Voyage

$104,900

3 Bed | 2 Bath | 1,191 Sq. Ft. | 16' x 76'

View detailsDesign home
Hudson floor plan home features

Hudson elevation, hero, and exterior home features

Hudson

$95,900

3 Bed | 2 Bath | 1,191 Sq. Ft. | 16' x 76'

View detailsDesign home
G-3154 floor plan home features

G-3154 floor plan home features

G-3154

2 Bed | 2 Bath | 1,238 Sq. Ft. | 27' 4" x 48'

View detailsDesign home
G-3459 floor plan home features

G-3459 floor plan home features

G-3459

2 Bed | 2 Bath | 1,446 Sq. Ft. | 27' 4" x 56'

View detailsDesign home
G-1927 floor plan home features

G-1927 floor plan home features

G-1927

2 Bed | 2 Bath | 1,531 Sq. Ft. | 27' 4" x 56'

View detailsDesign home
G-3553 floor plan home features

G-3553 floor plan home features

G-3553

2 Bed | 2 Bath | 1,583 Sq. Ft. | 27' 4" x 61'

View detailsDesign home
Ambiance 1213 floor plan home features

Ambiance 1213 floor plan home features

Ambiance 1213

$158,900

3 Bed | 2 Bath | 1,213 Sq. Ft. | 23' 4" x 52'

View detailsDesign home
Apatite 44ab floor plan home features

Apatite 44ab floor plan home features

Apatite 44AB

$115,900

3 Bed | 2 Bath | 1,232 Sq. Ft. | 28' x 44'

View detailsDesign home
Apatite 44ac floor plan home features

Apatite 44ac floor plan home features

Apatite 44AC

$115,900

3 Bed | 2 Bath | 1,232 Sq. Ft. | 28' x 44'

View detailsDesign home
Apatite 44ad floor plan home features

Apatite 44ad floor plan home features

Apatite 44AD

$115,900

3 Bed | 2 Bath | 1,232 Sq. Ft. | 28' x 44'

View detailsDesign home
Apatite 44bc floor plan home features

Apatite 44bc floor plan home features

Apatite 44BC

$115,900

3 Bed | 2 Bath | 1,232 Sq. Ft. | 28' x 44'

View detailsDesign home
Apatite 44bd floor plan home features

Apatite 44bd floor plan home features

Apatite 44BD

$115,900

3 Bed | 2 Bath | 1,232 Sq. Ft. | 28' x 44'

View detailsDesign home
Apatite 44cd floor plan home features

Apatite 44cd floor plan home features

Apatite 44CD

$115,900

3 Bed | 2 Bath | 1,232 Sq. Ft. | 28' x 44'

View detailsDesign home
G-232 floor plan home features

G-232 floor plan home features

G-232

3 Bed | 2 Bath | 1,248 Sq. Ft. | 24' x 52'

View detailsDesign home
G-294 floor plan home features

G-294 floor plan home features

G-294

3 Bed | 2 Bath | 1,248 Sq. Ft. | 24' 4" x 52'

View detailsDesign home
Amethyst 48 floor plan home features

Amethyst 48 hero, elevation, and exterior home features

Amethyst 48

$120,900

3 Bed | 2 Bath | 1,264 Sq. Ft. | 28' x 48'

View detailsDesign home
Jade 48 floor plan home features

Jade 48 hero, elevation, and exterior home features

Jade 48

$125,900

3 Bed | 2 Bath | 1,264 Sq. Ft. | 28' x 48'

View detailsDesign home
Desoto floor plan home features

Desoto hero, elevation, and exterior home features

DeSoto

$120,900

3 Bed | 2 Bath | 1,264 Sq. Ft. | 28' x 48'

View detailsDesign home
Warmth 1280 floor plan home features

Warmth 1280 floor plan home features

Warmth 1280

$158,900

3 Bed | 2 Bath | 1,280 Sq. Ft. | 26' 8" x 48'

View detailsDesign home
Summit 3903 floor plan home features

Summit 3903 floor plan home features

Special Offer

Summit 3903

$111,900

$100,710

3 Bed | 2 Bath | 1,280 Sq. Ft. | 26' 8" x 48'

View detailsDesign home
Unity 1280 floor plan home features

Unity 1280 floor plan home features

Unity 1280

$159,900

3 Bed | 2 Bath | 1,280 Sq. Ft. | 26' 8" x 48'

View detailsDesign home
Huron 3906 floor plan home features

Huron 3906 floor plan home features

Special Offer

Huron 3906

$111,900

$100,710

3 Bed | 2 Bath | 1,280 Sq. Ft. | 26' 8" x 48'

View detailsDesign home
Franklin floor plan home features

Franklin floor plan home features

Special Offer

Franklin

$97,900

$85,250

3 Bed | 2 Bath | 1,280 Sq. Ft. | 28' x 48'

View detailsDesign home
Apatite 46abc floor plan home features

Apatite 46abc floor plan home features

Apatite 46ABC

$120,900

3 Bed | 2 Bath | 1,288 Sq. Ft. | 28' x 46'

View detailsDesign home
Apatite 46abd floor plan home features

Apatite 46abd floor plan home features

Apatite 46ABD

$120,900

3 Bed | 2 Bath | 1,288 Sq. Ft. | 28' x 46'

View detailsDesign home
Apatite 46bcd floor plan home features

Apatite 46bcd floor plan home features

Apatite 46BCD

$120,900

3 Bed | 2 Bath | 1,288 Sq. Ft. | 28' x 46'

View detailsDesign home
Apatite 46acd floor plan home features

Apatite 46acd floor plan home features

Apatite 46ACD

$120,900

3 Bed | 2 Bath | 1,288 Sq. Ft. | 28' x 46'

View detailsDesign home
Sp-9003 floor plan home features

Sp-9003 floor plan home features

SP-9003

3 Bed | 2 Bath | 1,303 Sq. Ft. | 27' 4" x 50'

View detailsDesign home
Sunlight 1306 floor plan home features

Sunlight 1306 floor plan home features

Sunlight 1306

$164,900

3 Bed | 2 Bath | 1,306 Sq. Ft. | 23' 4" x 56'

View detailsDesign home
G-3157 floor plan home features

G-3157 floor plan home features

G-3157

3 Bed | 2 Bath | 1,310 Sq. Ft. | 27' 4" x 48'

View detailsDesign home
G-4000 floor plan home features

G-4000 floor plan home features

G-4000

3 Bed | 2 Bath | 1,312 Sq. Ft. | 27' 4" x 48'

View detailsDesign home
Oasis 1315 floor plan home features

Oasis 1315 floor plan home features

Oasis 1315

$169,900

3 Bed | 2 Bath | 1,315 Sq. Ft. | 26' 8" x 52'

View detailsDesign home
Apatite 48abcd floor plan home features

Apatite 48abcd floor plan home features

Apatite 48ABCD

$122,900

3 Bed | 2 Bath | 1,344 Sq. Ft. | 28' x 48'

View detailsDesign home
Oasis 1353 floor plan home features

Oasis 1353 floor plan home features

Oasis 1353

$183,900

3 Bed | 2 Bath | 1,353 Sq. Ft. | 26' 8" x 56'

View detailsDesign home
G-3357 floor plan home features

G-3357 floor plan home features

G-3357

3 Bed | 2 Bath | 1,354 Sq. Ft. | 27' 4" x 52'

View detailsDesign home
Cook floor plan home features

Cook hero, elevation, and exterior home features

Cook

$126,900

3 Bed | 2 Bath | 1,369 Sq. Ft. | 28' x 52'

View detailsDesign home
Spectra cs7300 floor plan home features

Spectra cs7300 floor plan home features

Spectra CS7300

$190,900

3 Bed | 2 Bath | 1,369 Sq. Ft. | 26' 4" x 52'

View detailsDesign home
Spectra rh7100 floor plan home features

Spectra rh7100 hero, elevation, and exterior home features

Spectra RH7100

$185,900

3 Bed | 2 Bath | 1,369 Sq. Ft. | 26' 4" x 52'

View detailsDesign home
Amethyst 52 floor plan home features

Amethyst 52 hero and exterior home features

Amethyst 52

$129,900

3 Bed | 2 Bath | 1,370 Sq. Ft. | 28' x 52'

View detailsDesign home
Erie 3907 floor plan home features

Erie 3907 floor plan home features

Special Offer

Erie 3907

$114,900

$103,410

3 Bed | 2 Bath | 1,386 Sq. Ft. | 26' 8" x 52'

View detailsDesign home
Optimism 1386 floor plan home features

Optimism 1386 floor plan home features

Optimism 1386

$165,900

3 Bed | 2 Bath | 1,386 Sq. Ft. | 26' 8" x 52'

View detailsDesign home
Pinnacle 3904 floor plan home features

Pinnacle 3904 interior and hero home features

Special Offer

Pinnacle 3904

$114,900

$103,410

3 Bed | 2 Bath | 1,386 Sq. Ft. | 26' 8" x 52'

View detailsDesign home
G-3400 floor plan home features

G-3400 floor plan home features

G-3400

3 Bed | 2 Bath | 1,406 Sq. Ft. | 27' 4" x 54' 8"

View detailsDesign home
Gh-1788 floor plan home features

Gh-1788 floor plan home features

GH-1788

3 Bed | 2 Bath | 1,421 Sq. Ft. | 27' 4" x 52'

View detailsDesign home
G-1778 floor plan home features

G-1778 floor plan home features

G-1778

3 Bed | 2 Bath | 1,421 Sq. Ft. | 27' 4" x 52'

View detailsDesign home
G-3356 floor plan home features

G-3356 floor plan home features

G-3356

3 Bed | 2 Bath | 1,421 Sq. Ft. | 27' 4" x 52'

View detailsDesign home
Elegance 1422 floor plan home features

Elegance 1422 floor plan home features

Elegance 1422

$173,900

3 Bed | 2 Bath | 1,422 Sq. Ft. | 26' 8" x 56'

View detailsDesign home
G-3358 floor plan home features

G-3358 floor plan home features

G-3358

3 Bed | 2 Bath | 1,422 Sq. Ft. | 27' 4" x 52'

View detailsDesign home
Spectra cs7301 floor plan home features

Spectra cs7301 elevation, exterior, and hero home features

Spectra CS7301

$194,900

3 Bed | 2 Bath | 1,474 Sq. Ft. | 26' 4" x 56'

View detailsDesign home
Spinel 56 hero and floor plan home features

Spinel 56 hero and floor plan home features

Spinel 56

$133,900

3 Bed | 2 Bath | 1,475 Sq. Ft. | 28' x 56'

View detailsDesign home
Spectra rh7105 floor plan home features

Spectra rh7105 floor plan home features

Spectra RH7105

$189,900

3 Bed | 2 Bath | 1,475 Sq. Ft. | 26' 4" x 56'

View detailsDesign home
Moonstone floor plan home features

Moonstone hero, elevation, and exterior home features

Moonstone

$134,900

3 Bed | 2 Bath | 1,475 Sq. Ft. | 28' x 56'

View detailsDesign home
Vigor 1493 floor plan home features

Vigor 1493 floor plan home features

Vigor 1493

$169,900

3 Bed | 2 Bath | 1,493 Sq. Ft. | 26' 8" x 56'

View detailsDesign home
Netr g-3458 floor plan home features

Netr g-3458 floor plan home features

NETR G-3458

3 Bed | 2 Bath | 1,493 Sq. Ft. | 26' 8" x 56'

View detailsDesign home
G-3649 floor plan home features

G-3649 floor plan home features

G-3649

3 Bed | 2 Bath | 1,496 Sq. Ft. | 27' 4" x 68'

View detailsDesign home
Movement 1528 floor plan home features

Movement 1528 floor plan home features

Movement 1528

3 Bed | 2 Bath | 1,528 Sq. Ft. | 26' 8" x 60'

View detailsDesign home
Gh-1784 floor plan home features

Gh-1784 floor plan home features

GH-1784

3 Bed | 2 Bath | 1,530 Sq. Ft. | 27' 4" x 56'

View detailsDesign home
Pg-149 floor plan home features

Pg-149 floor plan home features

PG-149

3 Bed | 2 Bath | 1,530 Sq. Ft. | 27' 4" x 64'

View detailsDesign home

No image available

G-3452

3 Bed | 2 Bath | 1,531 Sq. Ft. | 27' 4" x 56'

View detailsDesign home
G-3462 floor plan home features

G-3462 floor plan home features

G-3462

3 Bed | 2 Bath | 1,531 Sq. Ft. | 27' 4" x 56'

View detailsDesign home
G-3457 floor plan home features

G-3457 floor plan home features

G-3457

3 Bed | 2 Bath | 1,531 Sq. Ft. | 27' 4" x 56'

View detailsDesign home
G-1799 floor plan home features

G-1799 floor plan home features

G-1799

3 Bed | 2 Bath | 1,531 Sq. Ft. | 27' 4" x 56'

View detailsDesign home
Abundance 1547 floor plan home features

Abundance 1547 floor plan home features

Abundance 1547

$174,900

3 Bed | 2 Bath | 1,547 Sq. Ft. | 26' 8" x 58'

View detailsDesign home
Moonstone 60 floor plan home features

Moonstone 60 hero and exterior home features

Moonstone 60

$143,900

3 Bed | 2 Bath | 1,580 Sq. Ft. | 28' x 60'

View detailsDesign home
Spectra cs7302 floor plan home features

Spectra cs7302 floor plan home features

Spectra CS7302

$207,900

3 Bed | 2 Bath | 1,580 Sq. Ft. | 26' 4" x 60'

View detailsDesign home
Garnet floor plan home features

Garnet hero, elevation, and exterior home features

Garnet

$139,900

3 Bed | 2 Bath | 1,580 Sq. Ft. | 28' x 60'

View detailsDesign home
Gh-1968 floor plan home features

Gh-1968 floor plan home features

GH-1968

3 Bed | 2 Bath | 1,605 Sq. Ft. | 27' 4" x 68'

View detailsDesign home
G-3561 floor plan home features

G-3561 floor plan home features

G-3561

3 Bed | 2 Bath | 1,640 Sq. Ft. | 27' 4" x 60'

View detailsDesign home
G-3561 2 floor plan home features

G-3561 2 floor plan home features

G-3561 2

3 Bed | 2 Bath | 1,640 Sq. Ft. | 27' 4" x 60'

View detailsDesign home
G-1895 floor plan home features

G-1895 floor plan home features

G-1895

3 Bed | 2 Bath | 1,640 Sq. Ft. | 27' 4" x 60'

View detailsDesign home
G-3564 floor plan home features

G-3564 floor plan home features

G-3564

3 Bed | 2 Bath | 1,640 Sq. Ft. | 27' 4" x 60'

View detailsDesign home
G-3559 floor plan home features

G-3559 floor plan home features

G-3559

3 Bed | 2 Bath | 1,640 Sq. Ft. | 27' 4" x 60'

View detailsDesign home
G-3602 floor plan home features

G-3602 floor plan home features

G-3602

3 Bed | 2 Bath | 1,642 Sq. Ft. | 27' 4" x 65'

View detailsDesign home
G-3603 floor plan home features

G-3603 floor plan home features

G-3603

3 Bed | 2 Bath | 1,651 Sq. Ft. | 27' 4" x 64'

View detailsDesign home
G-3647 floor plan home features

G-3647 floor plan home features

G-3647

3 Bed | 2 Bath | 1,749 Sq. Ft. | 27' 4" x 64'

View detailsDesign home
G-3653 floor plan home features

G-3653 floor plan home features

G-3653

3 Bed | 2 Bath | 1,749 Sq. Ft. | 27' 4" x 64'

View detailsDesign home
Sp-9002 floor plan home features

Sp-9002 floor plan home features

SP-9002

3 Bed | 2 Bath | 1,787 Sq. Ft. | 27' 4" x 68'

View detailsDesign home

Hancock

$102,900

$89,250

4 Bed | 2 Bath | 1,440 Sq. Ft. | 28' x 54'

View detailsDesign home
Boone floor plan home features

Boone hero, elevation, and exterior home features

Boone

$132,900

4 Bed | 2 Bath | 1,475 Sq. Ft. | 28' x 56'

View detailsDesign home
Sunrise 1493 floor plan home features

Sunrise 1493 hero, exterior, and elevation home features

Sunrise 1493

$171,900

4 Bed | 2 Bath | 1,493 Sq. Ft. | 26' 8" x 56'

View detailsDesign home
Crown 3901 floor plan home features

Crown 3901 hero and exterior home features

Special Offer

Crown 3901

$120,900

$108,810

4 Bed | 2 Bath | 1,493 Sq. Ft. | 26' 8" x 56'

View detailsDesign home
Expedition floor plan home features

Expedition hero, elevation, and exterior home features

Expedition

$140,900

4 Bed | 2 Bath | 1,600 Sq. Ft. | 28' x 60'

View detailsDesign home
Spectra rh7115 floor plan home features

Spectra rh7115 floor plan home features

Spectra RH7115

$204,900

4 Bed | 2 Bath | 1,685 Sq. Ft. | 26' 4" x 64'

View detailsDesign home
Spectra cs7303 floor plan home features

Spectra cs7303 floor plan home features

Spectra CS7303

$208,900

4 Bed | 2 Bath | 1,685 Sq. Ft. | 26' 4" x 64'

View detailsDesign home
Serenity 1707 floor plan home features

Serenity 1707 floor plan home features

Serenity 1707

$149,900

4 Bed | 2 Bath | 1,707 Sq. Ft. | 26' 8" x 64'

View detailsDesign home
Grand 3902 floor plan home features

Grand 3902 hero and elevation home features

Special Offer

Grand 3902

$149,900

$134,910

4 Bed | 2 Bath | 1,813 Sq. Ft. | 26' 8" x 68'

View detailsDesign home
Crockett floor plan home features

Crockett hero, elevation, and exterior home features

Crockett

$147,900

4 Bed | 2 Bath | 1,813 Sq. Ft. | 28' x 68'

View detailsDesign home
Emerald floor plan home features

Emerald hero and exterior home features

Emerald

$158,900

4 Bed | 2 Bath | 1,896 Sq. Ft. | 28' x 72'

View detailsDesign home
Snowcap floor plan home features

Snowcap hero, elevation, and exterior home features

Snowcap

$167,900

4 Bed | 3 Bath | 2,026 Sq. Ft. | 28' x 76'

View detailsDesign home
Bravery 2027 floor plan home features

Bravery 2027 exterior and hero home features

Bravery 2027

$220,900

4 Bed | 2 Bath | 2,027 Sq. Ft. | 26' 8" x 76'

View detailsDesign home
Tourmaline (4 bed) floor plan home features

Tourmaline hero and exterior home features

Tourmaline (4 bed)

$163,900

4 Bed | 2 Bath | 2,128 Sq. Ft. | 28' x 76'

View detailsDesign home
View details
Tourmaline (5 bed) floor plan home features

Tourmaline (5 bed) hero and exterior home features

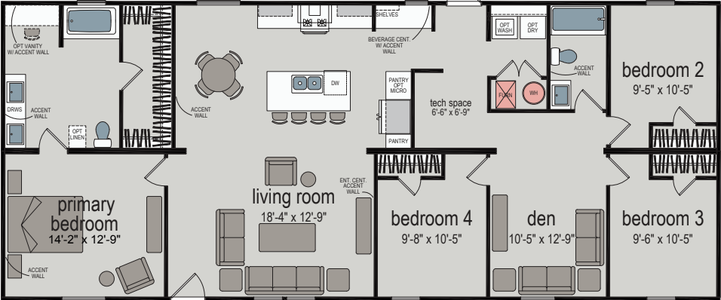
Tourmaline (5 bed)

$163,900

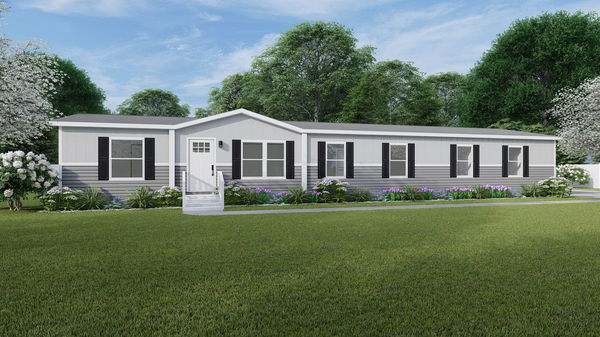
5 Bed | 2 Bath | 2,128 Sq. Ft. | 28' x 76'

View details