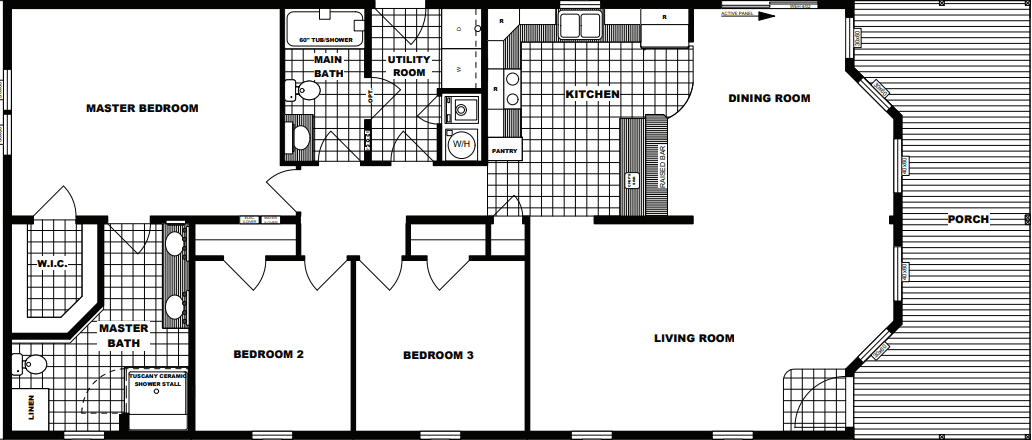
G-3649 by Pine Grove Homes | Northern Mobile Homes
Property map Enter your address or APN/TMS to check if this home fits on your property
3 bedrooms
2 full bathrooms
1,496 sq. ft.
27' 4" x 68'
Estimated Monthly Payment
8% APR • 25 years • 5% down
~$1,612/mo
Standard Ranch standard features
Interior
- Complete Fabric Drapery Package with 2” Blinds - 1/2” Vinyl On Gypsum Wall Coverings Throughout - Residential Ceiling Fixtures in All Bedrooms - Switched Ceiling Light in All Walk-In Closets - Chandelier in Each Designated Dining Area - ½” Finished Drywall Cathedral Ceilings with Stipple Finish - Residential Wood Molding Profiles - Solid Oak Window Sills - 25 oz. Textured Carpet Installed with Tack Strip & 5.5# Pad - No Wax Vinyl Flooring by Congoleum® - Pre-Hung 6-Panel Interior Doors Installed with 3 Hinges - Vinyl Clad Shelving in Closets and Pantries - Foyer Entry with Vinyl Flooring at Front Door Northern Mobile Homes
Northern Mobile Homes stands out as New Hampshire’s best option for manufactured homes, thanks to our unbeatable combination of exceptional service, affordable prices, and a vast selection. Visit us today to experience why local homebuyers consistently choose New England Mobile & Manufactured Homes as their trusted home dealer. New England Mobile & Manufactured Homes is the best choice for your manufactured or mobile home in Rochester, NH.
Northern Mobile Homes Privacy Policy
Northern Mobile Homes Terms & Conditions
- Complete Fabric Drapery Package with 2” Blinds
- 1/2” Vinyl On Gypsum Wall Coverings Throughout
- Residential Ceiling Fixtures in All Bedrooms
- Switched Ceiling Light in All Walk-In Closets
- Chandelier in Each Designated Dining Area
- ½” Finished Drywall Cathedral Ceilings with Stipple Finish
- Residential Wood Molding Profiles
- Solid Oak Window Sills
- 25 oz. Textured Carpet Installed with Tack Strip & 5.5# Pad
- No Wax Vinyl Flooring by Congoleum®
- Pre-Hung 6-Panel Interior Doors Installed with 3 Hinges
- Vinyl Clad Shelving in Closets and Pantries
- Foyer Entry with Vinyl Flooring at Front Door
- Complete Fabric Drapery Package with 2” Blinds - 1/2” Vinyl On Gypsum Wall Coverings Throughout - Residential Ceiling Fixtures in All Bedrooms - Switched Ceiling Light in All Walk-In Closets - Chandelier in Each Designated Dining Area - ½” Finished Drywall Cathedral Ceilings with Stipple Finish - Residential Wood Molding Profiles - Solid Oak Window Sills - 25 oz. Textured Carpet Installed with Tack Strip & 5.5# Pad - No Wax Vinyl Flooring by Congoleum® - Pre-Hung 6-Panel Interior Doors Installed with 3 Hinges - Vinyl Clad Shelving in Closets and Pantries - Foyer Entry with Vinyl Flooring at Front Door
- Complete Fabric Drapery Package with 2” Blinds - 1/2” Vinyl On Gypsum Wall Coverings Throughout - Residential Ceiling Fixtures in All Bedrooms - Switched Ceiling Light in All Walk-In Closets - Chandelier in Each Designated Dining Area - ½” Finished Drywall Cathedral Ceilings with Stipple Finish - Residential Wood Molding Profiles - Solid Oak Window Sills - 25 oz. Textured Carpet Installed with Tack Strip & 5.5# Pad - No Wax Vinyl Flooring by Congoleum® - Pre-Hung 6-Panel Interior Doors Installed with 3 Hinges - Vinyl Clad Shelving in Closets and Pantries - Foyer Entry with Vinyl Flooring at Front Door Interior
- Cabinetry Built by Blue Mountain Cabinet Co. - Solid Oak Cabinets with ¾” Solid Oak Face Frames - Cabinet Crown on Overhead Cabinets - Concealed Cabinet Door Hinges - Drawer-Over-Door Base Cabinets - Metal Drawer Guide System - Designer Coordinated Door and Drawer Pulls - Adjustable Shelving in Overhead Cabinets - Shelving in All Base Cabinets - Cabinetry Built by Blue Mountain Cabinet Co. - Solid Oak Cabinets with ¾” Solid Oak Face Frames - Cabinet Crown on Overhead Cabinets - Concealed Cabinet Door Hinges - Drawer-Over-Door Base Cabinets - Metal Drawer Guide System - Designer Coordinated Door and Drawer Pulls - Adjustable Shelving in Overhead Cabinets - Shelving in All Base Cabinets
- Cabinetry Built by Blue Mountain Cabinet Co. - Solid Oak Cabinets with ¾” Solid Oak Face Frames - Cabinet Crown on Overhead Cabinets - Concealed Cabinet Door Hinges - Drawer-Over-Door Base Cabinets - Metal Drawer Guide System - Designer Coordinated Door and Drawer Pulls - Adjustable Shelving in Overhead Cabinets - Shelving in All Base Cabinets
- Cabinetry Built by Blue Mountain Cabinet Co. - Solid Oak Cabinets with ¾” Solid Oak Face Frames - Cabinet Crown on Overhead Cabinets - Concealed Cabinet Door Hinges - Drawer-Over-Door Base Cabinets - Metal Drawer Guide System - Designer Coordinated Door and Drawer Pulls - Adjustable Shelving in Overhead Cabinets - Shelving in All Base Cabinets Mechanical
- Miller Direct Spark Gas Furnace with Metal Access Door - In-Floor Perimeter Heat System with Perimeter Diffusers - Insulated Fiberglass Heat Duct w/ Sealed Crossover Connection - 40 Gallon Electric Water Heater with Drip Pan & Exterior Drain - PEX Hot & Cold Water Lines and Schedule 40 Drain Lines - Enclosed Water and Drain Lines - Plumbing for Washer - Wire and Vent for Dryer - Water Shut-Offs at All Fixtures - 100 Amp Electric Service - Hard-Wired Smoke Alarms with Battery Back-Up - Copper Wiring Throughout - Switched Receptacle in Living Room - GFCI Protected Exterior Receptacle - GFCI Protected Receptacle(s) in Wet Areas - Miller Direct Spark Gas Furnace with Metal Access Door - In-Floor Perimeter Heat System with Perimeter Diffusers - Insulated Fiberglass Heat Duct w/ Sealed Crossover Connection - 40 Gallon Electric Water Heater with Drip Pan & Exterior Drain - PEX Hot & Cold Water Lines and Schedule 40 Drain Lines - Enclosed Water and Drain Lines - Plumbing for Washer - Wire and Vent for Dryer - Water Shut-Offs at All Fixtures - 100 Amp Electric Service - Hard-Wired Smoke Alarms with Battery Back-Up - Copper Wiring Throughout - Switched Receptacle in Living Room - GFCI Protected Exterior Receptacle - GFCI Protected Receptacle(s) in Wet Areas
- Miller Direct Spark Gas Furnace with Metal Access Door - In-Floor Perimeter Heat System with Perimeter Diffusers - Insulated Fiberglass Heat Duct w/ Sealed Crossover Connection - 40 Gallon Electric Water Heater with Drip Pan & Exterior Drain - PEX Hot & Cold Water Lines and Schedule 40 Drain Lines - Enclosed Water and Drain Lines - Plumbing for Washer - Wire and Vent for Dryer - Water Shut-Offs at All Fixtures - 100 Amp Electric Service - Hard-Wired Smoke Alarms with Battery Back-Up - Copper Wiring Throughout - Switched Receptacle in Living Room - GFCI Protected Exterior Receptacle - GFCI Protected Receptacle(s) in Wet Areas
- Miller Direct Spark Gas Furnace with Metal Access Door - In-Floor Perimeter Heat System with Perimeter Diffusers - Insulated Fiberglass Heat Duct w/ Sealed Crossover Connection - 40 Gallon Electric Water Heater with Drip Pan & Exterior Drain - PEX Hot & Cold Water Lines and Schedule 40 Drain Lines Kitchen
- 33” x 19” x 7” Deep Double Bowl Stainless Steel Sink - Peerless by Delta® Single Lever Faucet with Sprayer - Soffit Light Over the Sink (in most models) - Refrigerator Overhead Cabinets - Wilson Art® or Formica® Laminate Counter Tops, 25” Deep - 4” Laminate Backsplash on All Counters (Ceramic Optional) - White 18 Cubic Foot Refrigerator - White 30” Free Standing Gas Range - White 30” Vented Range Hood with Light by Broan® - 33” x 19” x 7” Deep Double Bowl Stainless Steel Sink - Peerless by Delta® Single Lever Faucet with Sprayer - Soffit Light Over the Sink (in most models) - Refrigerator Overhead Cabinets - Wilson Art® or Formica® Laminate Counter Tops, 25” Deep - 4” Laminate Backsplash on All Counters (Ceramic Optional) - White 18 Cubic Foot Refrigerator - White 30” Free Standing Gas Range - White 30” Vented Range Hood with Light by Broan®
- 33” x 19” x 7” Deep Double Bowl Stainless Steel Sink - Peerless by Delta® Single Lever Faucet with Sprayer - Soffit Light Over the Sink (in most models) - Refrigerator Overhead Cabinets - Wilson Art® or Formica® Laminate Counter Tops, 25” Deep - 4” Laminate Backsplash on All Counters (Ceramic Optional) - White 18 Cubic Foot Refrigerator - White 30” Free Standing Gas Range - White 30” Vented Range Hood with Light by Broan®
- 33” x 19” x 7” Deep Double Bowl Stainless Steel Sink - Peerless by Delta® Single Lever Faucet with Sprayer - Soffit Light Over the Sink (in most models) - Refrigerator Overhead Cabinets - Wilson Art® or Formica® Laminate Counter Tops, 25” Deep - 4” Laminate Backsplash on All Counters (Ceramic Optional) - White 18 Cubic Foot Refrigerator - White 30” Free Standing Gas Range - White 30” Vented Range Hood with Light by Broan® Other
- HUD Code - Energy Star Compliance - Thermal Zone III - Wind Zone I (Wind Zone II Available as an Option)Item description - HUD Code - Energy Star Compliance - Thermal Zone III - Wind Zone I (Wind Zone II Available as an Option)Item description
- HUD Code - Energy Star Compliance - Thermal Zone III - Wind Zone I (Wind Zone II Available as an Option)Item description
- HUD Code - Energy Star Compliance - Thermal Zone III - Wind Zone I (Wind Zone II Available as an Option)Item description Bathroom
- One-Piece Fiberglass Tub and Shower Units - 36” High Oak Vanity Cabinets with China Sinks - Peerless by Delta® Single Lever Faucets on all Fixtures - Wilson Art® or Formica® Laminate Counter Tops - 4” Laminate Backsplash on All Counters (Ceramic Optional) - Oak Medicine Cabinets and/or Mirror with 24” Strip Light - Broan® Lighted Exhaust Fan in Each Bath - 1.6 Gallon Round Front Water Saver Commode - All Bath Fixtures are White - One-Piece Fiberglass Tub and Shower Units - 36” High Oak Vanity Cabinets with China Sinks - Peerless by Delta® Single Lever Faucets on all Fixtures - Wilson Art® or Formica® Laminate Counter Tops - 4” Laminate Backsplash on All Counters (Ceramic Optional) - Oak Medicine Cabinets and/or Mirror with 24” Strip Light - Broan® Lighted Exhaust Fan in Each Bath - 1.6 Gallon Round Front Water Saver Commode - All Bath Fixtures are White
- One-Piece Fiberglass Tub and Shower Units - 36” High Oak Vanity Cabinets with China Sinks - Peerless by Delta® Single Lever Faucets on all Fixtures - Wilson Art® or Formica® Laminate Counter Tops - 4” Laminate Backsplash on All Counters (Ceramic Optional) - Oak Medicine Cabinets and/or Mirror with 24” Strip Light - Broan® Lighted Exhaust Fan in Each Bath - 1.6 Gallon Round Front Water Saver Commode - All Bath Fixtures are White
- One-Piece Fiberglass Tub and Shower Units - 36” High Oak Vanity Cabinets with China Sinks - Peerless by Delta® Single Lever Faucets on all Fixtures - Wilson Art® or Formica® Laminate Counter Tops - 4” Laminate Backsplash on All Counters (Ceramic Optional) - Oak Medicine Cabinets and/or Mirror with 24” Strip Light - Broan® Lighted Exhaust Fan in Each Bath - 1.6 Gallon Round Front Water Saver Commode - All Bath Fixtures are White Exterior
- Georgia Pacific® Dutch Lap Vinyl Siding - 1/2" x 4'x8' Insulated Foam Sheathing (installed under siding) - Owens Corning® 3-Tab Fiberglass Roof Shingles - Eaveguard Ice and Water Shield - 38x82 Residential Size Fiberglass 6-Panel Front Door, No Storm - 38x82 Residential Size Fiberglass 2-Lite Rear Door, No Storm - Exterior Light at Each Entrance Door - Vinyl Thermopane “Low E” Single Hung Windows - 15” Raised Panel Shutters on Front Door Side & Right Gable End - 6” Fascia and Soffit - Ridge Vent - Georgia Pacific® Dutch Lap Vinyl Siding - 1/2" x 4'x8' Insulated Foam Sheathing (installed under siding) - Owens Corning® 3-Tab Fiberglass Roof Shingles - Eaveguard Ice and Water Shield - 38x82 Residential Size Fiberglass 6-Panel Front Door, No Storm - 38x82 Residential Size Fiberglass 2-Lite Rear Door, No Storm - Exterior Light at Each Entrance Door - Vinyl Thermopane “Low E” Single Hung Windows - 15” Raised Panel Shutters on Front Door Side & Right Gable End - 6” Fascia and Soffit - Ridge Vent
- Georgia Pacific® Dutch Lap Vinyl Siding - 1/2" x 4'x8' Insulated Foam Sheathing (installed under siding) - Owens Corning® 3-Tab Fiberglass Roof Shingles - Eaveguard Ice and Water Shield - 38x82 Residential Size Fiberglass 6-Panel Front Door, No Storm - 38x82 Residential Size Fiberglass 2-Lite Rear Door, No Storm - Exterior Light at Each Entrance Door - Vinyl Thermopane “Low E” Single Hung Windows - 15” Raised Panel Shutters on Front Door Side & Right Gable End - 6” Fascia and Soffit - Ridge Vent
- Georgia Pacific® Dutch Lap Vinyl Siding - 1/2" x 4'x8' Insulated Foam Sheathing (installed under siding) - Owens Corning® 3-Tab Fiberglass Roof Shingles - Eaveguard Ice and Water Shield - 38x82 Residential Size Fiberglass 6-Panel Front Door, No Storm - 38x82 Residential Size Fiberglass 2-Lite Rear Door, No Storm - Exterior Light at Each Entrance Door - Vinyl Thermopane “Low E” Single Hung Windows Construction
- All Wall Studs, Trusses, & Floor Joists Installed 16” On-Center - 40# Snow Load Roof Trusses - 7/16” OSB Roof Sheathing - 2x6 Graded Wall Studs - 7’6”’ Sidewalls Standard (8’ Sidewalls are Available) - NOTE: multi-section home plans starting with NETR have 7’4” sidewalls - 2x6 Floor Joists (28’ Wide) and 2x8 Floor Joists (16’ Wide and 32’ Wide) - 2x6 Perimeter Joists - ¾” Tongue and Groove OSB Floor Decking - R-19 Fiberglass Wall Insulation - R-38 Blown-In Cellulose Ceiling Insulation (multi-section) - R-33 Blown-In Cellulose Ceiling Insulation (single-section) - Combination of R-19 and R-27 Floor Insulation - Mate Wall Sealed with Double Center Seal Gasket - 10” or 12” I-Beam Foundation Frame - All Wall Studs, Trusses, & Floor Joists Installed 16” On-Center - 40# Snow Load Roof Trusses - 7/16” OSB Roof Sheathing - 2x6 Graded Wall Studs - 7’6”’ Sidewalls Standard (8’ Sidewalls are Available) - NOTE: multi-section home plans starting with NETR have 7’4” sidewalls - 2x6 Floor Joists (28’ Wide) and 2x8 Floor Joists (16’ Wide and 32’ Wide) - 2x6 Perimeter Joists - ¾” Tongue and Groove OSB Floor Decking - R-19 Fiberglass Wall Insulation - R-38 Blown-In Cellulose Ceiling Insulation (multi-section) - R-33 Blown-In Cellulose Ceiling Insulation (single-section) - Combination of R-19 and R-27 Floor Insulation - Mate Wall Sealed with Double Center Seal Gasket - 10” or 12” I-Beam Foundation Frame
- All Wall Studs, Trusses, & Floor Joists Installed 16” On-Center - 40# Snow Load Roof Trusses - 7/16” OSB Roof Sheathing - 2x6 Graded Wall Studs - 7’6”’ Sidewalls Standard (8’ Sidewalls are Available) - NOTE: multi-section home plans starting with NETR have 7’4” sidewalls - 2x6 Floor Joists (28’ Wide) and 2x8 Floor Joists (16’ Wide and 32’ Wide) - 2x6 Perimeter Joists - ¾” Tongue and Groove OSB Floor Decking - R-19 Fiberglass Wall Insulation - R-38 Blown-In Cellulose Ceiling Insulation (multi-section) - R-33 Blown-In Cellulose Ceiling Insulation (single-section) - Combination of R-19 and R-27 Floor Insulation - Mate Wall Sealed with Double Center Seal Gasket - 10” or 12” I-Beam Foundation Frame
- All Wall Studs, Trusses, & Floor Joists Installed 16” On-Center - 40# Snow Load Roof Trusses - 7/16” OSB Roof Sheathing - 2x6 Graded Wall Studs - 7’6”’ Sidewalls Standard (8’ Sidewalls are Available) Get started with Northern Mobile Homes
Find, design, and order your next home in a few clicks.
Sign up
- Enclosed Water and Drain Lines
- Plumbing for Washer
- Wire and Vent for Dryer
- Water Shut-Offs at All Fixtures
- 100 Amp Electric Service
- Hard-Wired Smoke Alarms with Battery Back-Up
- Copper Wiring Throughout
- Switched Receptacle in Living Room
- GFCI Protected Exterior Receptacle
- GFCI Protected Receptacle(s) in Wet Areas
- 15” Raised Panel Shutters on Front Door Side & Right Gable End
- 6” Fascia and Soffit
- Ridge Vent
- NOTE: multi-section home plans starting with NETR have 7’4” sidewalls
- 2x6 Floor Joists (28’ Wide) and 2x8 Floor Joists (16’ Wide and 32’ Wide)
- 2x6 Perimeter Joists
- ¾” Tongue and Groove OSB Floor Decking
- R-19 Fiberglass Wall Insulation
- R-38 Blown-In Cellulose Ceiling Insulation (multi-section)
- R-33 Blown-In Cellulose Ceiling Insulation (single-section)
- Combination of R-19 and R-27 Floor Insulation
- Mate Wall Sealed with Double Center Seal Gasket
- 10” or 12” I-Beam Foundation Frame
3 Bed | 2 Bath | 1,605 Sq. Ft. | 27' 4" x 68'
3 Bed | 2 Bath | 1,642 Sq. Ft. | 27' 4" x 65'
3 Bed | 2 Bath | 1,640 Sq. Ft. | 27' 4" x 60'
3 Bed | 2 Bath | 1,530 Sq. Ft. | 27' 4" x 64'