Northern Mobile Homes NH logo
Home
Browse Homes

All Homes

Series Catalogs

Single Section

Multi-Sectional

Contact
Home
Browse Homes

All Homes

Series Catalogs

Single Section

Multi-Sectional

Contact
More
  1. Catalog

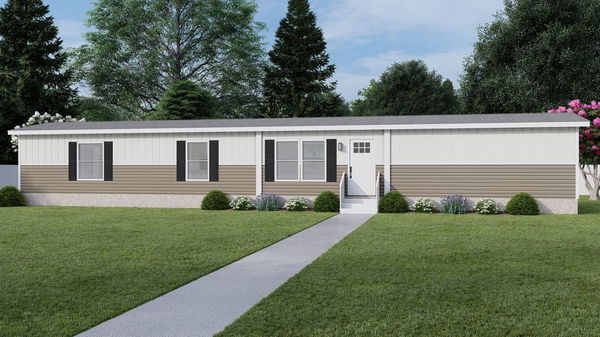
Franklin
3 Bed
2 Bath
1,280 Sq. Ft.
28' x 48'
3 Bed
2 Bath
1,280 Sq. Ft.
28' x 48'

Floor Plan

    Franklin floor plan home features

    Property map

    Enter your address or APN/TMS to check if this home fits on your property

    Enter your property street address or APN/TMS

    Franklin

    $97,900$85,250

    3 bedrooms

    2 full bathrooms

    1,280 sq. ft.

    28' x 48'

    Estimated Monthly Payment
    8% APR • 25 years • 5% down
    ~$625/mo
    See brochureDesign home
    The Independence Series standard features

    Exterior

    • OSB w/ housewrap A/A
    • Architectural Asphalt Shingles
    • Shingle-Over Ridge Vent
    • Ice-guard applied at eaves
    • 12” F&R Gable Overhangs
    • 6-Panel Fiberglass Front Door
    • 6-Panel Fiberglass Rear Door -SW
    • LUX Sliding Patio Door - Sectionals
    • Kwikset Lock Sets w/ Smartkey
    • Exterior Light at Each Door
    • LUX Vinyl Low-e Argon Windows
    • Vinyl Dutchlap Siding
    • Raised Panel Shutters
    • - Doorside Sectionals
    • - Hitch and Doorside - SW
    • Exterior G.F.I. Receptacle
    Northern Mobile Homes NH logo

    Northern Mobile Homes NH

    Northern Mobile Homes stands out as New Hampshire’s best option for manufactured homes, thanks to our unbeatable combination of exceptional service, affordable prices, and a vast selection. Visit us today to experience why local homebuyers consistently choose New England Mobile & Manufactured Homes as their trusted home dealer. New England Mobile & Manufactured Homes is the best choice for your manufactured or mobile home in Rochester, NH.

    Northern Mobile Homes Privacy Policy

    Northern Mobile Homes Terms & Conditions


    Virtual Tour


    Franklin

    $97,900$85,250

    3 bedrooms

    2 full bathrooms

    1,280 sq. ft.

    28' x 48'

    Estimated Monthly Payment
    8% APR • 25 years • 5% down
    ~$625/mo
    See brochureDesign home
  • OSB w/ housewrap A/A
  • Architectural Asphalt Shingles
  • Shingle-Over Ridge Vent
  • Ice-guard applied at eaves
  • 12” F&R Gable Overhangs
  • 6-Panel Fiberglass Front Door
  • 6-Panel Fiberglass Rear Door -SW
  • LUX Sliding Patio Door - Sectionals
  • Kwikset Lock Sets w/ Smartkey
  • Exterior Light at Each Door
  • LUX Vinyl Low-e Argon Windows
  • Vinyl Dutchlap Siding
  • Raised Panel Shutters
  • - Doorside Sectionals
  • - Hitch and Doorside - SW
  • Exterior G.F.I. Receptacle
  • Construction

    • Energy Star Ready
    • 2 x 6 Exterior Walls @ 16”OC
    • 2 x 6 Floor Joists @ 16” O.C.
    • (2x8 floor joists on 16’ wides)
    • 5/8” T&G O.S.B. Floor Decking
    • 20# Roof Trusses @ 24” O.C.
    • Removable Hitch
    • Recessed Frame
    • Energy Star Ready
    • 2 x 6 Exterior Walls @ 16”OC
    • 2 x 6 Floor Joists @ 16” O.C.
    • (2x8 floor joists on 16’ wides)
    • 5/8” T&G O.S.B. Floor Decking
    • 20# Roof Trusses @ 24” O.C.
    • Removable Hitch
    • Recessed Frame

    Mechanical

    • Rheem 40 Gal. Elec. W/H w/pan
    • Carrier Elect. Forced-Air Furnace
    • Ventilaire Air Exchange
    • 200 Amp Electrical Service
    • In-Line Aluminum Heat Ducts
    • Smoke Detector in each BR
    • Plumb for Washer
    • Wire and Vent for Dryer
    • PEX Water Supply Lines
    • PVC Drain and Vent Lines
    • Whole House Shut-off
    • Honeywell prog. Thermostat
    • Fan prep in BR1 and LR

    Interior

    • Designer-select Décor
    • POG Wall Panels t/o
    • Accent walls per print
    • 8ft Sidewall with flat ceilings
    • Drywall Ceilings t/o with Stipple Texture Finish
    • Congoleum Floor vinyl – t/o
    • 2-Panel White Interior Doors
    • Pfister Metal Faucets t/o
    • Wilsonart Laminate c-tops t/o
    • LED Can Lights throughout
    • Wire Vented Shelf in Closets
    • Laundry Overhead Shelf

    Kitchen

    • DuraCraft Cabinets & Doors t/o
    • Bank of Drawers in Kitchen
    • Hidden Cabinet Door Hinges
    • Round BSN Cabinet Pulls t/o
    • Adj. Shelf – Kit OH cabs
    • Shelf over Refrigerator
    • Bottom Shelf in Base Cabinet
    • Kitchen Island - sectionals
    • SS Double Bowl Kitchen Sink
    • Samsung Stainless Stl Appliances
    • 18 CU. FT. FF Refer w/ice maker
    • 30” Electric Smoothtop Range
    • 30” Range Hood w/Light

    Bathroom

    • 1 Pc. Fglass shower – BA1
    • Acrylic Tub/Shower – guest bath
    • Trad. Style Vanities w/ drawers
    • Acrylic Vanity Bowl with Stop
    • Vanity Mirror over Sink Bowl
    • Dual Control Vanity Faucets
    • 1.6 Gal. Porcelain Stools
    • Power Bath Vent Fan
    • 1 Pc. Fglass shower – BA1
    • Acrylic Tub/Shower – guest bath
    • Trad. Style Vanities w/ drawers
    • Acrylic Vanity Bowl with Stop
    • Vanity Mirror over Sink Bowl
    • Dual Control Vanity Faucets
    • 1.6 Gal. Porcelain Stools
    • Power Bath Vent Fan

    Construction

    • Thermal Zone III
    • R-38 Ceiling Insulation
    • R-22 Floor Insulation
    • R-21 Exterior Wall Insulation
    • Thermal Zone III
    • R-38 Ceiling Insulation
    • R-22 Floor Insulation
    • R-21 Exterior Wall Insulation

    Pages

    HomesMapSign upSign in

    Help

    Contact usTerms of ServicePrivacy Policy

    Get started with Northern Mobile Homes NH

    Find, design, and order your next home in a few clicks.

    Sign up

    Dealer License #:

  • The Independence Series
  • Franklin
  • View similar homes

    Hudson floor plan home features

    Hudson elevation, hero, and exterior home features

    Hudson

    $95,900

    3 Bed | 2 Bath | 1,191 Sq. Ft. | 16' x 76'

    View detailsDesign home
    Penn floor plan home features

    Penn floor plan home features

    Special Offer

    Penn

    $89,900

    $81,250

    3 Bed | 2 Bath | 1,067 Sq. Ft. | 28' x 40'

    View detailsDesign home
    Magellan floor plan home features

    Magellan hero, elevation, and exterior home features

    Magellan

    $99,900

    3 Bed | 2 Bath | 1,140 Sq. Ft. | 16' x 72'

    View detailsDesign home
    Mariner floor plan home features

    Mariner hero, elevation, and exterior home features

    Mariner

    $103,900

    3 Bed | 2 Bath | 1,191 Sq. Ft. | 16' x 76'

    View detailsDesign home