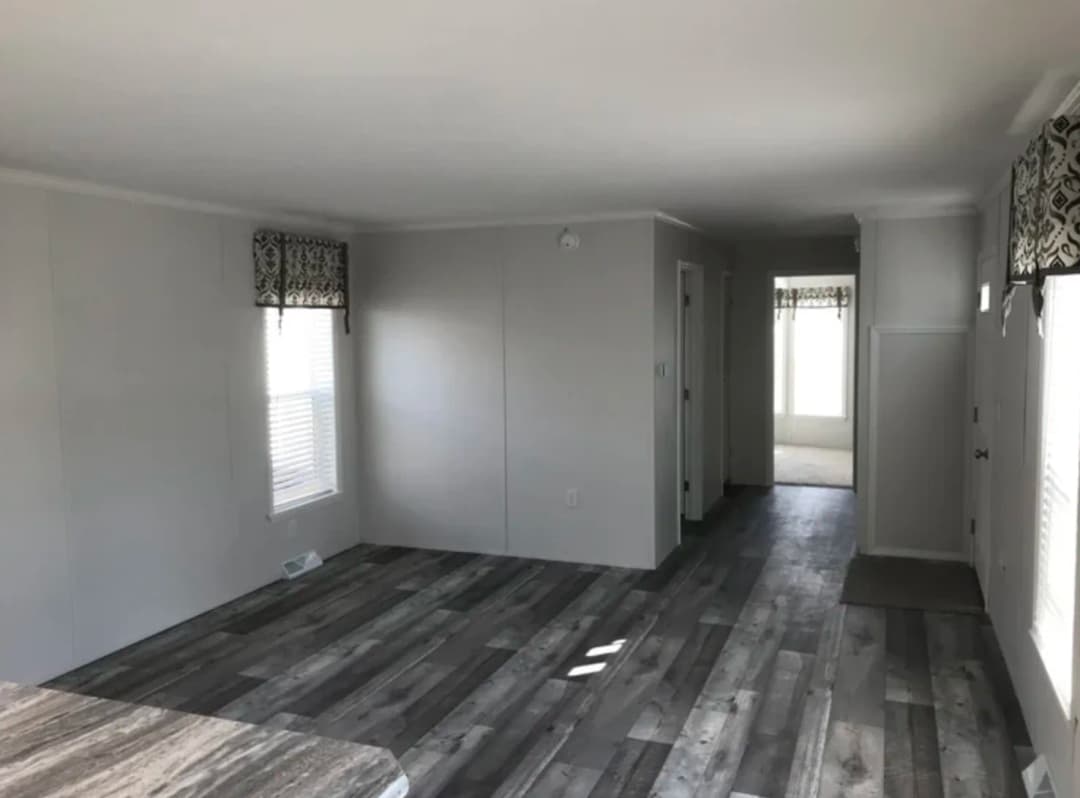
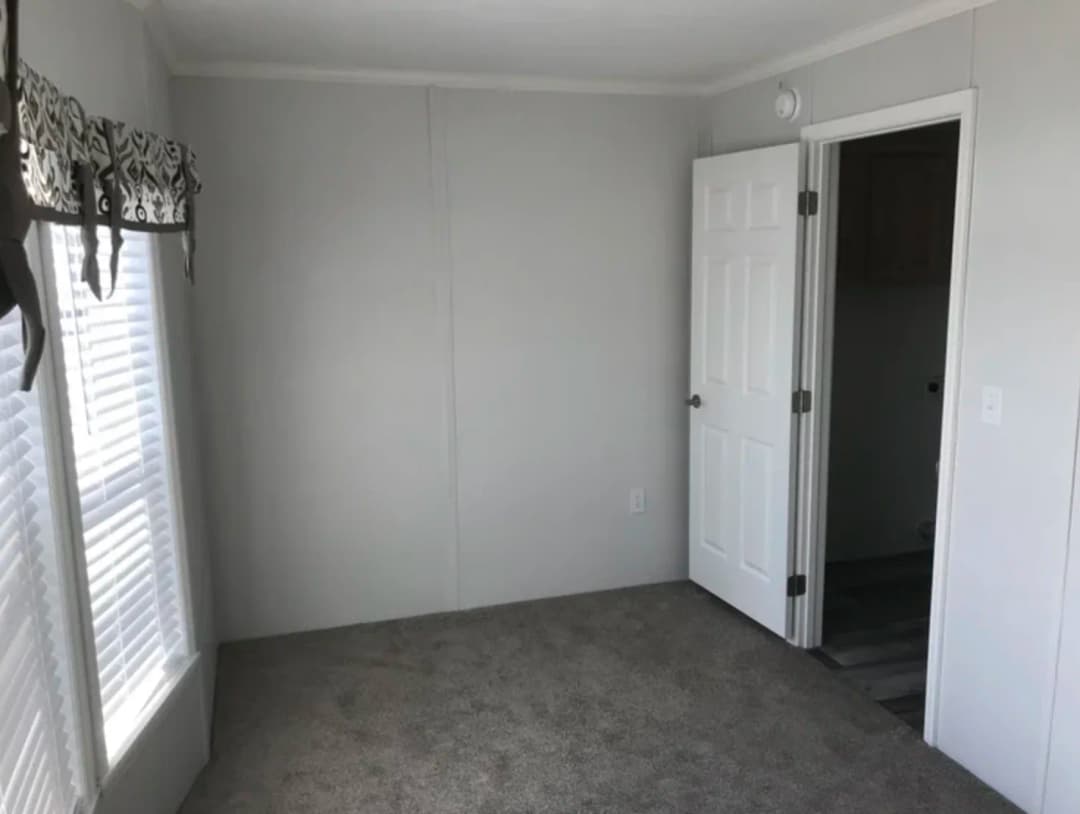
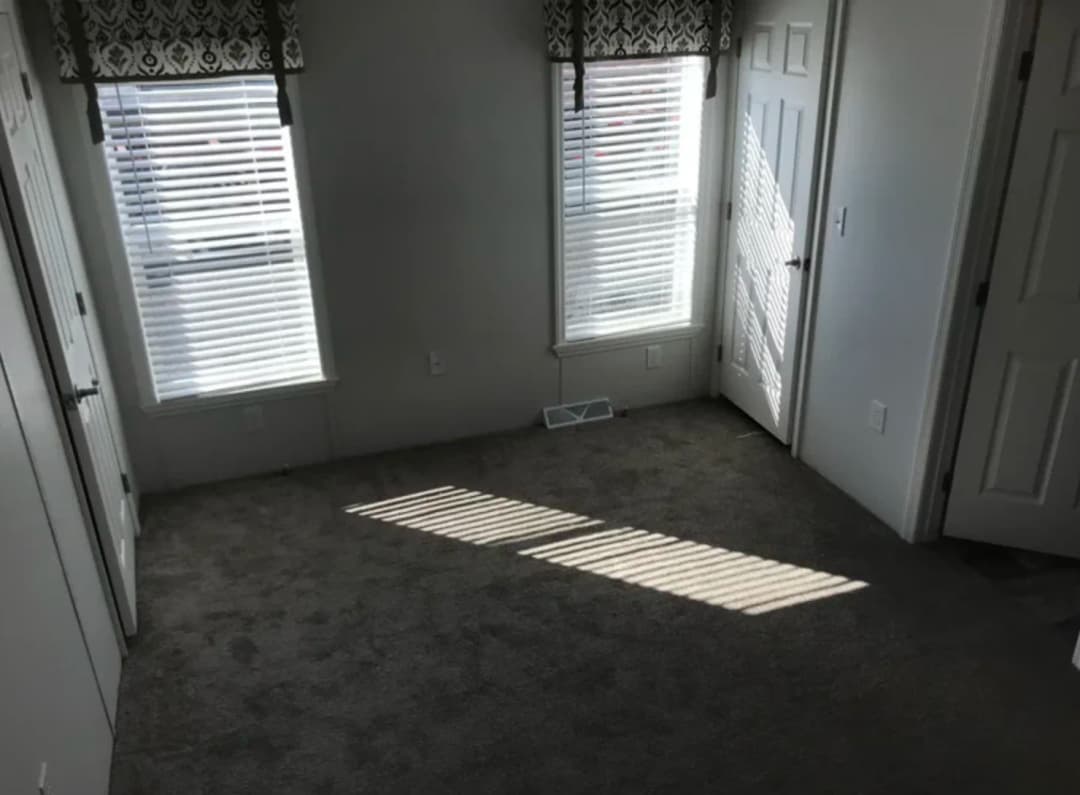
- ½” Finished Drywall Cathedral Ceilings with Stipple Finish
- Residential Wood Molding Profiles
- Solid Oak Window Sills
- 25 oz. Textured Carpet Installed with Tack Strip & 5.5# Pad
- No Wax Vinyl Flooring by Congoleum®
- Pre-Hung 6-Panel Interior Doors Installed with 3 Hinges
- Vinyl Clad Shelving in Closets and Pantries
- Foyer Entry with Vinyl Flooring at Front Door
Northern Mobile Homes NH
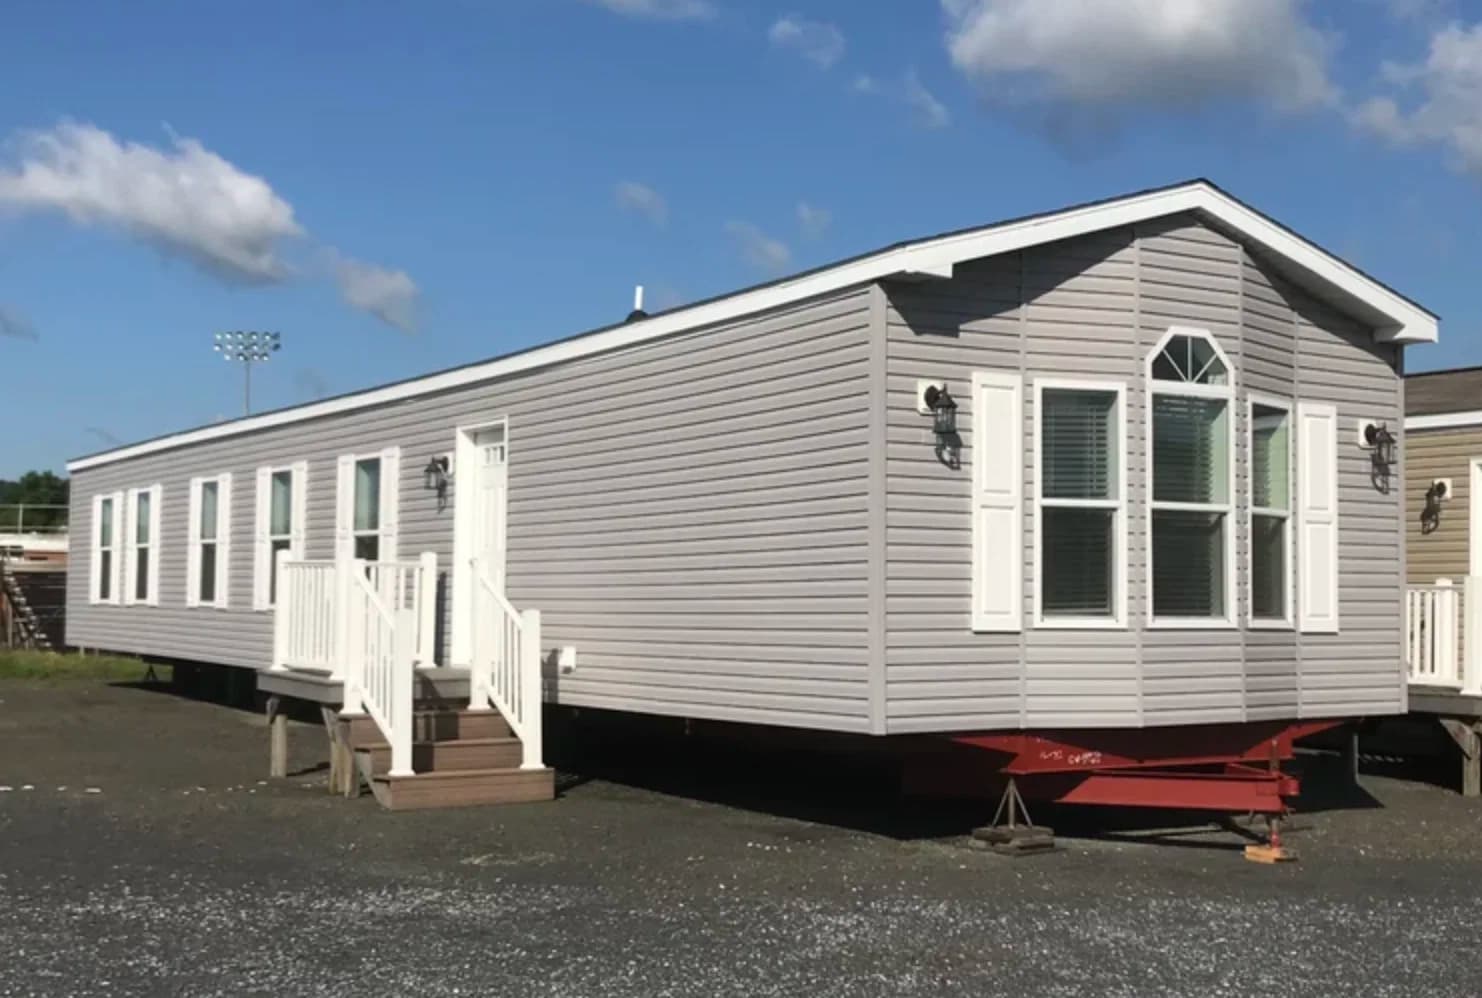
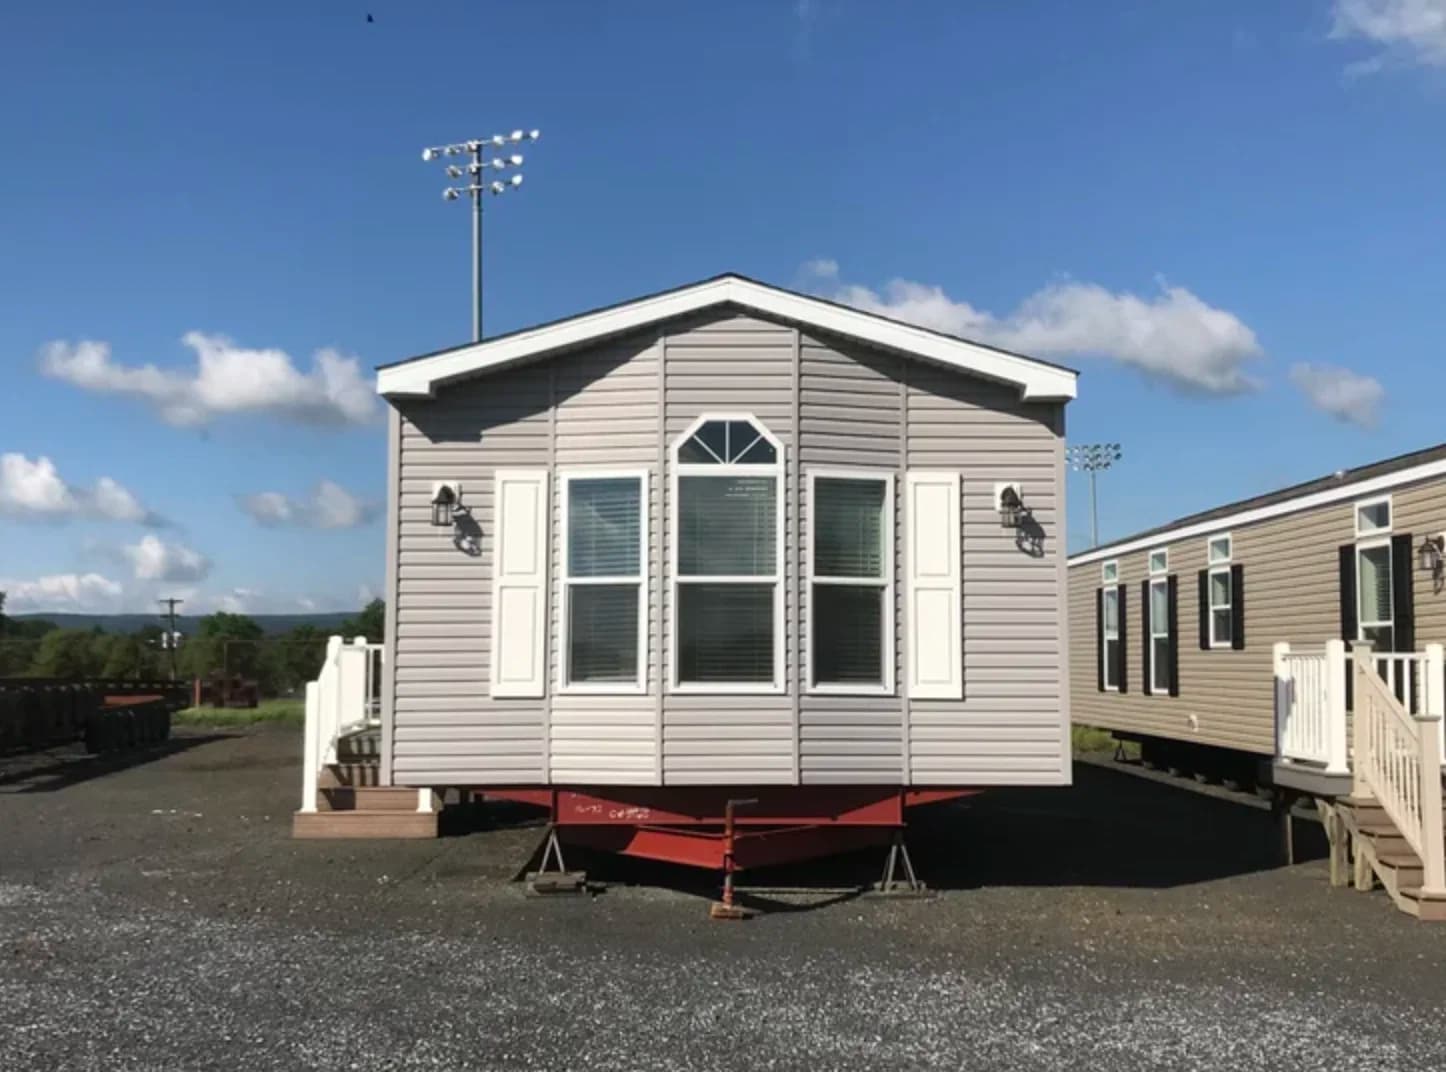
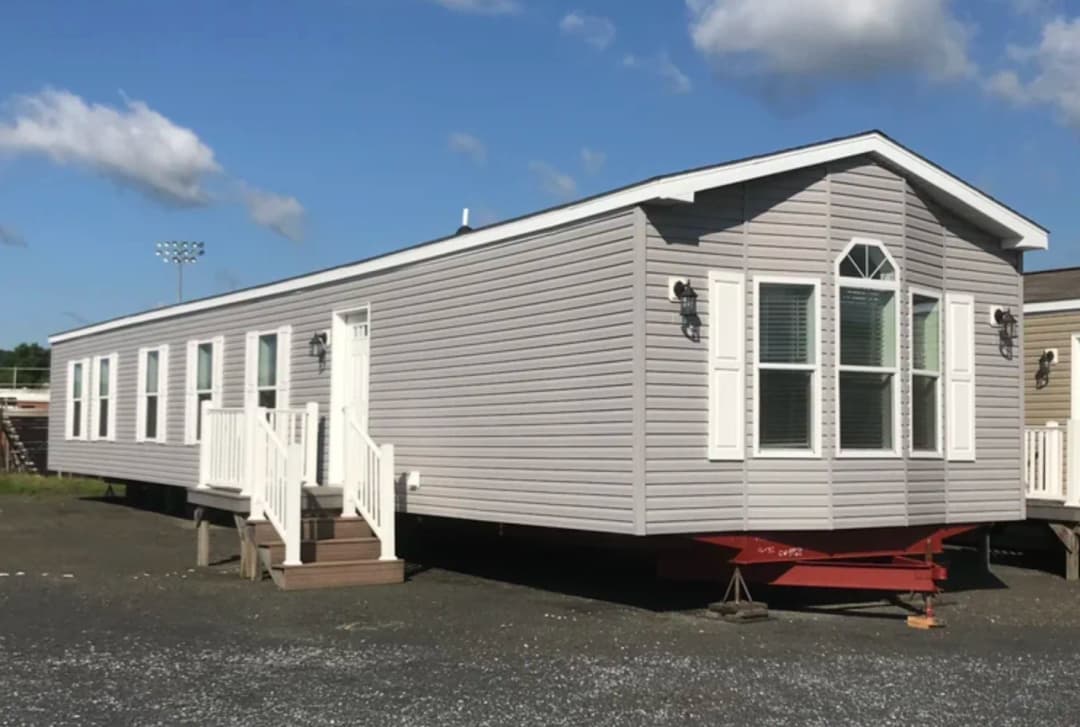
Northern Mobile Homes stands out as New Hampshire’s best option for manufactured homes, thanks to our unbeatable combination of exceptional service, affordable prices, and a vast selection. Visit us today to experience why local homebuyers consistently choose New England Mobile & Manufactured Homes as their trusted home dealer. New England Mobile & Manufactured Homes is the best choice for your manufactured or mobile home in Rochester, NH.
- 7’6”’ Sidewalls Standard (8’ Sidewalls are Available)
- NOTE: multi-section home plans starting with NETR have 7’4” sidewalls
- 2x6 Floor Joists (28’ Wide) and 2x8 Floor Joists (16’ Wide and 32’ Wide)
- 2x6 Perimeter Joists
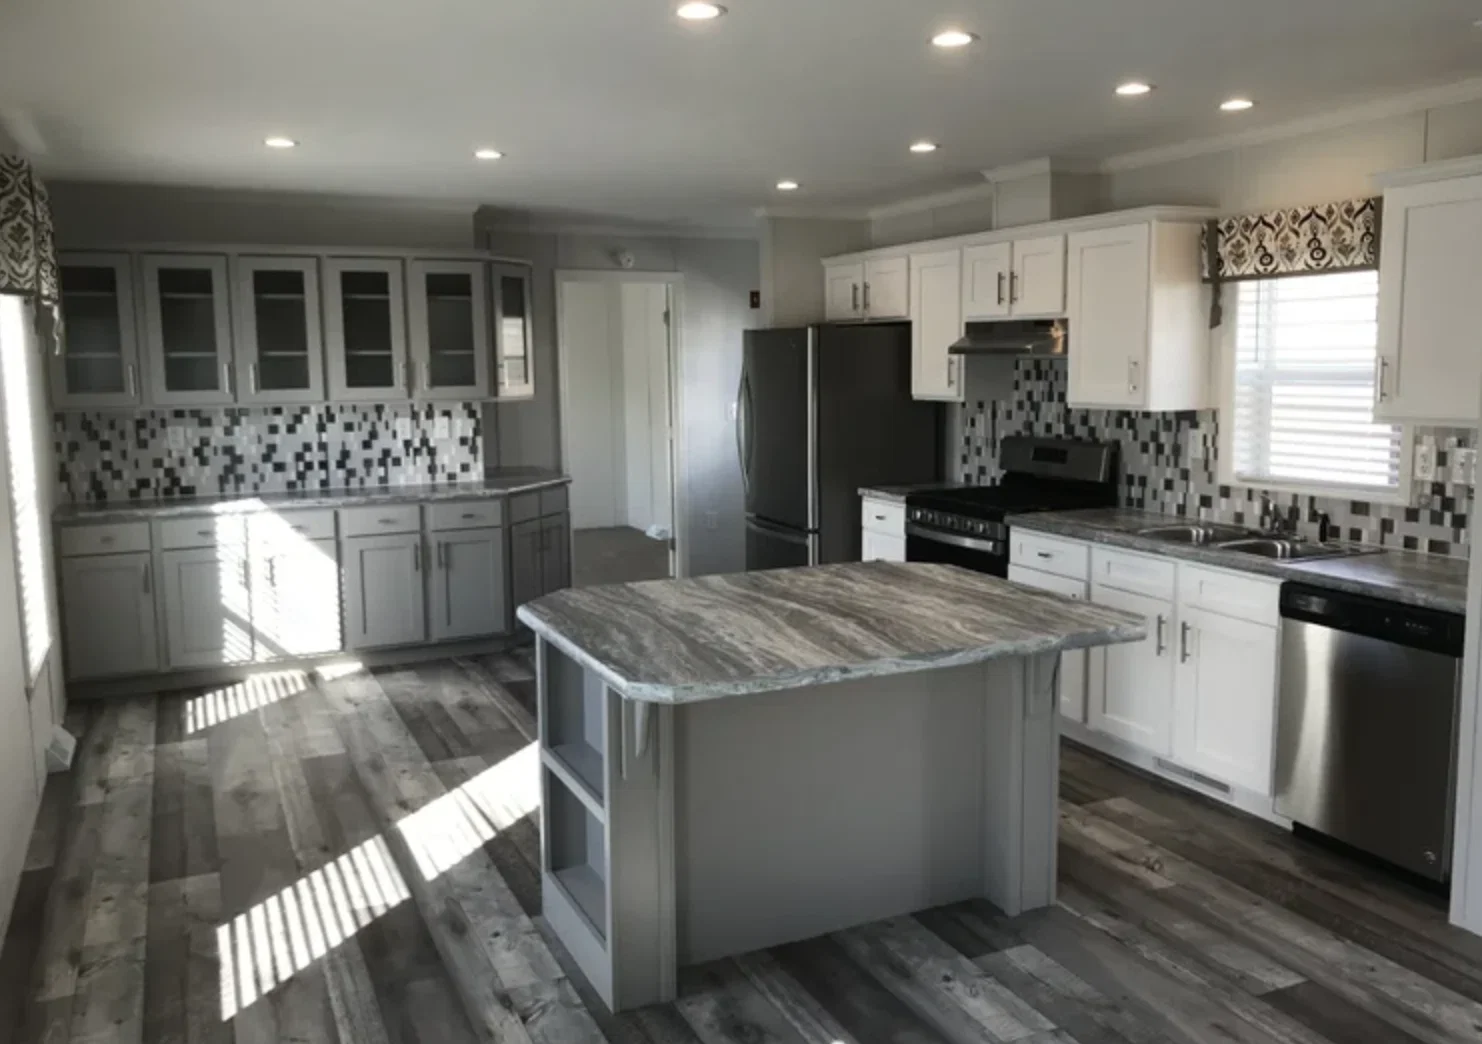
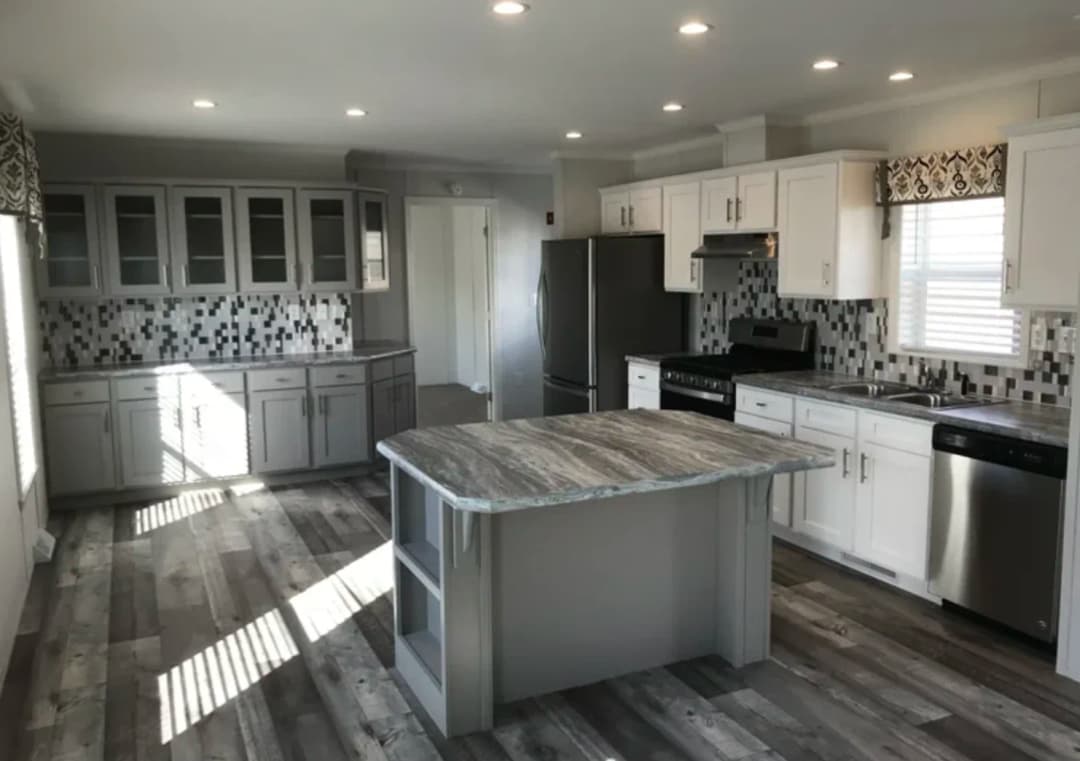
Kitchen
- 33” x 19” x 7” Deep Double Bowl Stainless Steel Sink
- Peerless by Delta® Single Lever Faucet with Sprayer
- Soffit Light Over the Sink (in most models)
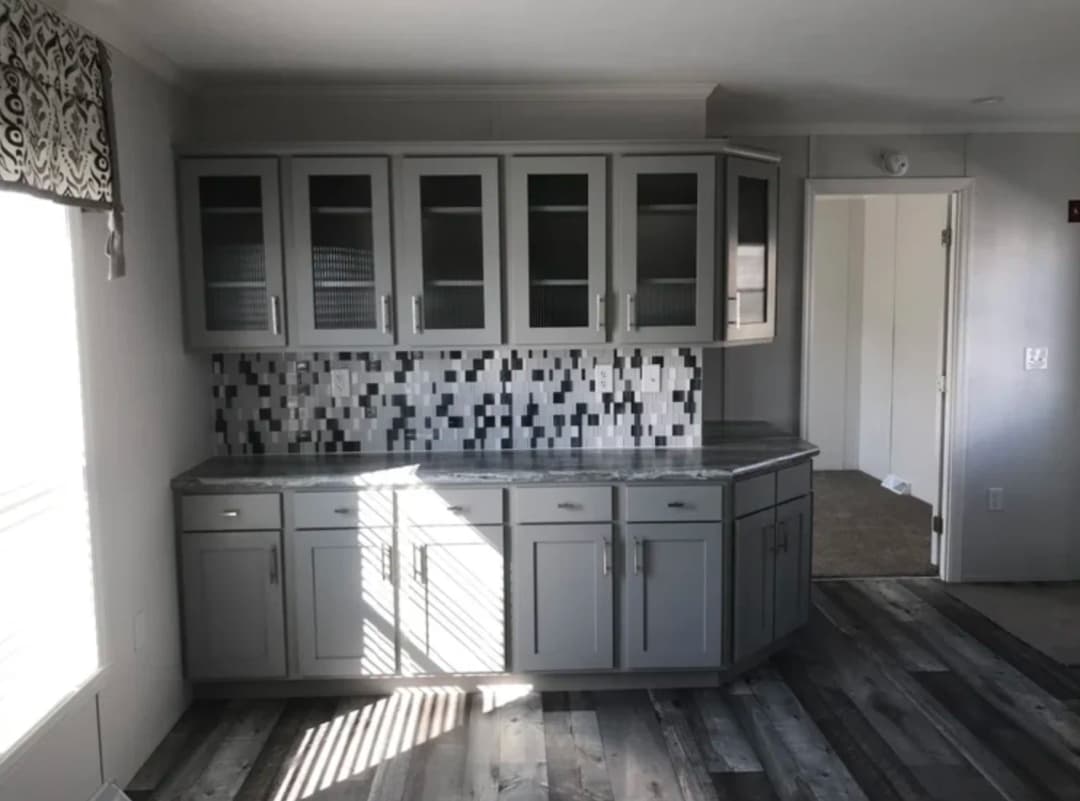
- Refrigerator Overhead Cabinets
- Wilson Art® or Formica® Laminate Counter Tops, 25” Deep
- 4” Laminate Backsplash on All Counters (Ceramic Optional)
- White 18 Cubic Foot Refrigerator
- White 30” Free Standing Gas Range
- White 30” Vented Range Hood with Light by Broan®
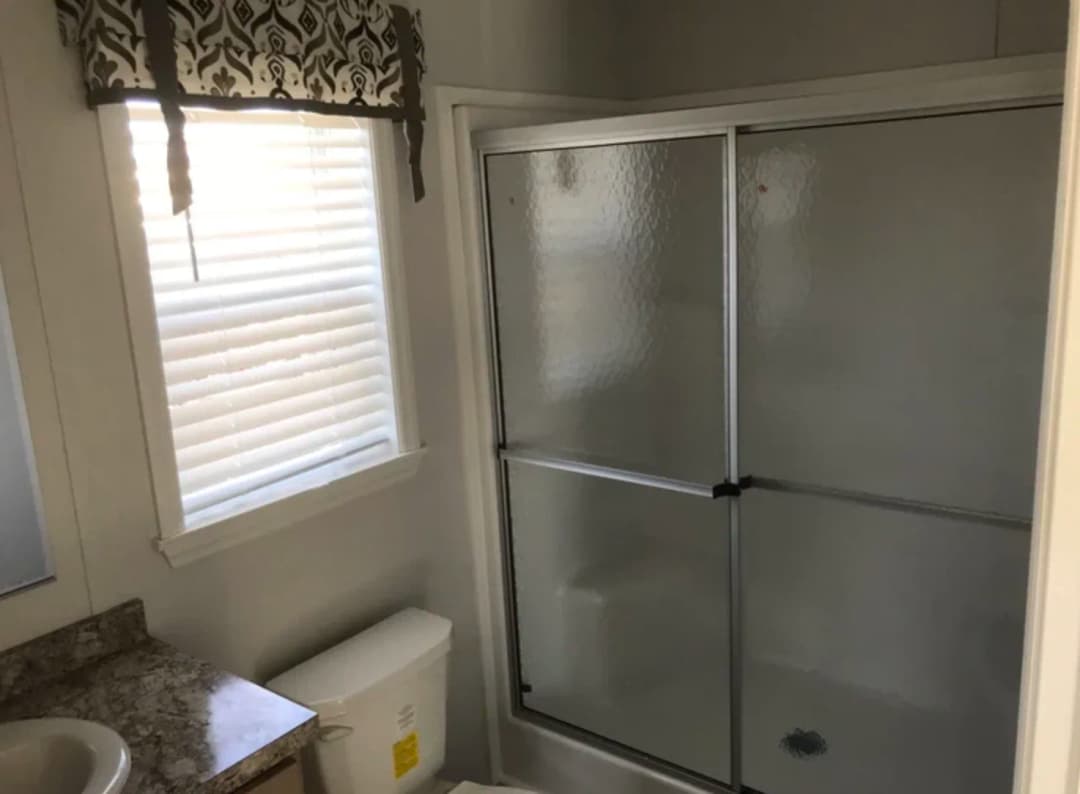
Bathroom
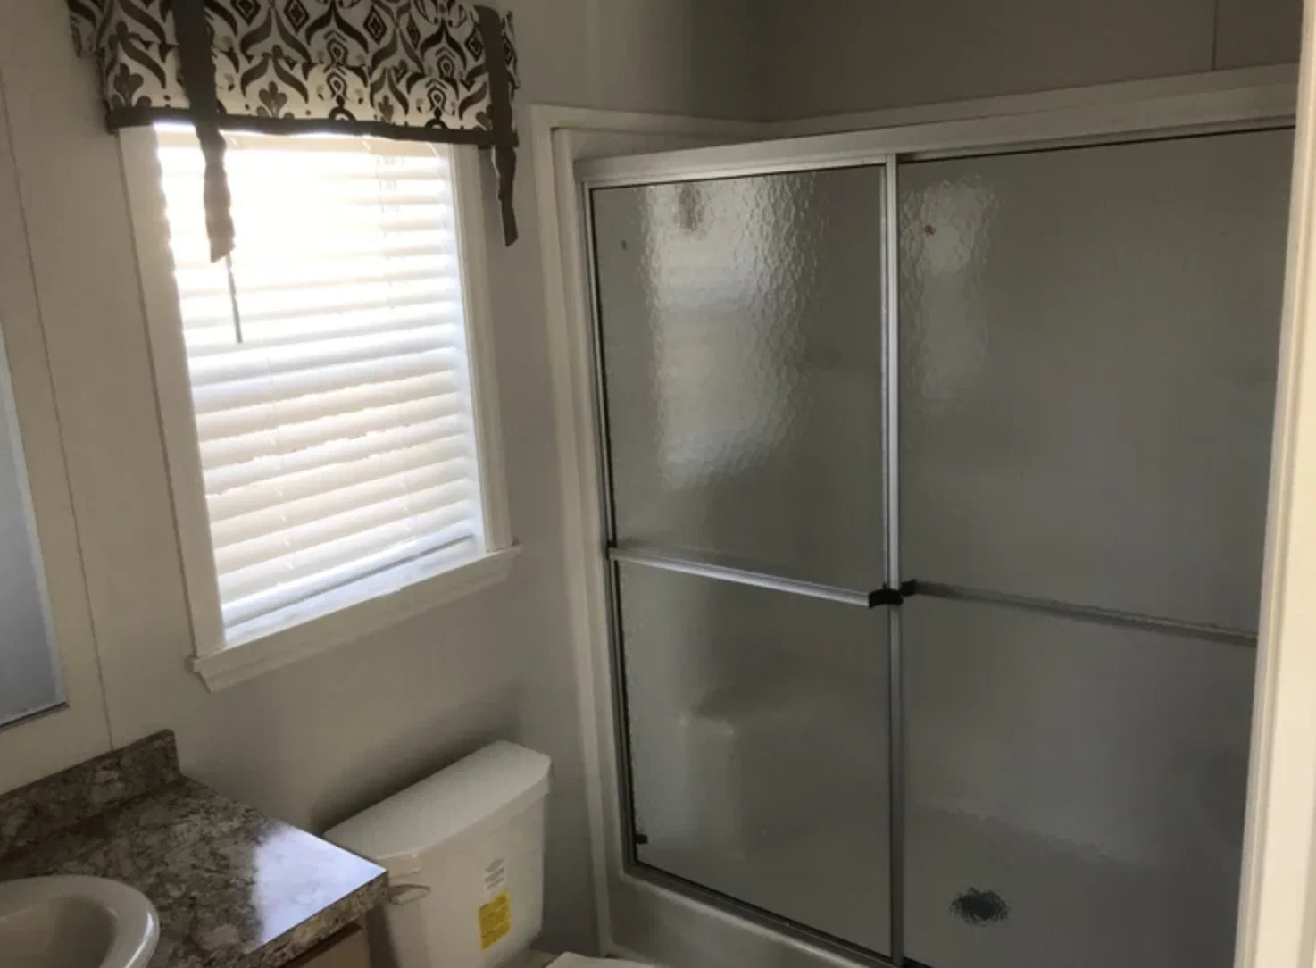
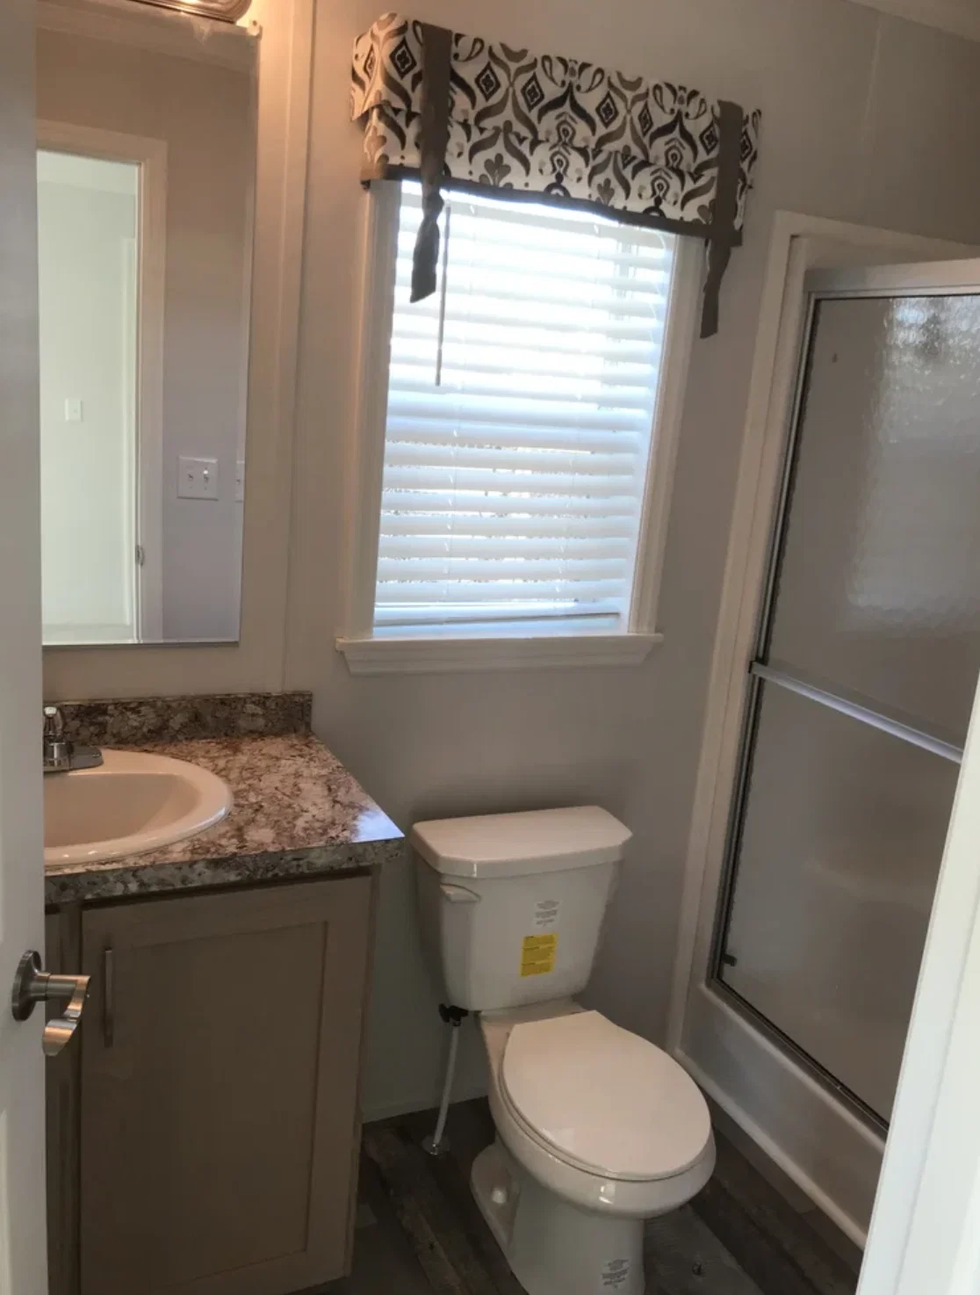
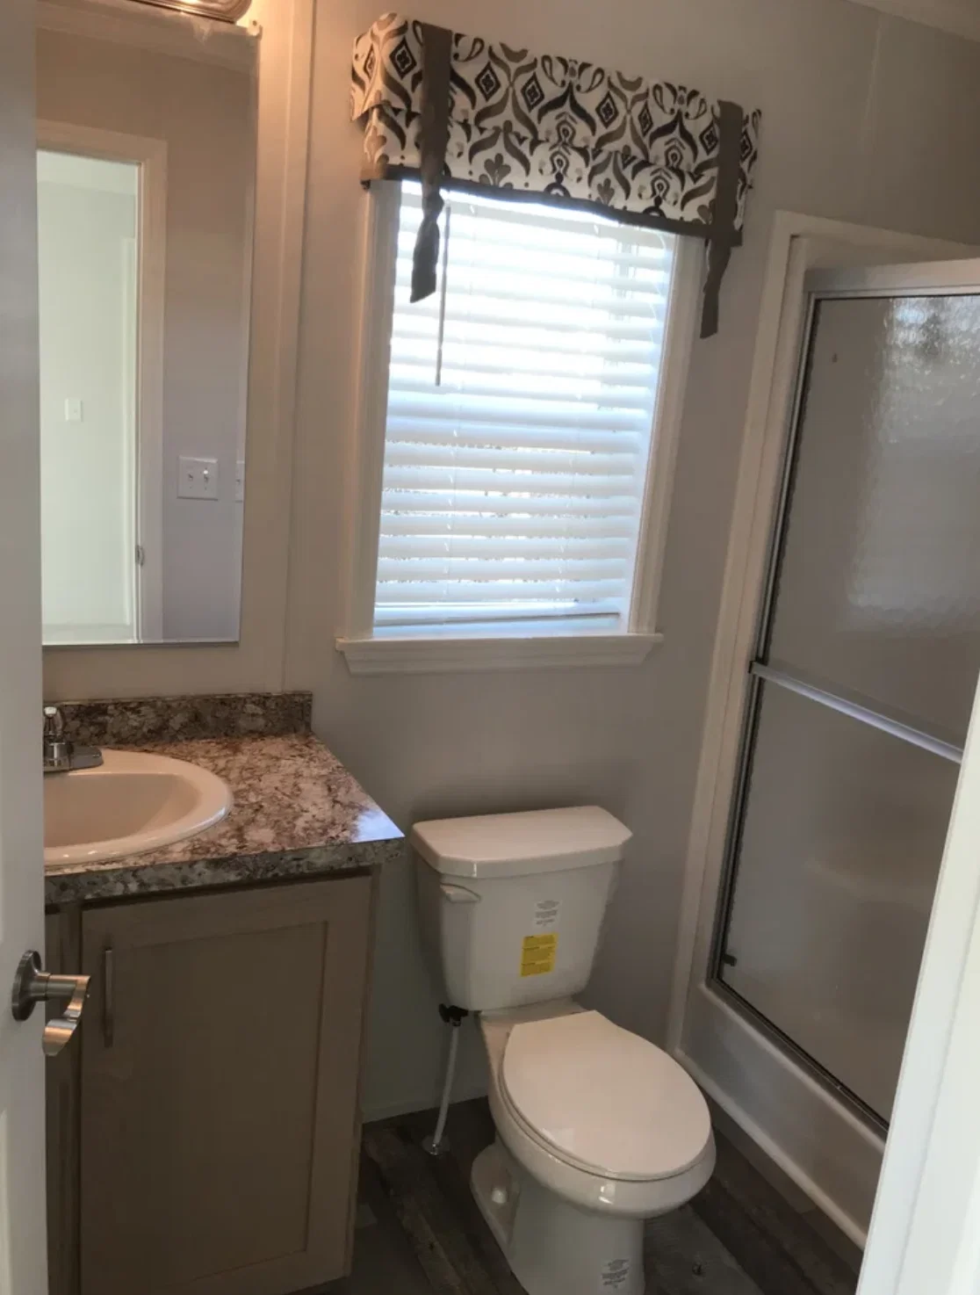
- One-Piece Fiberglass Tub and Shower Units
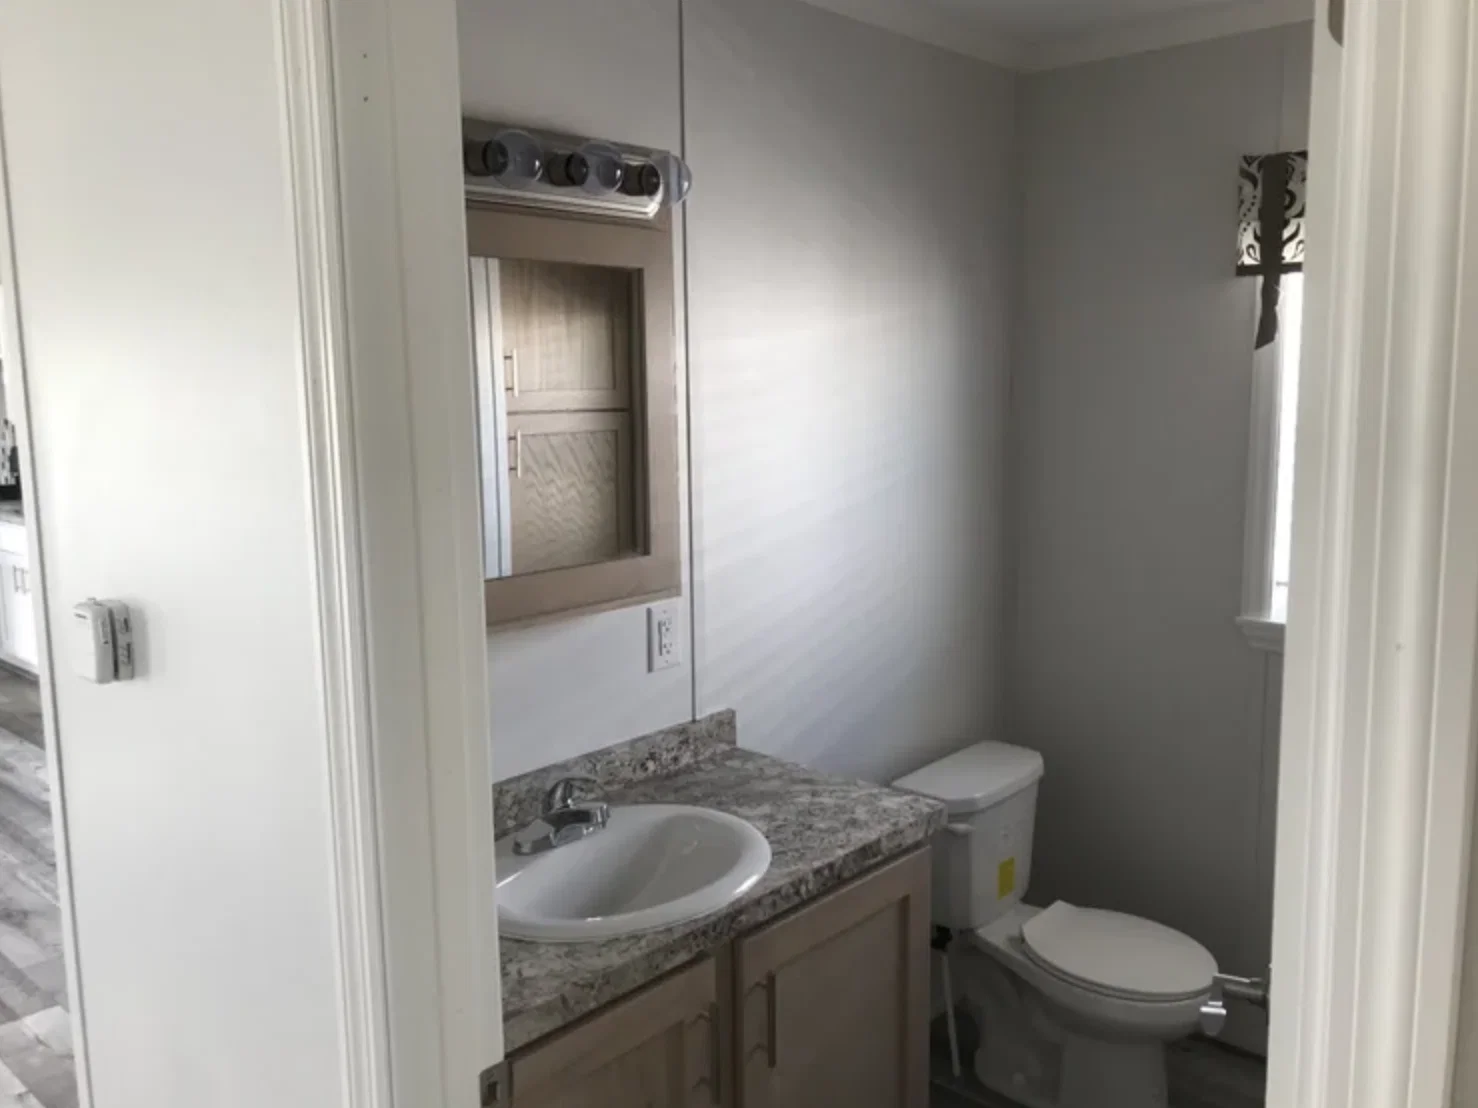
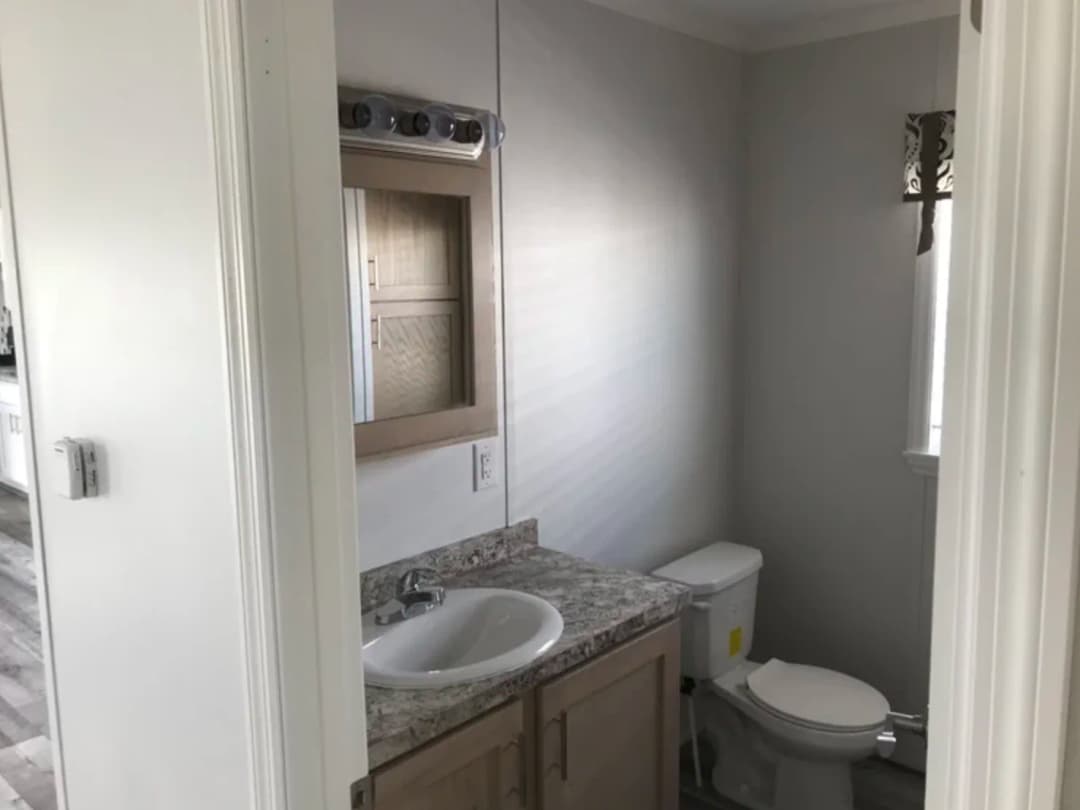
- 36” High Oak Vanity Cabinets with China Sinks
- Peerless by Delta® Single Lever Faucets on all Fixtures
- Wilson Art® or Formica® Laminate Counter Tops
- 4” Laminate Backsplash on All Counters (Ceramic Optional)
- Oak Medicine Cabinets and/or Mirror with 24” Strip Light
- Broan® Lighted Exhaust Fan in Each Bath
- 1.6 Gallon Round Front Water Saver Commode
- All Bath Fixtures are White
Interior
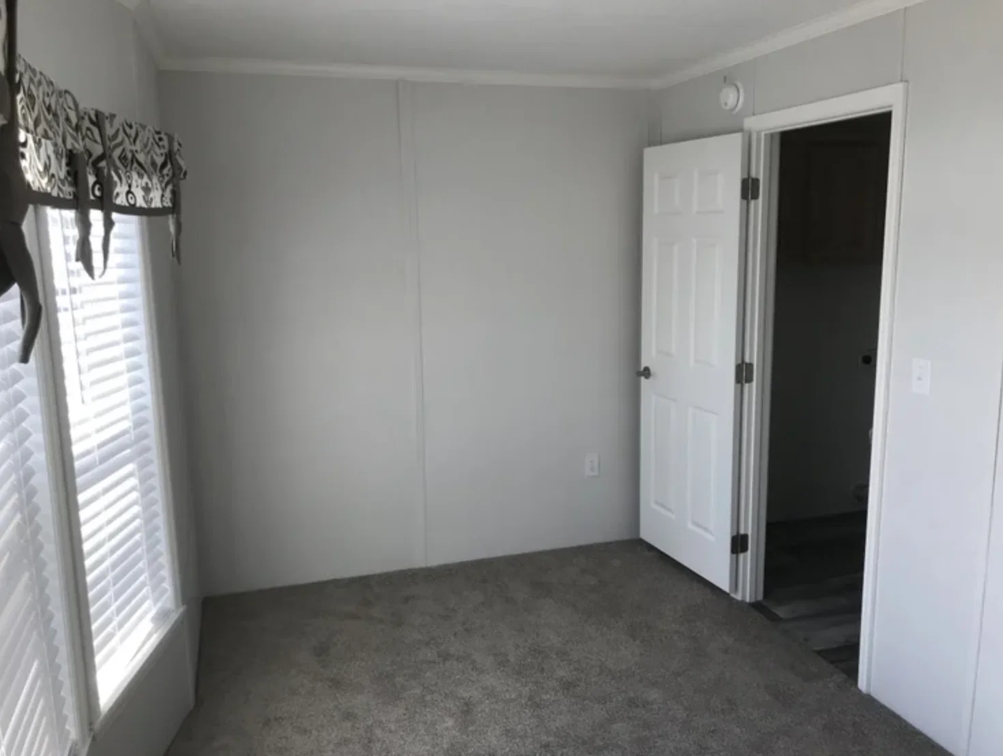
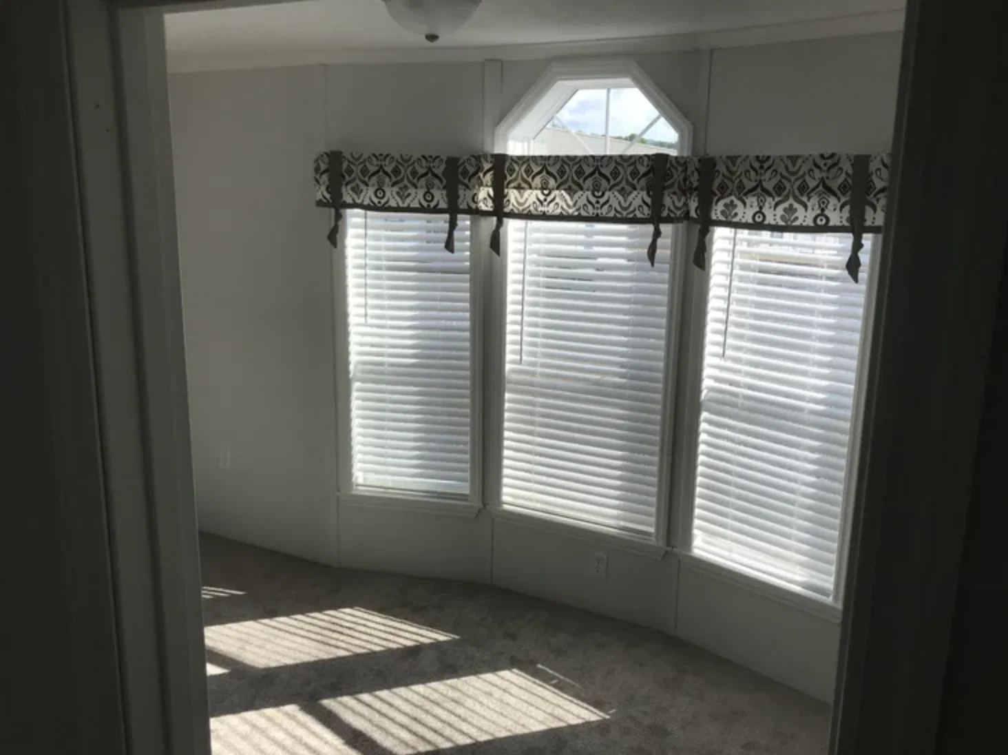
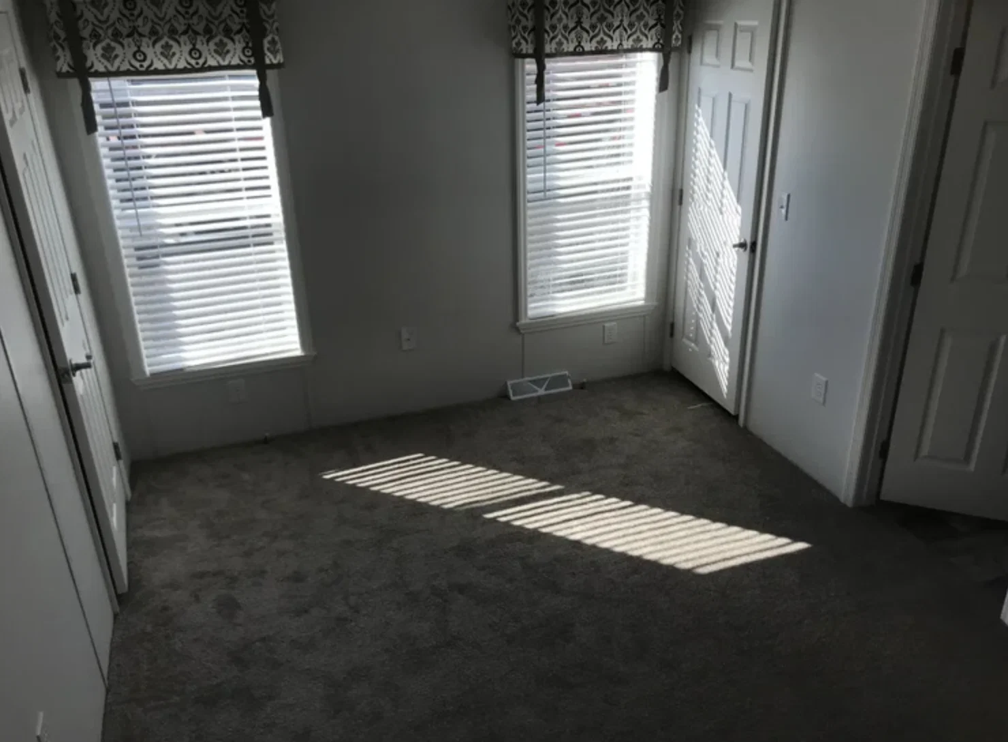
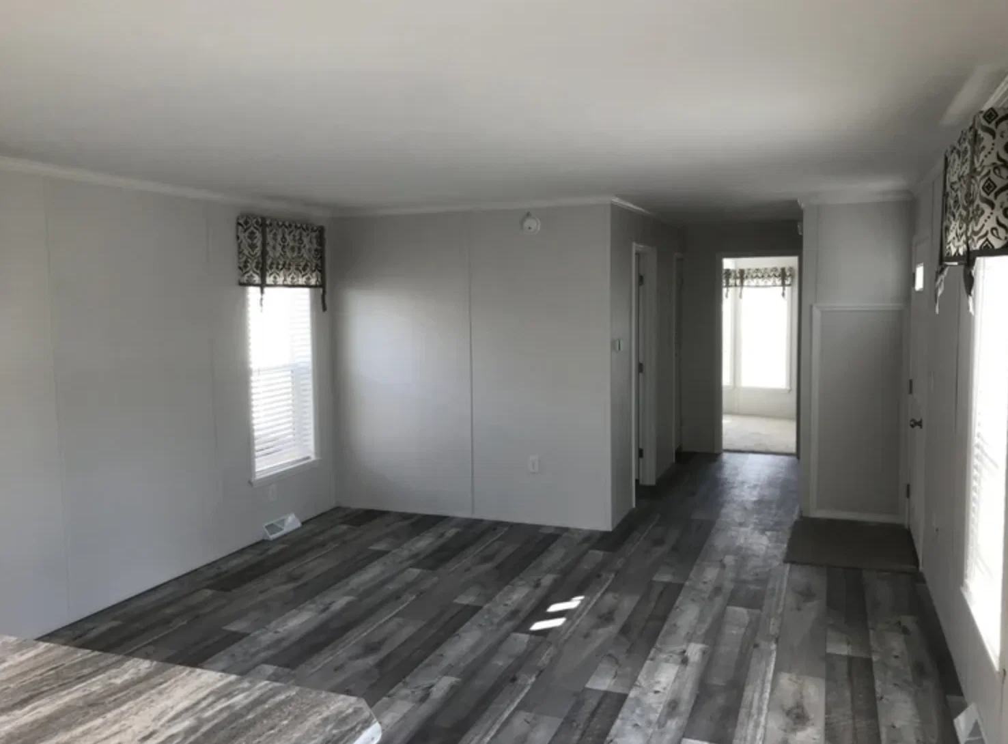
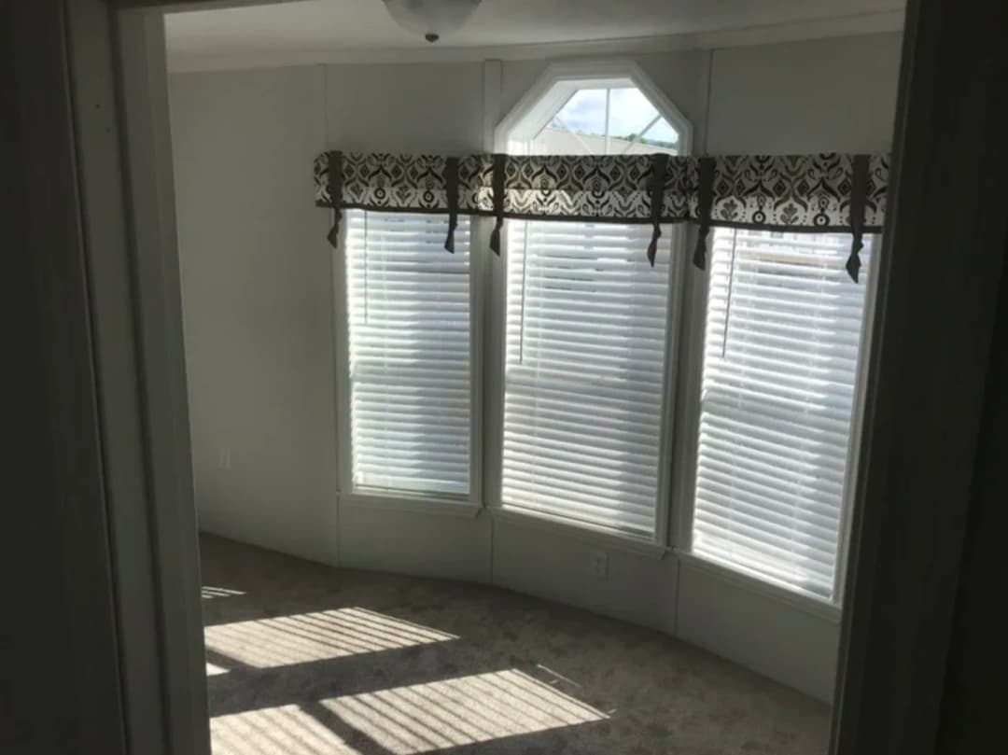
- Complete Fabric Drapery Package with 2” Blinds
- 1/2” Vinyl On Gypsum Wall Coverings Throughout
- Residential Ceiling Fixtures in All Bedrooms
- Switched Ceiling Light in All Walk-In Closets
- Chandelier in Each Designated Dining Area
- ½” Finished Drywall Cathedral Ceilings with Stipple Finish
- Residential Wood Molding Profiles
- Solid Oak Window Sills
- 25 oz. Textured Carpet Installed with Tack Strip & 5.5# Pad
- No Wax Vinyl Flooring by Congoleum®
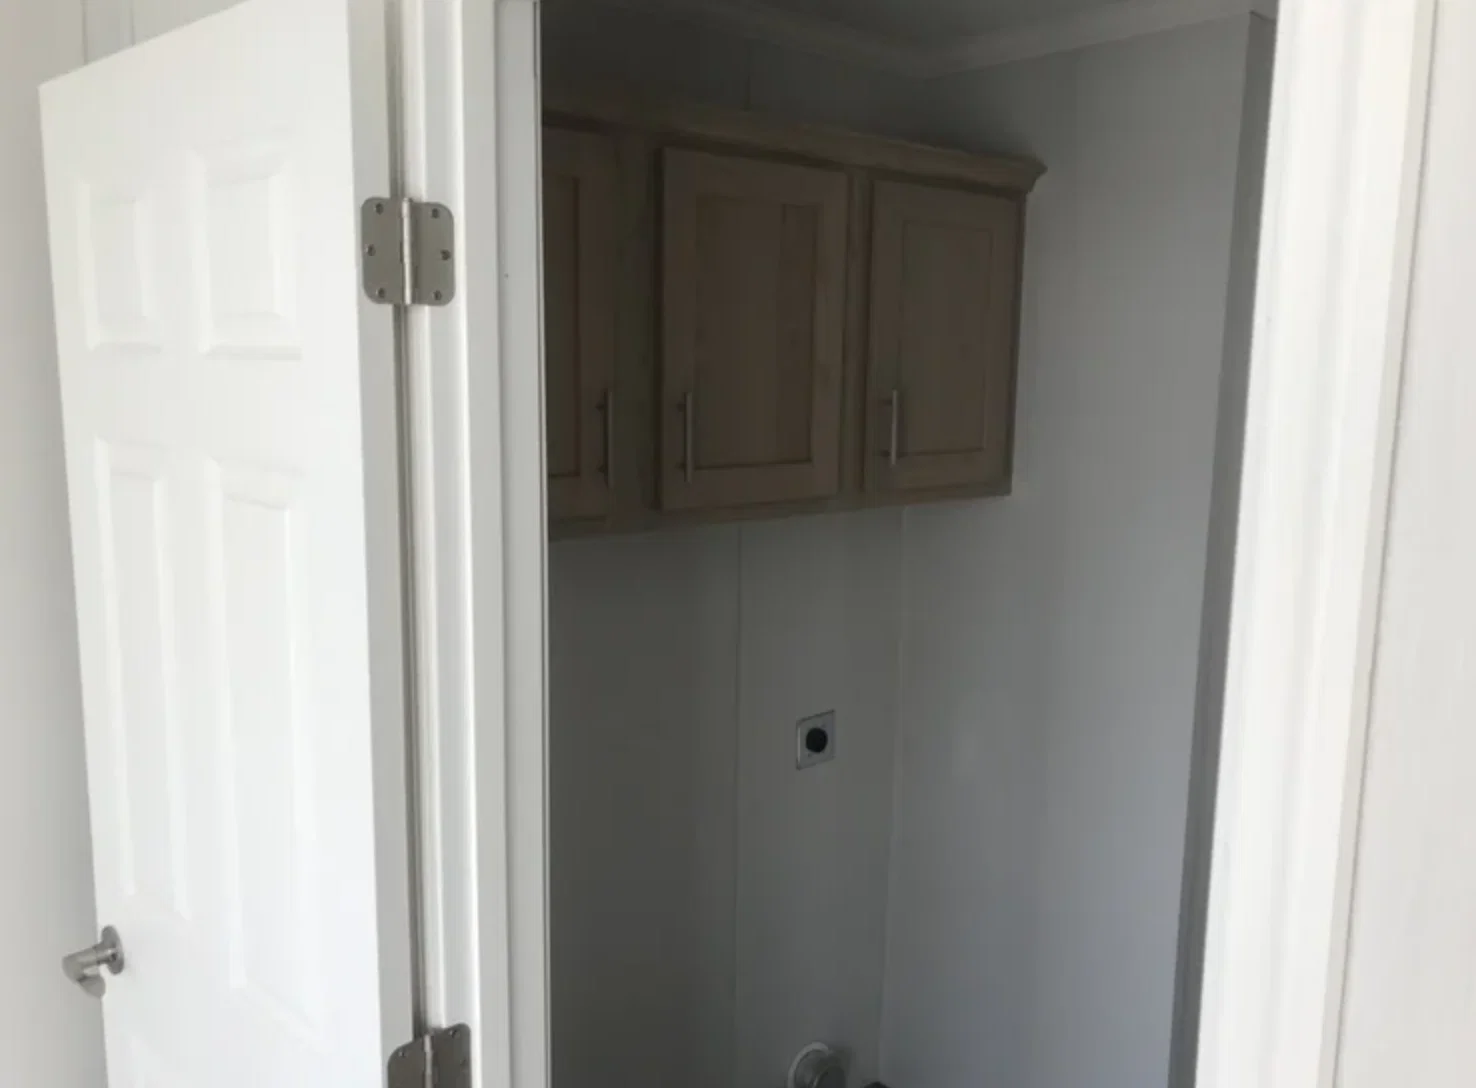
- Pre-Hung 6-Panel Interior Doors Installed with 3 Hinges
- Vinyl Clad Shelving in Closets and Pantries
- Foyer Entry with Vinyl Flooring at Front Door
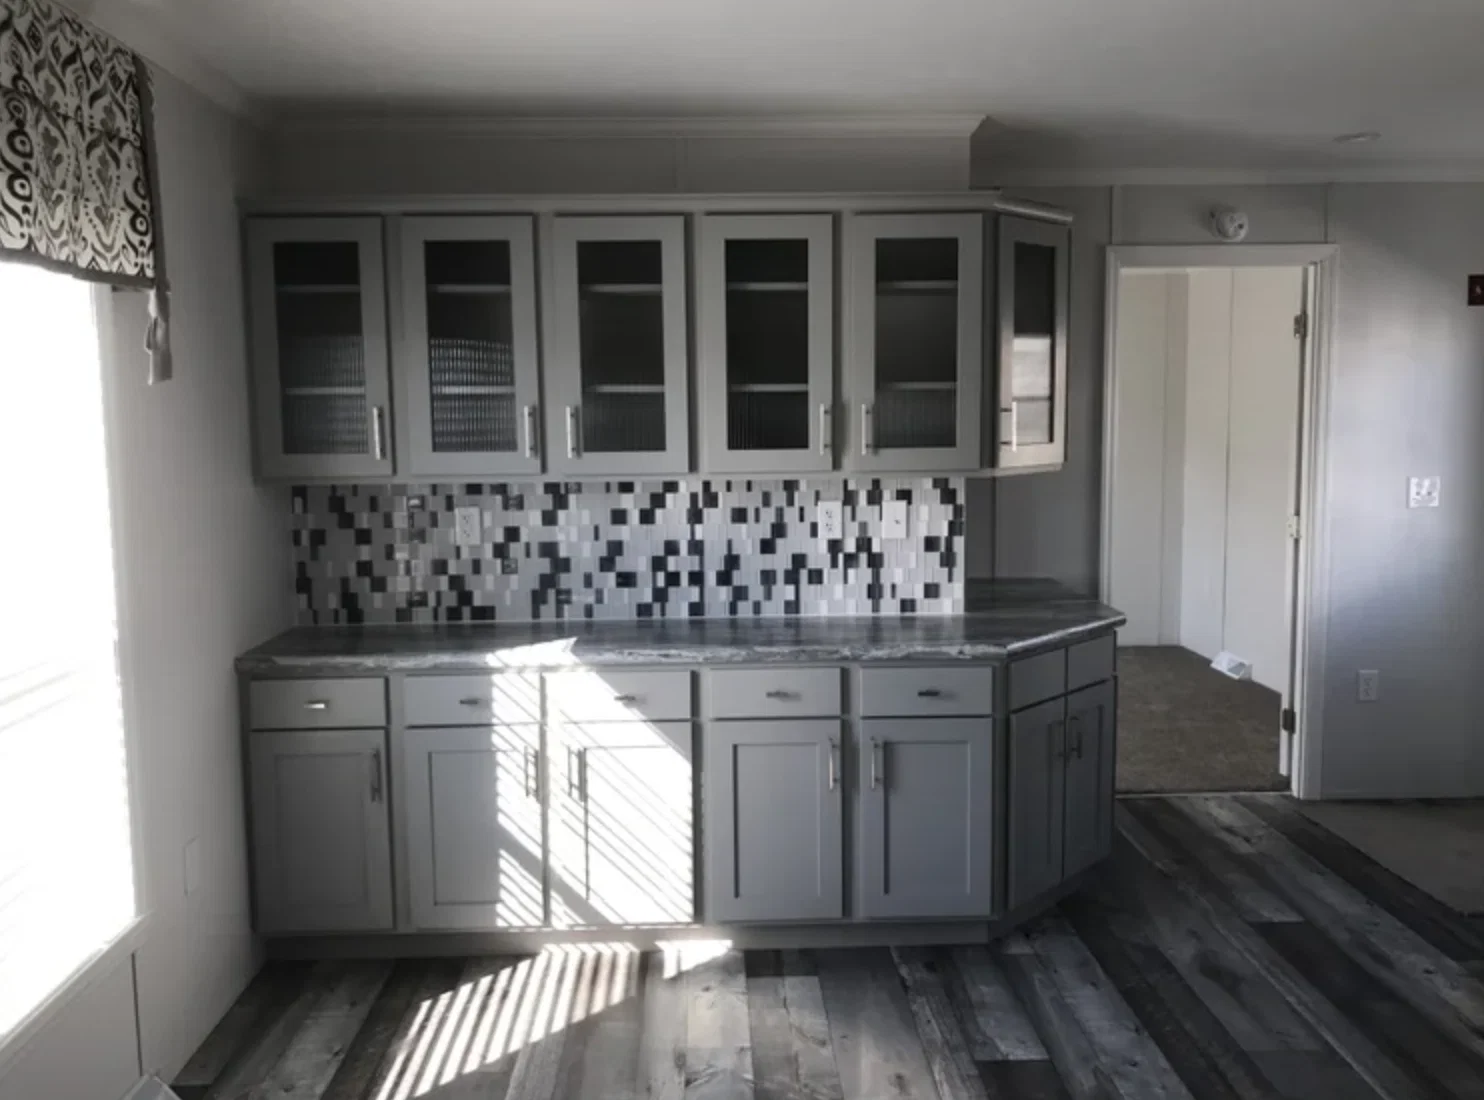
- Cabinetry Built by Blue Mountain Cabinet Co.
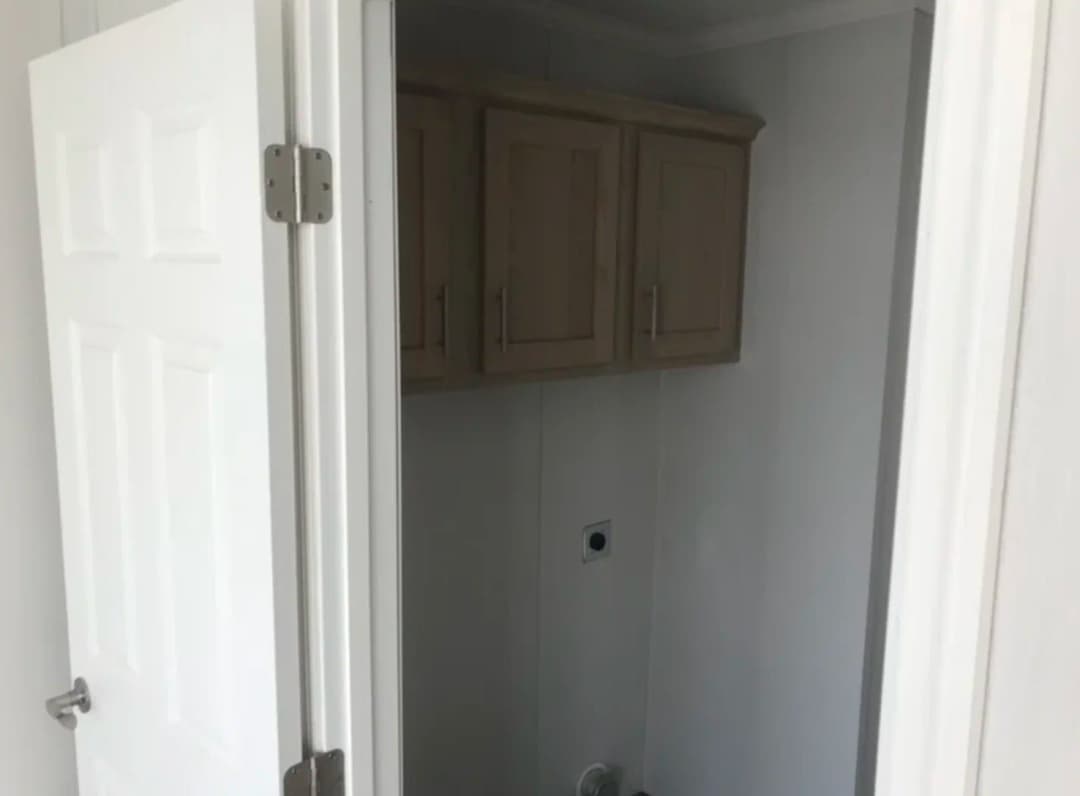
- Solid Oak Cabinets with ¾” Solid Oak Face Frames
- Cabinet Crown on Overhead Cabinets
- Concealed Cabinet Door Hinges
- Drawer-Over-Door Base Cabinets
- Metal Drawer Guide System
- Designer Coordinated Door and Drawer Pulls
- Adjustable Shelving in Overhead Cabinets
- Shelving in All Base Cabinets
- Complete Fabric Drapery Package with 2” Blinds
- 1/2” Vinyl On Gypsum Wall Coverings Throughout
- Residential Ceiling Fixtures in All Bedrooms
- Switched Ceiling Light in All Walk-In Closets
- Chandelier in Each Designated Dining Area
- ½” Finished Drywall Cathedral Ceilings with Stipple Finish
- Residential Wood Molding Profiles
- Solid Oak Window Sills
- 25 oz. Textured Carpet Installed with Tack Strip & 5.5# Pad
- No Wax Vinyl Flooring by Congoleum®
- Pre-Hung 6-Panel Interior Doors Installed with 3 Hinges
- Vinyl Clad Shelving in Closets and Pantries
- Foyer Entry with Vinyl Flooring at Front Door
- Complete Fabric Drapery Package with 2” Blinds
- 1/2” Vinyl On Gypsum Wall Coverings Throughout
- Residential Ceiling Fixtures in All Bedrooms
- Switched Ceiling Light in All Walk-In Closets
- Chandelier in Each Designated Dining Area
- ½” Finished Drywall Cathedral Ceilings with Stipple Finish
Images of homes are solely for illustrative purposes and should not be relied upon. Images may not accurately represent the actual condition of a home as constructed, and may contain options which are not standard on all homes.