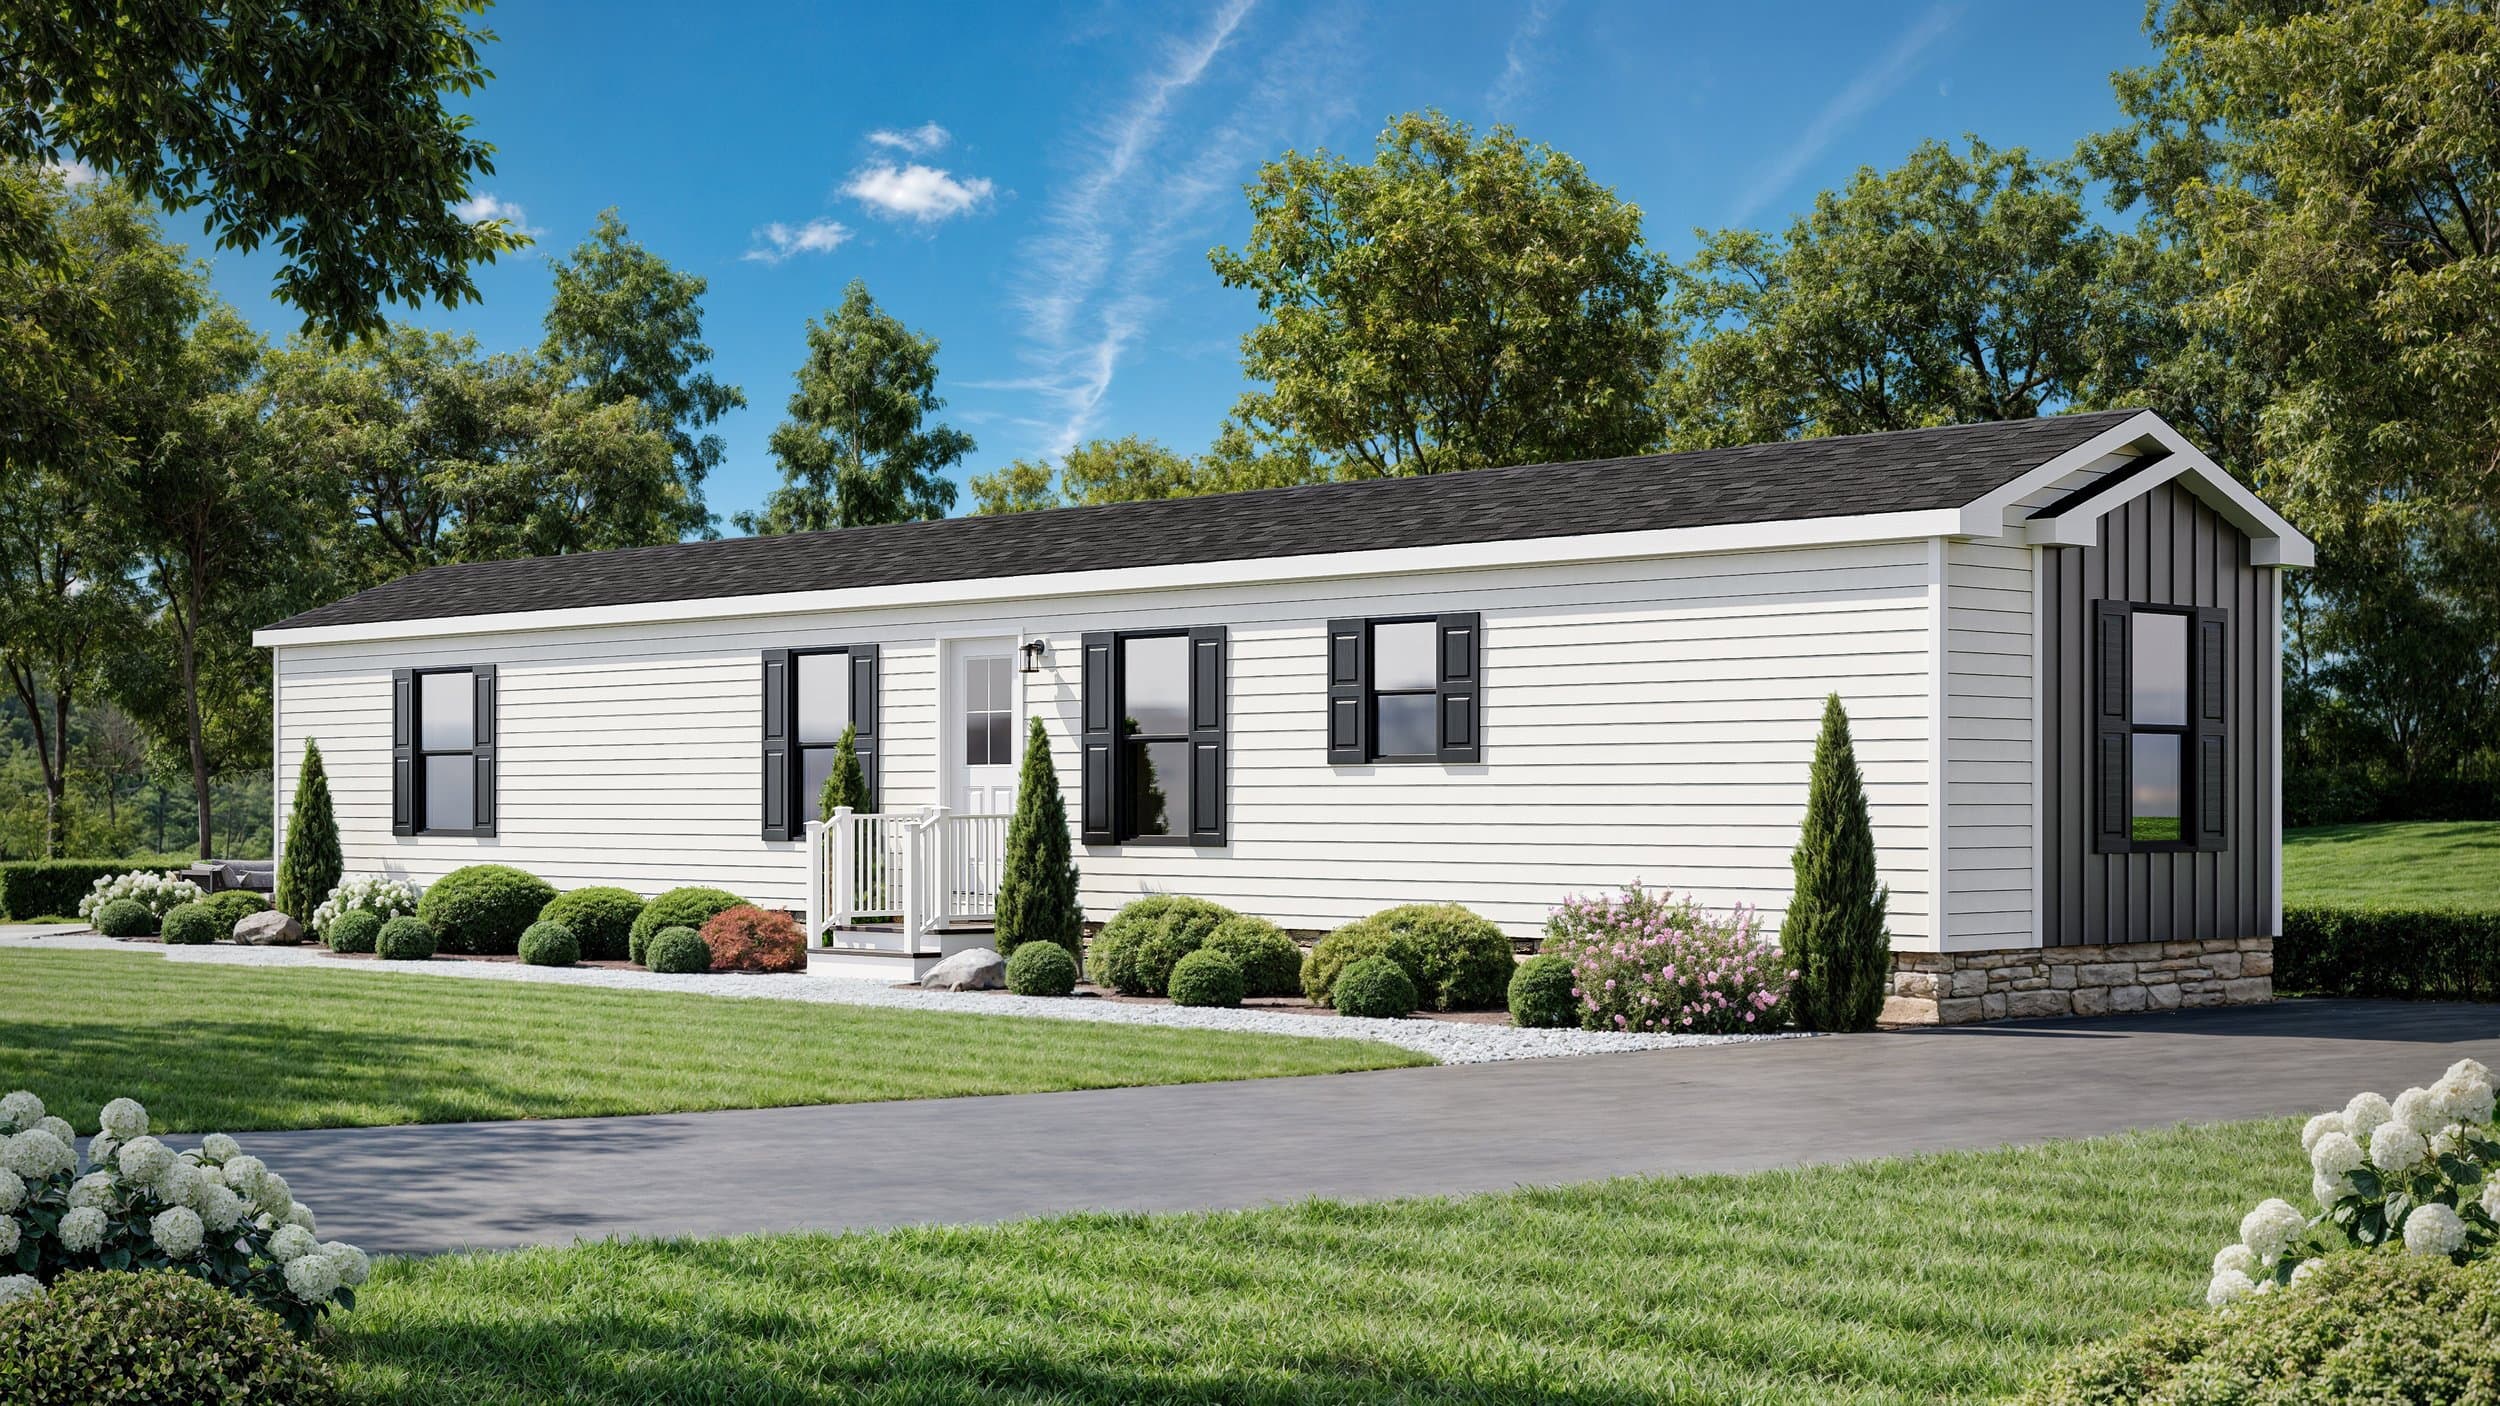
Single-Section Homes series
Single-Section Homes standard features
Interior
- Complete Fabric Drapery Package with 2” Blinds - 1/2” Vinyl On Gypsum Wall Coverings Throughout - Residential Ceiling Fixtures in All Bedrooms - Switched Ceiling Light in All Walk-In Closets - Chandelier in Each Designated Dining Area - ½” Finished Drywall Cathedral Ceilings with Stipple Finish - Residential Wood Molding Profiles - Solid Oak Window Sills - 25 oz. Textured Carpet Installed with Tack Strip & 5.5# Pad - No Wax Vinyl Flooring by Congoleum® - Pre-Hung 6-Panel Interior Doors Installed with 3 Hinges - Vinyl Clad Shelving in Closets and Pantries - Foyer Entry with Vinyl Flooring at Front Door - Complete Fabric Drapery Package with 2” Blinds - 1/2” Vinyl On Gypsum Wall Coverings Throughout - Residential Ceiling Fixtures in All Bedrooms - Switched Ceiling Light in All Walk-In Closets - Chandelier in Each Designated Dining Area - ½” Finished Drywall Cathedral Ceilings with Stipple Finish - Residential Wood Molding Profiles - Solid Oak Window Sills - 25 oz. Textured Carpet Installed with Tack Strip & 5.5# Pad - No Wax Vinyl Flooring by Congoleum® - Pre-Hung 6-Panel Interior Doors Installed with 3 Hinges - Vinyl Clad Shelving in Closets and Pantries - Foyer Entry with Vinyl Flooring at Front Door
- Complete Fabric Drapery Package with 2” Blinds - 1/2” Vinyl On Gypsum Wall Coverings Throughout - Residential Ceiling Fixtures in All Bedrooms - Switched Ceiling Light in All Walk-In Closets - Chandelier in Each Designated Dining Area - ½” Finished Drywall Cathedral Ceilings with Stipple Finish - Residential Wood Molding Profiles - Solid Oak Window Sills - 25 oz. Textured Carpet Installed with Tack Strip & 5.5# Pad - No Wax Vinyl Flooring by Congoleum® - Pre-Hung 6-Panel Interior Doors Installed with 3 Hinges - Vinyl Clad Shelving in Closets and Pantries - Foyer Entry with Vinyl Flooring at Front Door
- Complete Fabric Drapery Package with 2” Blinds - 1/2” Vinyl On Gypsum Wall Coverings Throughout - Residential Ceiling Fixtures in All Bedrooms - Switched Ceiling Light in All Walk-In Closets - Chandelier in Each Designated Dining Area - ½” Finished Drywall Cathedral Ceilings with Stipple Finish Interior
- Cabinetry Built by Blue Mountain Cabinet Co. - Solid Oak Cabinets with ¾” Solid Oak Face Frames - Cabinet Crown on Overhead Cabinets - Concealed Cabinet Door Hinges - Drawer-Over-Door Base Cabinets - Metal Drawer Guide System - Designer Coordinated Door and Drawer Pulls - Adjustable Shelving in Overhead Cabinets - Shelving in All Base Cabinets - Cabinetry Built by Blue Mountain Cabinet Co. - Solid Oak Cabinets with ¾” Solid Oak Face Frames - Cabinet Crown on Overhead Cabinets - Concealed Cabinet Door Hinges - Drawer-Over-Door Base Cabinets - Metal Drawer Guide System - Designer Coordinated Door and Drawer Pulls - Adjustable Shelving in Overhead Cabinets - Shelving in All Base Cabinets Mechanical
- Miller Direct Spark Gas Furnace with Metal Access Door - In-Floor Perimeter Heat System with Perimeter Diffusers - Insulated Fiberglass Heat Duct w/ Sealed Crossover Connection - 40 Gallon Electric Water Heater with Drip Pan & Exterior Drain - PEX Hot & Cold Water Lines and Schedule 40 Drain Lines - Enclosed Water and Drain Lines - Plumbing for Washer - Wire and Vent for Dryer - Water Shut-Offs at All Fixtures - 100 Amp Electric Service - Hard-Wired Smoke Alarms with Battery Back-Up - Copper Wiring Throughout - Switched Receptacle in Living Room - GFCI Protected Exterior Receptacle - GFCI Protected Receptacle(s) in Wet Areas - Miller Direct Spark Gas Furnace with Metal Access Door - In-Floor Perimeter Heat System with Perimeter Diffusers - Insulated Fiberglass Heat Duct w/ Sealed Crossover Connection - 40 Gallon Electric Water Heater with Drip Pan & Exterior Drain Kitchen
- 33” x 19” x 7” Deep Double Bowl Stainless Steel Sink - Peerless by Delta® Single Lever Faucet with Sprayer - Soffit Light Over the Sink (in most models) - Refrigerator Overhead Cabinets - Wilson Art® or Formica® Laminate Counter Tops, 25” Deep - 4” Laminate Backsplash on All Counters (Ceramic Optional) - White 18 Cubic Foot Refrigerator - White 30” Free Standing Gas Range - White 30” Vented Range Hood with Light by Broan® - 33” x 19” x 7” Deep Double Bowl Stainless Steel Sink - Peerless by Delta® Single Lever Faucet with Sprayer - Soffit Light Over the Sink (in most models) - Refrigerator Overhead Cabinets - Wilson Art® or Formica® Laminate Counter Tops, 25” Deep - 4” Laminate Backsplash on All Counters (Ceramic Optional) - White 18 Cubic Foot Refrigerator - White 30” Free Standing Gas Range - White 30” Vented Range Hood with Light by Broan® Other
- HUD Code - Energy Star Compliance - Thermal Zone III - Wind Zone I (Wind Zone II Available as an Option)Item description - HUD Code - Energy Star Compliance - Thermal Zone III - Wind Zone I (Wind Zone II Available as an Option)Item description
- HUD Code - Energy Star Compliance - Thermal Zone III - Wind Zone I (Wind Zone II Available as an Option)Item description
- HUD Code - Energy Star Compliance - Thermal Zone III - Wind Zone I (Wind Zone II Available as an Option)Item description Bathroom
- One-Piece Fiberglass Tub and Shower Units - 36” High Oak Vanity Cabinets with China Sinks - Peerless by Delta® Single Lever Faucets on all Fixtures - Wilson Art® or Formica® Laminate Counter Tops - 4” Laminate Backsplash on All Counters (Ceramic Optional) - Oak Medicine Cabinets and/or Mirror with 24” Strip Light - Broan® Lighted Exhaust Fan in Each Bath - 1.6 Gallon Round Front Water Saver Commode - All Bath Fixtures are White - One-Piece Fiberglass Tub and Shower Units - 36” High Oak Vanity Cabinets with China Sinks - Peerless by Delta® Single Lever Faucets on all Fixtures - Wilson Art® or Formica® Laminate Counter Tops - 4” Laminate Backsplash on All Counters (Ceramic Optional) - Oak Medicine Cabinets and/or Mirror with 24” Strip Light - Broan® Lighted Exhaust Fan in Each Bath - 1.6 Gallon Round Front Water Saver Commode - All Bath Fixtures are White Exterior
- Georgia Pacific® Dutch Lap Vinyl Siding - 1/2" x 4'x8' Insulated Foam Sheathing (installed under siding) - Owens Corning® 3-Tab Fiberglass Roof Shingles - Eaveguard Ice and Water Shield - 38x82 Residential Size Fiberglass 6-Panel Front Door, No Storm - 38x82 Residential Size Fiberglass 2-Lite Rear Door, No Storm - Exterior Light at Each Entrance Door - Vinyl Thermopane “Low E” Single Hung Windows - 15” Raised Panel Shutters on Front Door Side & Right Gable End - 6” Fascia and Soffit - Ridge Vent - Georgia Pacific® Dutch Lap Vinyl Siding - 1/2" x 4'x8' Insulated Foam Sheathing (installed under siding) - Owens Corning® 3-Tab Fiberglass Roof Shingles - Eaveguard Ice and Water Shield - 38x82 Residential Size Fiberglass 6-Panel Front Door, No Storm - 38x82 Residential Size Fiberglass 2-Lite Rear Door, No Storm - Exterior Light at Each Entrance Door - Vinyl Thermopane “Low E” Single Hung Windows Construction
- All Wall Studs, Trusses, & Floor Joists Installed 16” On-Center - 40# Snow Load Roof Trusses - 7/16” OSB Roof Sheathing - 2x6 Graded Wall Studs - 7’6”’ Sidewalls Standard (8’ Sidewalls are Available) - NOTE: multi-section home plans starting with NETR have 7’4” sidewalls - 2x6 Floor Joists (28’ Wide) and 2x8 Floor Joists (16’ Wide and 32’ Wide) - 2x6 Perimeter Joists - ¾” Tongue and Groove OSB Floor Decking - R-19 Fiberglass Wall Insulation - R-38 Blown-In Cellulose Ceiling Insulation (multi-section) - R-33 Blown-In Cellulose Ceiling Insulation (single-section) - Combination of R-19 and R-27 Floor Insulation - Mate Wall Sealed with Double Center Seal Gasket - 10” or 12” I-Beam Foundation Frame - All Wall Studs, Trusses, & Floor Joists Installed 16” On-Center - 40# Snow Load Roof Trusses - 7/16” OSB Roof Sheathing - 2x6 Graded Wall Studs - 7’6”’ Sidewalls Standard (8’ Sidewalls are Available)
- Residential Wood Molding Profiles
- Solid Oak Window Sills
- 25 oz. Textured Carpet Installed with Tack Strip & 5.5# Pad
- No Wax Vinyl Flooring by Congoleum®
- Pre-Hung 6-Panel Interior Doors Installed with 3 Hinges
- Vinyl Clad Shelving in Closets and Pantries
- Foyer Entry with Vinyl Flooring at Front Door
- Cabinet Crown on Overhead Cabinets
- Concealed Cabinet Door Hinges
- Drawer-Over-Door Base Cabinets
- Metal Drawer Guide System
- Designer Coordinated Door and Drawer Pulls
- Adjustable Shelving in Overhead Cabinets
- Shelving in All Base Cabinets
- Cabinetry Built by Blue Mountain Cabinet Co. - Solid Oak Cabinets with ¾” Solid Oak Face Frames - Cabinet Crown on Overhead Cabinets - Concealed Cabinet Door Hinges - Drawer-Over-Door Base Cabinets - Metal Drawer Guide System - Designer Coordinated Door and Drawer Pulls - Adjustable Shelving in Overhead Cabinets - Shelving in All Base Cabinets
- PEX Hot & Cold Water Lines and Schedule 40 Drain Lines
- Enclosed Water and Drain Lines
- Plumbing for Washer
- Wire and Vent for Dryer
- Water Shut-Offs at All Fixtures
- 100 Amp Electric Service
- Hard-Wired Smoke Alarms with Battery Back-Up
- Copper Wiring Throughout
- Switched Receptacle in Living Room
- GFCI Protected Exterior Receptacle
- GFCI Protected Receptacle(s) in Wet Areas
- Miller Direct Spark Gas Furnace with Metal Access Door - In-Floor Perimeter Heat System with Perimeter Diffusers - Insulated Fiberglass Heat Duct w/ Sealed Crossover Connection - 40 Gallon Electric Water Heater with Drip Pan & Exterior Drain - PEX Hot & Cold Water Lines and Schedule 40 Drain Lines - Enclosed Water and Drain Lines - Plumbing for Washer - Wire and Vent for Dryer - Water Shut-Offs at All Fixtures - 100 Amp Electric Service - Hard-Wired Smoke Alarms with Battery Back-Up - Copper Wiring Throughout - Switched Receptacle in Living Room - GFCI Protected Exterior Receptacle - GFCI Protected Receptacle(s) in Wet Areas
- Miller Direct Spark Gas Furnace with Metal Access Door - In-Floor Perimeter Heat System with Perimeter Diffusers - Insulated Fiberglass Heat Duct w/ Sealed Crossover Connection - 40 Gallon Electric Water Heater with Drip Pan & Exterior Drain - PEX Hot & Cold Water Lines and Schedule 40 Drain Lines - Enclosed Water and Drain Lines - Plumbing for Washer - Wire and Vent for Dryer - Water Shut-Offs at All Fixtures - 100 Amp Electric Service - Hard-Wired Smoke Alarms with Battery Back-Up - Copper Wiring Throughout - Switched Receptacle in Living Room - GFCI Protected Exterior Receptacle - GFCI Protected Receptacle(s) in Wet Areas
- Peerless by Delta® Single Lever Faucet with Sprayer
- Soffit Light Over the Sink (in most models)
- Refrigerator Overhead Cabinets
- Wilson Art® or Formica® Laminate Counter Tops, 25” Deep
- 4” Laminate Backsplash on All Counters (Ceramic Optional)
- White 18 Cubic Foot Refrigerator
- White 30” Free Standing Gas Range
- White 30” Vented Range Hood with Light by Broan®
- 33” x 19” x 7” Deep Double Bowl Stainless Steel Sink - Peerless by Delta® Single Lever Faucet with Sprayer - Soffit Light Over the Sink (in most models) - Refrigerator Overhead Cabinets - Wilson Art® or Formica® Laminate Counter Tops, 25” Deep - 4” Laminate Backsplash on All Counters (Ceramic Optional) - White 18 Cubic Foot Refrigerator - White 30” Free Standing Gas Range - White 30” Vented Range Hood with Light by Broan®
- One-Piece Fiberglass Tub and Shower Units - 36” High Oak Vanity Cabinets with China Sinks - Peerless by Delta® Single Lever Faucets on all Fixtures - Wilson Art® or Formica® Laminate Counter Tops - 4” Laminate Backsplash on All Counters (Ceramic Optional) - Oak Medicine Cabinets and/or Mirror with 24” Strip Light - Broan® Lighted Exhaust Fan in Each Bath - 1.6 Gallon Round Front Water Saver Commode - All Bath Fixtures are White
- One-Piece Fiberglass Tub and Shower Units - 36” High Oak Vanity Cabinets with China Sinks - Peerless by Delta® Single Lever Faucets on all Fixtures - Wilson Art® or Formica® Laminate Counter Tops - 4” Laminate Backsplash on All Counters (Ceramic Optional) - Oak Medicine Cabinets and/or Mirror with 24” Strip Light - Broan® Lighted Exhaust Fan in Each Bath - 1.6 Gallon Round Front Water Saver Commode - All Bath Fixtures are White
- 15” Raised Panel Shutters on Front Door Side & Right Gable End
- 6” Fascia and Soffit
- Ridge Vent
- Georgia Pacific® Dutch Lap Vinyl Siding - 1/2" x 4'x8' Insulated Foam Sheathing (installed under siding) - Owens Corning® 3-Tab Fiberglass Roof Shingles - Eaveguard Ice and Water Shield - 38x82 Residential Size Fiberglass 6-Panel Front Door, No Storm - 38x82 Residential Size Fiberglass 2-Lite Rear Door, No Storm - Exterior Light at Each Entrance Door - Vinyl Thermopane “Low E” Single Hung Windows - 15” Raised Panel Shutters on Front Door Side & Right Gable End - 6” Fascia and Soffit - Ridge Vent
- Georgia Pacific® Dutch Lap Vinyl Siding - 1/2" x 4'x8' Insulated Foam Sheathing (installed under siding) - Owens Corning® 3-Tab Fiberglass Roof Shingles - Eaveguard Ice and Water Shield - 38x82 Residential Size Fiberglass 6-Panel Front Door, No Storm - 38x82 Residential Size Fiberglass 2-Lite Rear Door, No Storm - Exterior Light at Each Entrance Door - Vinyl Thermopane “Low E” Single Hung Windows - 15” Raised Panel Shutters on Front Door Side & Right Gable End - 6” Fascia and Soffit - Ridge Vent
- NOTE: multi-section home plans starting with NETR have 7’4” sidewalls
- 2x6 Floor Joists (28’ Wide) and 2x8 Floor Joists (16’ Wide and 32’ Wide)
- 2x6 Perimeter Joists
- ¾” Tongue and Groove OSB Floor Decking
- R-19 Fiberglass Wall Insulation
- R-38 Blown-In Cellulose Ceiling Insulation (multi-section)
- R-33 Blown-In Cellulose Ceiling Insulation (single-section)
- Combination of R-19 and R-27 Floor Insulation
- Mate Wall Sealed with Double Center Seal Gasket
- 10” or 12” I-Beam Foundation Frame
- All Wall Studs, Trusses, & Floor Joists Installed 16” On-Center - 40# Snow Load Roof Trusses - 7/16” OSB Roof Sheathing - 2x6 Graded Wall Studs - 7’6”’ Sidewalls Standard (8’ Sidewalls are Available) - NOTE: multi-section home plans starting with NETR have 7’4” sidewalls - 2x6 Floor Joists (28’ Wide) and 2x8 Floor Joists (16’ Wide and 32’ Wide) - 2x6 Perimeter Joists - ¾” Tongue and Groove OSB Floor Decking - R-19 Fiberglass Wall Insulation - R-38 Blown-In Cellulose Ceiling Insulation (multi-section) - R-33 Blown-In Cellulose Ceiling Insulation (single-section) - Combination of R-19 and R-27 Floor Insulation - Mate Wall Sealed with Double Center Seal Gasket - 10” or 12” I-Beam Foundation Frame
- All Wall Studs, Trusses, & Floor Joists Installed 16” On-Center - 40# Snow Load Roof Trusses - 7/16” OSB Roof Sheathing - 2x6 Graded Wall Studs - 7’6”’ Sidewalls Standard (8’ Sidewalls are Available) - NOTE: multi-section home plans starting with NETR have 7’4” sidewalls - 2x6 Floor Joists (28’ Wide) and 2x8 Floor Joists (16’ Wide and 32’ Wide) - 2x6 Perimeter Joists - ¾” Tongue and Groove OSB Floor Decking - R-19 Fiberglass Wall Insulation - R-38 Blown-In Cellulose Ceiling Insulation (multi-section) - R-33 Blown-In Cellulose Ceiling Insulation (single-section) - Combination of R-19 and R-27 Floor Insulation - Mate Wall Sealed with Double Center Seal Gasket - 10” or 12” I-Beam Foundation Frame
Northern Mobile Homes stands out as New Hampshire’s best option for manufactured homes, thanks to our unbeatable combination of exceptional service, affordable prices, and a vast selection. Visit us today to experience why local homebuyers consistently choose New England Mobile & Manufactured Homes as their trusted home dealer. New England Mobile & Manufactured Homes is the best choice for your manufactured or mobile home in Rochester, NH.
Northern Mobile Homes Privacy Policy
Northern Mobile Homes Terms & Conditions
Get started with Northern Mobile Homes
Find, design, and order your next home in a few clicks.
Sign up
400 - 750 sq. ft.
1 Bed | 1 Bath | 465 Sq. Ft. | 13' 8" x 34'
PG-370
1 Bed | 1 Bath | 504 Sq. Ft. | 12' x 42'
2 Bed | 1 Bath | 552 Sq. Ft. | 12' x 46'
1 Bed | 1 Bath | 576 Sq. Ft. | 12' x 48'
1 Bed | 1 Bath | 602 Sq. Ft. | 13' 8" x 44'
1 Bed | 1 Bath | 628 Sq. Ft. | 13' 8" x 46'
2 Bed | 1 Bath | 656 Sq. Ft. | 13' 8" x 48'
HPX-7701
1 Bed | 1 Bath | 697 Sq. Ft. | 14' 6" x 56'
1 Bed | 1 Bath | 710 Sq. Ft. | 13' 8" x 52'
2 Bed | 1 Bath | 720 Sq. Ft. | 13' 8" x 52'
750 - 1,200 sq. ft.
2 Bed | 1 Bath | 766 Sq. Ft. | 13' 8" x 56'
2 Bed | 1 Bath | 766 Sq. Ft. | 13' 8" x 56'
G-16-676
2 Bed | 1 Bath | 797 Sq. Ft. | 16' x 52'
2 Bed | 1 Bath | 820 Sq. Ft. | 13' 8" x 60'
2 Bed | 1 Bath | 820 Sq. Ft. | 13' 8" x 60'
2 Bed | 2 Bath | 820 Sq. Ft. | 13' 8" x 60'
2 Bed | 1 Bath | 820 Sq. Ft. | 13' 8" x 60'
G-572
2 Bed | 1 Bath | 875 Sq. Ft. | 13' 8" x 64'
2 Bed | 2 Bath | 902 Sq. Ft. | 13' 8" x 66'
2 Bed | 2 Bath | 902 Sq. Ft. | 13' 8" x 66'
ZK-1100
2 Bed | 2 Bath | 902 Sq. Ft. | 14' x 66'
2 Bed | 1 Bath | 920 Sq. Ft. | 15' 4" x 60'
G-16-677
2 Bed | 2 Bath | 920 Sq. Ft. | 16' x 60'
2 Bed | 2 Bath | 929 Sq. Ft. | 13' 8" x 68'
2 Bed | 2 Bath | 929 Sq. Ft. | 13' 8" x 68'
2 Bed | 2 Bath | 933 Sq. Ft. | 13' 8" x 68'
2 Bed | 2 Bath | 1,011 Sq. Ft. | 16' x 66'
G16-618
2 Bed | 2 Bath | 1,012 Sq. Ft. | 15' 4" x 66'
G16-624
2 Bed | 2 Bath | 1,012 Sq. Ft. | 15' 4" x 66'
2 Bed | 2 Bath | 1,012 Sq. Ft. | 16' x 66'
3 Bed | 2 Bath | 1,012 Sq. Ft. | 16' x 66'
G-16-634
2 Bed | 2 Bath | 1,042 Sq. Ft. | 16' x 68'
G16-623
2 Bed | 2 Bath | 1,043 Sq. Ft. | 16' x 68'