How Much to Customize a Mobile Home? A Cost Guide
Find out how much does it cost to customize a mobile home, from floor plans to finishes, with tips for budgeting and smart upgrades for your new space.
It’s easy to get swept up in the fun of designing your new home. You’re picturing the perfect kitchen layout, the spa-like bathroom, and the cozy living room where you’ll make memories for years. But then, a practical question brings you back to earth: how much does it cost to customize a mobile home? Understanding the budget is just as important as choosing your finishes. This article bridges the gap between your dream home and your financial plan. We’ll break down every expense, from the base price of our beautiful homes to the cost of popular customizations and necessary site work, so you can make informed decisions with confidence.
Key Takeaways
- Look Beyond the Home's Price Tag: Remember that the final cost includes three main parts: the home itself, your personal customizations, and the site work. To create an accurate budget, you need to account for expenses like the foundation, delivery, and utility connections right from the beginning.
- Customize Smartly to Protect Your Budget: Focus your spending on the features that matter most to your daily life, such as a dream kitchen or an open floor plan. You can balance costs by choosing budget-friendly materials for other finishes or by tackling simple projects like painting yourself.
- Address Site Prep and Utilities Early: Don't wait to sort out the details of your land. Researching local zoning laws, getting quotes for site work, and contacting utility companies months in advance are essential steps to prevent costly surprises and keep your project on schedule.
What Does Customizing a Manufactured Home Mean?
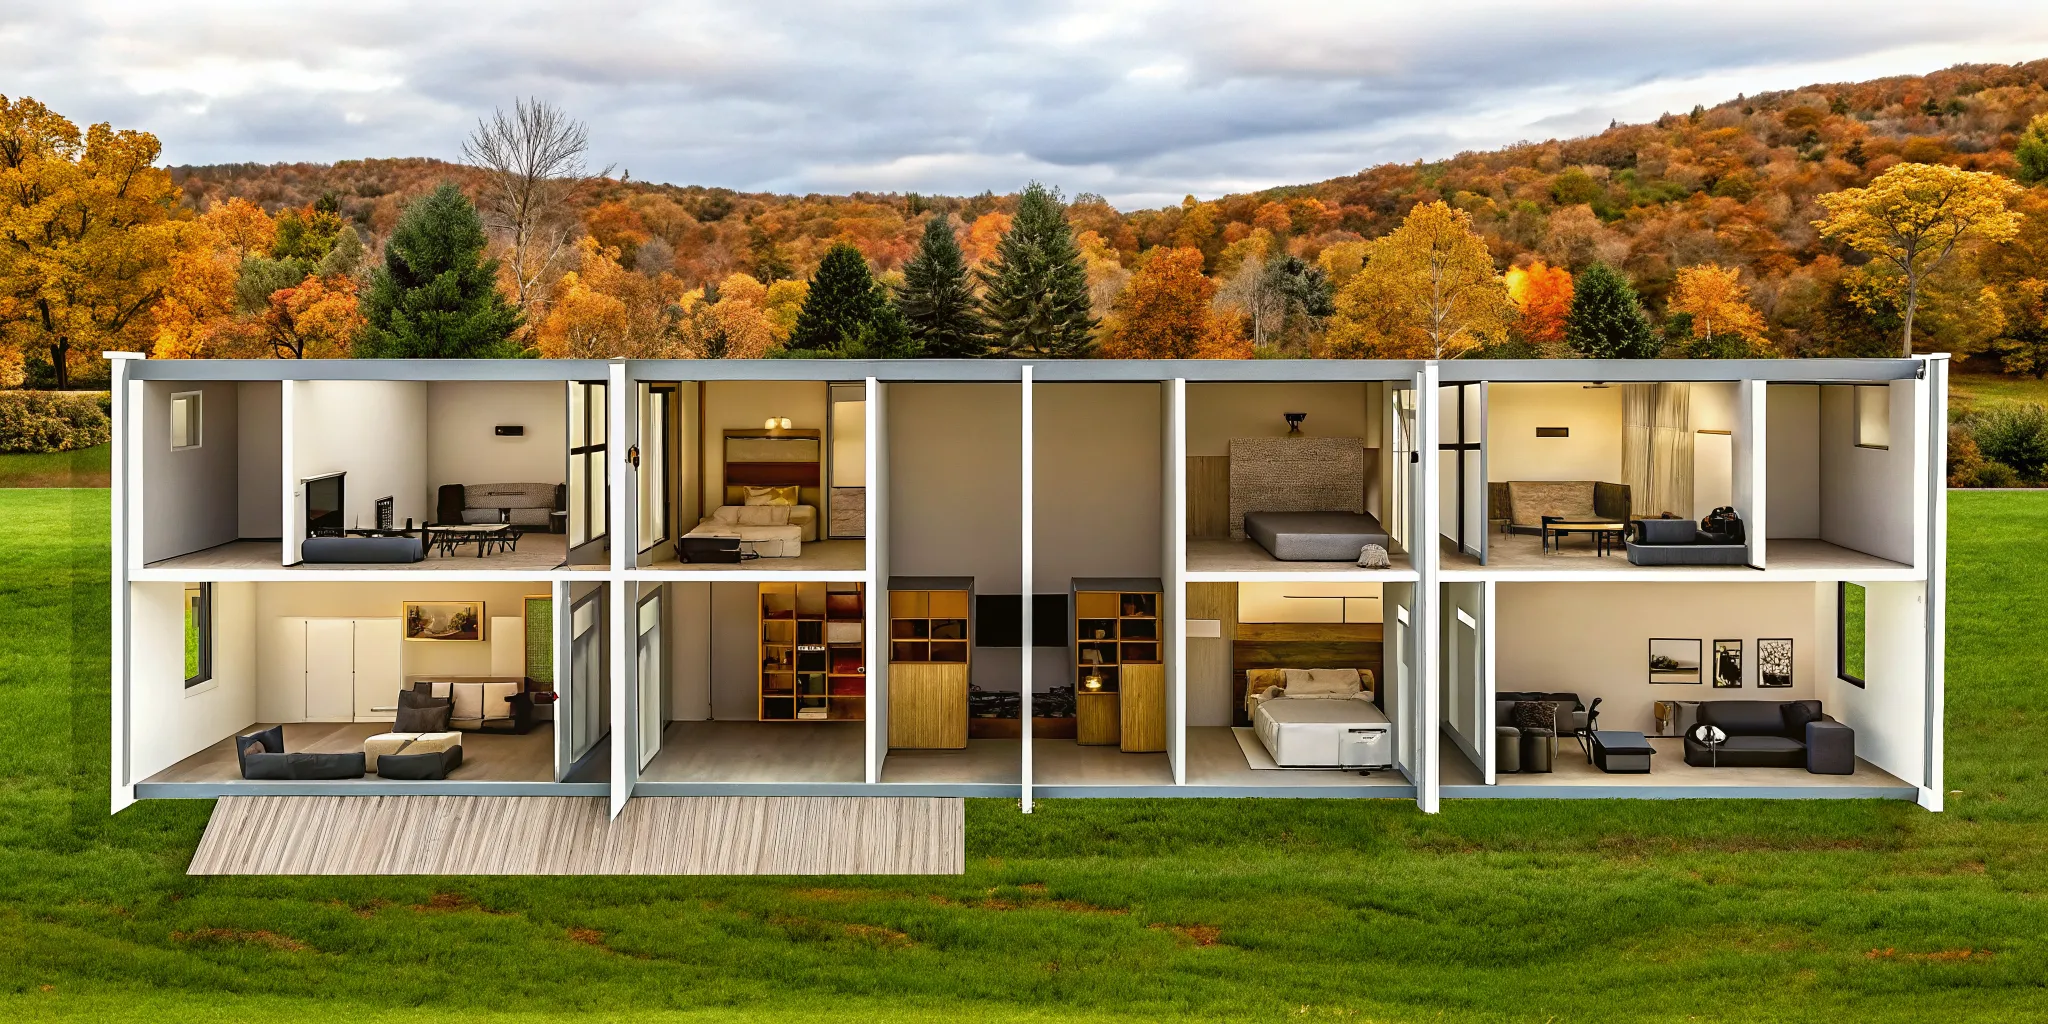
When you hear “custom home,” you might picture a long, complicated construction project with a sky-high budget. But customizing a manufactured home is a much more streamlined way to create a space that’s uniquely yours. It means you get to personalize the design and features to fit your lifestyle, from the overall layout down to the kitchen faucets. Many homebuyers don't realize just how much you can change. Instead of settling for a standard model, you can adjust the floor plan, select your finishes, and add features that make daily life better. This is how a house becomes a home you’ll love for years.
Manufactured vs. Modular: What's the Difference?
Before we get into the fun stuff, let’s clear up a common point of confusion. While both manufactured and modular homes are built efficiently in a factory setting, they follow different rules. Manufactured homes are built to a federal standard called the HUD Code. In contrast, modular homes are built to meet all state and local building codes, just like a traditional site-built home. This difference means modular homes can sometimes offer greater flexibility for structural changes. However, that doesn’t mean manufactured homes are one-size-fits-all. You can still make significant alterations, like moving walls, expanding rooms, and completely redesigning the flow of your space.
What Can You Actually Customize?
This is where you get to play designer. Customization goes far beyond just picking paint colors; you can tailor almost every part of your home. It’s one of the most exciting parts of our process. On the outside, you can choose your siding material and color, add architectural details like dormers, select a roof style, and design a welcoming front porch. You can also decide on the size and placement of your windows to maximize natural light. Inside, the options are just as broad. You can modify floor plans, design your dream kitchen with a custom island and your choice of cabinets, and pick out every bathroom fixture, from a walk-in shower to a soaking tub.
What's the Starting Price for a New Home?
One of the first questions on everyone's mind is, "What will this actually cost?" While the final price tag depends on your specific customizations, let's look at the starting points for different types of homes. Think of these as the base price for the structure itself. This number gives you a solid foundation for budgeting before you add your personal touches, upgrades, and site-specific costs like land prep and utilities. It's helpful to separate the cost of the home from the cost of the land and site work, as those can vary dramatically based on your location.
The total price of a new home is typically broken down into three main parts: the base price of the model you choose, the cost of any optional upgrades, and the expenses for delivery and setup. Understanding these components helps you see exactly where your money is going and allows you to prioritize what matters most to you. We offer a variety of beautiful, high-quality manufactured and modular homes, each with a different starting price point to fit various budgets and lifestyles. Let's explore what you can expect for each type so you can get a clearer picture of your investment.
Single-Section Homes
Single-section homes are built and transported as one complete unit, making them an efficient and often more affordable option. They are perfect for first-time homebuyers, individuals looking to downsize, or as a cozy vacation getaway. Because they are constructed in a single module, they typically have a rectangular, streamlined floor plan. Don't let that fool you, though; modern designs are spacious and can be customized to feel incredibly open and bright. As a general guideline, you can expect new single-section homes to range from around $138,000 for a smaller, standard model to upwards of $244,000 for a larger home with extensive customizations.
Multi-Section Homes
If you need more space or want a floor plan that feels more like a traditional site-built house, a multi-section home is an excellent choice. These homes are constructed in two or more sections in our factory and then expertly joined together at your property. This method allows for L-shaped designs, more distinct living areas, and larger overall square footage. The pricing for these homes starts with a base cost for the structure, and then you add the cost of your chosen upgrades and the fees for delivery and on-site assembly. This flexibility lets you create a sprawling family home with all the features you've dreamed of.
Modular Homes
Modular homes offer the highest degree of design flexibility and are built to the same local and state building codes as traditional homes. Because they are designed to be placed on a permanent foundation, they are often considered real estate in the same way a site-built home is. The customization possibilities are nearly endless, with sizes ranging from a small 360-square-foot cabin to a massive family home of over 3,000 square feet. Due to this incredible range, the starting price varies widely. A smaller modular home can be a very affordable option, while a large, highly customized one will have a price tag that reflects its size and premium finishes.
Popular Customizations (and What They Cost)
This is where the real fun begins. While our standard home models are beautiful and functional on their own, customizations are what transform a house into your home. This is your chance to add personal touches that reflect your style and support your lifestyle. The cost of customizations can vary widely, from a few hundred dollars for a fixture upgrade to tens of thousands for a complete floor plan overhaul. It all depends on your vision and priorities.
To give you a better idea of what’s possible, here are some of the most popular customizations our clients choose. We'll also look at how they can affect your budget. Keep in mind that these are general estimates, and we’ll provide a detailed quote for your specific project.
Changing the Floor Plan
Have you always dreamed of an open-concept living area or need to carve out a dedicated home office? Modifying a floor plan is one of the most impactful ways to tailor a home to your needs. You can move interior walls to create larger rooms, add partitions to define spaces, or even reconfigure the bedroom layout for better flow. While this is one of the more significant investments, the result is a home that functions exactly how you want it to. Discussing these changes early in our process ensures we can integrate them smoothly from the start.
Upgrading Your Kitchen
The kitchen is often the heart of the home, and upgrading it is a top priority for many buyers. Popular choices include adding a large island for meal prep and casual dining, installing a walk-in pantry for extra storage, or selecting high-end countertops like granite. You can also choose from beautiful backsplashes, farmhouse sinks, and premium stainless steel appliance packages. A simple appliance upgrade is a relatively modest investment, while a full gourmet kitchen with custom cabinetry will be more significant. You can see a variety of kitchen styles in our homes to get inspired.
Designing Your Bathroom
Creating a personal, spa-like retreat in your bathroom is another popular customization. Many people choose to replace a standard tub-and-shower combo with a luxurious walk-in tile shower or a deep soaker tub. Other common upgrades include adding a double vanity for more personal space, selecting modern faucets and fixtures, and choosing unique lighting to set the mood. Even small changes, like upgrading the sink and faucet, can make a big difference. A full bathroom overhaul with custom tile work will cost more, but it adds significant comfort and value to your home.
Choosing Floors and Finishes
The flooring and finishes you select set the tone for your entire home. You have a wide range of options, from cozy carpeting in the bedrooms to durable luxury vinyl plank or classic hardwood in the main living areas. Beyond flooring, you can also customize interior doors, window and door trim, and of course, paint colors. The cost for flooring is typically calculated by the square foot, so the price will depend on the material you choose and the size of your home. These details truly shine in spacious layouts, like our multi-section homes.
Selecting Siding and Exteriors
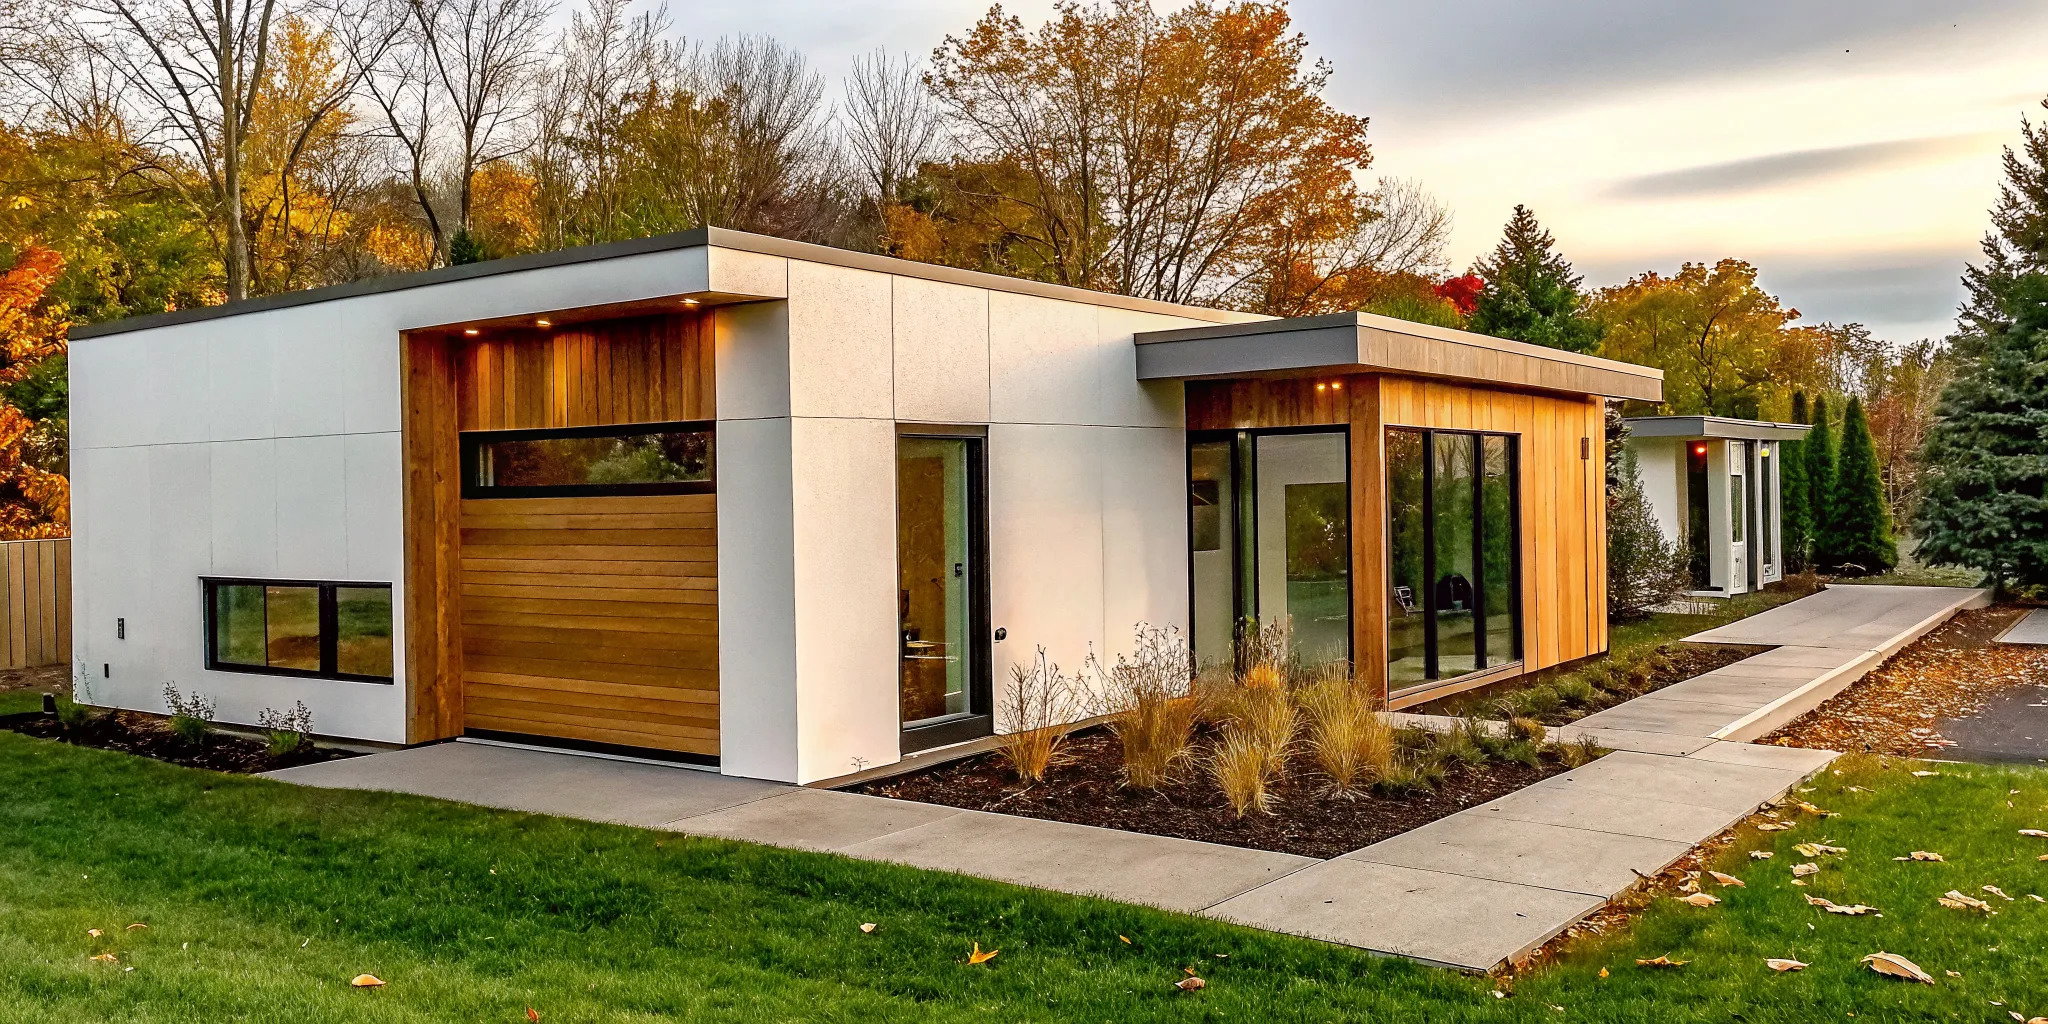
Your home’s exterior is its first impression, and there are many ways to enhance its curb appeal. You can choose from various types and colors of siding, from traditional vinyl to durable lap siding, to create a look you love. Other exterior customizations include adding architectural shingles for a more dimensional roof, selecting stylish window grids, or adding decorative shutters. While standard siding is a cost-effective option, upgrading to a premium material or adding accents like a stone skirt will increase the price but also dramatically change the character of your home.
Adding Porches and Decks
A porch or deck extends your living space to the outdoors, giving you a perfect spot to relax or entertain. You can design a charming front porch that’s just for looks or a spacious, covered porch with room for rocking chairs. In the back, a deck can provide an ideal area for grilling and outdoor dining. The cost depends on the size, materials (like pressure-treated wood versus low-maintenance composite), and complexity of the design. As a family-owned business, we love helping clients create these spaces that bring so much enjoyment.
What Else Affects the Final Price Tag?
Beyond the exciting customizations like flooring and fixtures, a few other key factors play a big role in your home's final cost. These elements are tied to the home's structure, the materials you choose, and even the specific piece of land you plan to build on. Thinking about these details early on will help you create a more accurate budget and ensure there are no surprises down the road. Let’s walk through what you need to keep in mind.
Home Size and Layout Complexity
It makes sense that a larger home costs more than a smaller one, but the complexity of your floor plan also matters. A simple, rectangular layout is generally the most cost-effective to build. If you start adding more corners, unique angles, or bump-outs, the cost can increase due to the extra materials and labor required. For example, choosing one of our spacious multi-section homes will have a different base price than a more compact single-section model. Customizing that layout by adding or moving rooms will also adjust that starting price, so it’s important to discuss your floor plan ideas with your builder from the beginning.
Quality of Materials
This is where your personal style really comes into play, but it’s also where costs can add up quickly. The base price of a home typically includes standard finishes, but you have the option to upgrade nearly everything. Dreaming of granite countertops, a farmhouse sink, hardwood floors, or a luxurious walk-in tile shower? These premium materials will increase the final price. The best approach is to make a list of your must-haves versus your nice-to-haves. This helps you decide where to invest in higher-end finishes and where standard options will work just fine for your budget and lifestyle.
Your Location and Local Labor Rates
Where you decide to place your home has a significant impact on the total cost. The price for land, site preparation, and local labor can vary quite a bit across New England. For instance, the cost to hire contractors for excavation or to pour a foundation in a rural area might be different from a more populated town. Permitting fees and transportation costs can also change depending on your municipality. When you’re budgeting, remember to account for these regional price differences. Our team can help you understand the specific costs associated with your chosen location as part of our process.
Zoning Laws and Building Codes
Before you get too far into designing your dream home, you need to do a little homework on local regulations. Every town has its own zoning laws and building codes that dictate what kind of home you can place on your property, where it can be situated, and what foundation is required. For example, some areas may have specific rules for modular homes versus manufactured homes. It’s essential to check with your local zoning office to ensure your plans are compliant. This step prevents costly delays and ensures your home is built safely and legally from day one.
Don't Forget These Setup Costs
When you’re dreaming about your new home, it’s easy to focus on the fun parts, like picking out countertops and flooring. But the final price tag includes more than just the house itself. A significant portion of your budget will go toward "site work," which covers everything needed to place your home on your land and get it ready for move-in day. These costs can vary a lot depending on your property and local rules. Thinking about them early helps you create a realistic budget and ensures there are no surprises down the road. Let's walk through the major setup costs you'll want to plan for.
Delivery and Transportation
Getting your new home from our building facility to your property is a major step in the journey. The cost for delivery and transportation typically covers moving the sections of your home to your site and the specialized equipment and crew needed to do it safely. This fee can range from $15,000 to $25,000, depending on the distance and the size of your home. A multi-section home, for example, requires more trips and coordination than a single-section one. We handle all the logistics to ensure your home arrives securely, ready for the next phase of assembly.
Foundation and Anchoring
Your home needs a solid base to rest on, and that’s where the foundation comes in. A proper foundation is essential for the stability, safety, and long-term durability of your manufactured home. The cost can range from $25,000 to over $80,000, depending on the type you choose, such as a concrete slab, a crawl space, or a full basement. Local soil conditions and building codes also play a role in the design and cost. While it’s a significant investment, a well-built foundation is a critical part of our process that protects your home for decades to come.
Land and Site Prep
Before your home can be delivered, your land needs to be prepared. This process, known as site prep, can involve a wide range of tasks. You might need to clear trees, grade the land to make it level, build a driveway for access, and prepare the home site itself. If your lot is raw and undeveloped, site prep can be a major expense, sometimes costing over $100,000 for extensive work. The more prepared your land is to begin with, the lower these costs will be. Planning ahead is key to keeping these expenses in check.
Utility Hookups
Connecting your home to essential services is a critical step before you can move in. You’ll need to budget for hooking up electricity, water, and sewer services. For electricity, you might pay the utility company around $670 to run lines to your property, with the full power setup costing up to $5,500. An electrician will then charge between $2,000 and $4,200 to connect everything to your home’s panel. Connecting to public water and sewer systems also comes with fees from your local municipality. These costs vary greatly by location and the distance from your home to the main utility lines.
Septic Systems
If your property doesn’t have access to a public sewer system, you’ll need to install a septic system to handle wastewater. The cost for a standard septic system typically falls between $7,500 and $9,200. The final price depends on the size of the system required for your home and the specific regulations in your area. Local health departments have strict rules about the type of system you can install based on soil tests and property size, so it’s important to work with qualified professionals who understand the local requirements.
Permits and Inspections
Finally, don't forget the administrative costs. Before any work can begin, you'll need to secure the right permits from your local building authority. This part of the process also includes paying for land surveys to map your property lines, which can cost between $1,400 and $1,480. If you're financing your home, your lender will require an appraisal to determine the value of the land and home, which can range from $600 to $1,200. While it’s a lot to manage, our team at Northern Mobile Homes is here to guide you through the paperwork and help you explore financing options.
How to Save Money on Your Custom Home
Building your dream home is an exciting journey, but it’s also a significant investment. The good news is that "custom" doesn't have to mean "expensive." With some smart planning and clear priorities, you can create a beautiful, personalized space that respects your budget. It’s all about knowing where to spend and where you can save without sacrificing quality or the features that matter most to you. Let’s walk through some practical ways to keep costs in check while designing your perfect manufactured home.
Prioritize Your Must-Haves
Before you get lost in the details of flooring and fixtures, take a step back and think about the big picture. What are the absolute non-negotiables for your new home? Maybe it’s a spacious kitchen island for family breakfasts, an extra window in the living room for afternoon sun, or a dedicated home office space. By focusing on your must-haves, you can invest in features that truly fit your lifestyle. This approach helps you combine your own ideas with existing home designs, ensuring your budget goes toward what you’ll love and use every day. You can browse different home styles to get inspired and start building your list.
Choose Budget-Friendly Materials
One of the most effective ways to manage your budget is by being selective with your materials. Upgrading every single finish can add up quickly, so think about where you can make savvy swaps. For example, you might find a high-quality laminate flooring that gives you the look of hardwood for a fraction of the price, or choose stylish stock cabinets instead of fully custom ones. It’s all about finding a balance between cost and quality. We can help you compare affordable options for floors, countertops, and other finishes that look fantastic and are built to last, giving you the best value for your investment.
Handle Some DIY Tasks
If you’re handy (or have friends and family who are), taking on a few projects yourself can lead to significant savings on labor costs. Some homeowners save money by handling tasks like interior painting, landscaping, or even building their own deck after the home is set. Others with more experience might tackle parts of the site prep. The key is to be realistic about your skills, tools, and the time you can commit. Always talk with your builder first to understand which tasks are suitable for DIY and to ensure everything is done to code. It’s a great way to put your personal touch on your home and save a little money in the process.
Plan for Utilities Early
Connecting your new home to water, sewer or septic, and electricity is a critical step that can sometimes cause unexpected delays and costs. It’s wise to start these conversations as soon as you have your land. Getting utility companies, especially for electricity, to schedule work like installing new poles or running lines can take several months. By planning ahead, you can get on their schedule early and avoid paying rush fees or facing frustrating delays before you can move in. A clear timeline is a core part of our process, and we help you account for these essential steps from the beginning.
Get Detailed Quotes and Explore Financing
A clear and comprehensive quote is your best friend when budgeting. Before you sign anything, make sure you have a detailed breakdown of all costs. It’s essential to understand exactly what is included in the price and, just as importantly, what is not. This transparency prevents surprises down the road and allows you to budget effectively for every part of the project, from the home itself to site work and delivery. We also recommend exploring your financing options early on. Knowing what you can comfortably afford helps you make confident decisions throughout the customization process, ensuring your final home is one you’ll love without any financial strain.
Is a Custom Manufactured Home Worth It?
This is the big question, isn't it? After you’ve spent time dreaming up the perfect kitchen layout and picking out finishes, you want to know if your custom manufactured home is a smart financial move for the long haul. The short answer is: absolutely. A custom home is an incredible opportunity to create a space that’s perfectly tailored to your life. But like any major investment, it’s wise to go in with your eyes open. The "worth" of your home isn't just about the final price tag; it's about the value it brings to your life and its potential as a long-term asset.
Thinking about the future value of your home and understanding every detail of the building process are the two biggest pieces of the puzzle. A home is more than just an asset on a spreadsheet; it's where your life happens. The joy of cooking in a kitchen you designed or relaxing on a porch you planned is a huge part of its worth. At the same time, you want to feel confident in your financial decision. By focusing on quality craftsmanship and making smart, timeless choices, you can build a home that you not only love today, but that also holds its value for years to come. Let's walk through what you need to consider to make sure your custom home is worth every penny.
Thinking About Resale Value
It’s natural to think about resale value when making a big purchase. While some custom manufactured homes might see a different appreciation rate than traditional site-built homes, a high-quality, well-maintained home will always be in demand. The key is to balance personal taste with broad appeal. A hot-pink bathroom might be your dream, but it could be a tough sell later. Focusing on timeless upgrades like energy-efficient windows, durable flooring, or a classic kitchen design can add lasting value. Remember, quality construction and a desirable location are huge factors in resale. A solid home built to last is an attractive asset, no matter how it was constructed.
Key Questions to Ask Your Builder
A transparent builder is your best partner in this process. Before you sign anything, it’s essential to understand exactly what you’re paying for. Don't be shy about asking for a detailed, itemized quote that breaks down all the costs. A great builder will walk you through their entire process and clearly explain what's included in the base price versus what’s an upgrade.
Here are some key questions to ask:
- What specific features are included in the standard price?
- Can I see a list of available upgrades and their costs?
- Does the quote include delivery, site prep, and utility hookups?
- What warranties are included for the home and the appliances?
Getting clear answers to these questions helps you avoid surprises and ensures the final price tag reflects the home you envisioned.
Related Articles
- Manufacturers - Northern Mobile & Manufactured Homes
- Type Styles - Northern Mobile & Manufactured Homes
- Skyline Lake Manor Series - Achiever 6903 - Northern Mobile & Manufactured Homes
- Inventory Archive - Northern Mobile & Manufactured Homes
- Northern Mobile Homes - Northern Mobile & Manufactured Homes
Frequently Asked Questions
Do I need to own my land before I start designing my home? This is a great question, and one we get all the time. While you can certainly start exploring floor plans and getting ideas before you have a property, you will need to own the land before any real work can begin. The specific characteristics of your land, like its slope, soil type, and access to utilities, will influence everything from your foundation type to the final cost of site prep. Knowing these details early helps us design a home that fits your property perfectly and create a much more accurate budget from the start.
How long does the entire process take, from design to move-in? The timeline can vary quite a bit, but a good general estimate is between six to twelve months from the moment you finalize your design. This includes time for permitting, which can differ by town, the actual construction of your home in our facility, and all the on-site work like foundation, delivery, and utility connections. The biggest variables are often how long it takes to get local permits and how far out the utility companies are scheduled, so planning for those steps early is always a smart move.
Are these homes a good investment compared to traditional homes? Absolutely. A modern manufactured or modular home, especially one that is placed on a permanent foundation, is a solid long-term investment. Like any home, its value is tied to its quality, location, and how well it's maintained. By choosing durable materials and timeless designs, you are building equity in an asset that can appreciate over time. The key is to focus on quality construction from the start, which ensures your home is not only a wonderful place to live but also a valuable piece of real estate.
What's the biggest difference in cost between a standard model and a fully customized one? The cost difference is completely up to you and your priorities. You could spend a few thousand dollars on simple upgrades like premium faucets and light fixtures. Or, you could invest more significantly in structural changes, like moving walls to create an open-concept space, and select high-end finishes like granite countertops and hardwood floors throughout. The beauty of this process is that you control the budget by deciding which customizations will have the biggest impact on your daily life.
Can I provide my own materials, like a special sink or light fixtures, to save money? While it seems like a straightforward way to save, bringing in your own materials can sometimes complicate the building process. Our pricing is based on established relationships with suppliers, and using outside items can create issues with warranties, scheduling, and installation. It's always best to discuss this with us upfront. We can explore if it's possible to source your desired item through our channels or figure out the best way to incorporate it while keeping the project running smoothly.

Northern Mobile Homes NH
Northern Mobile Homes stands out as New Hampshire’s best option for manufactured homes, thanks to our unbeatable combination of exceptional service, affordable prices, and a vast selection. Visit us today to experience why local homebuyers consistently choose New England Mobile & Manufactured Homes as their trusted home dealer. New England Mobile & Manufactured Homes is the best choice for your manufactured or mobile home in Rochester, NH.
Get started with Northern Mobile Homes NH
Find, design, and order your next home in a few clicks.
Dealer License #: