Northern Mobile Homes NH logo

Northern Mobile Homes NH

Northern Mobile Homes stands out as New Hampshire’s best option for manufactured homes, thanks to our unbeatable combination of exceptional service, affordable prices, and a vast selection. Visit us today to experience why local homebuyers consistently choose New England Mobile & Manufactured Homes as their trusted home dealer. New England Mobile & Manufactured Homes is the best choice for your manufactured or mobile home in Rochester, NH.

Northern Mobile Homes Privacy Policy

Northern Mobile Homes Terms & Conditions

Company logo

Company logo
Build with

Pages

HomesMapSign upSign in

Help

Contact usTerms of ServicePrivacy Policy

Get started with Northern Mobile Homes NH

Find, design, and order your next home in a few clicks.
Sign up

Dealer License #:

Northern Mobile Homes NH logo
Home
Browse Homes

All Homes

Series Catalogs

Single Section

Multi-Sectional

Contact
Home
Browse Homes

All Homes

Series Catalogs

Single Section

Multi-Sectional

Contact
More
  1. Catalog
  2. Homes

Our homes

View all homes
See More Homes

Special Offers

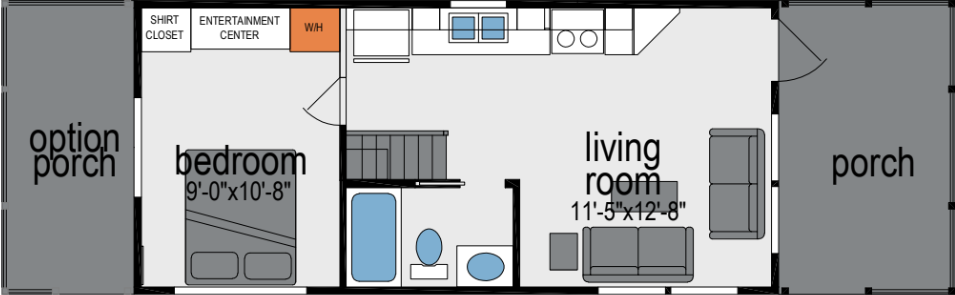
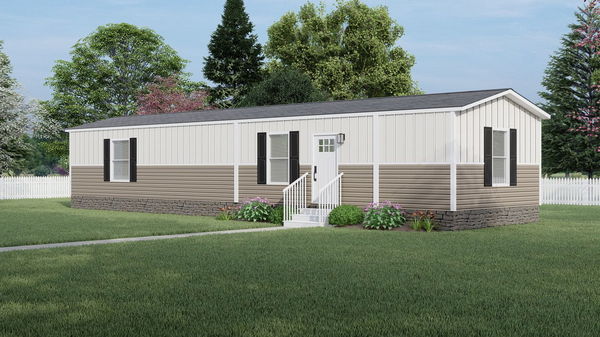
Carroll floor plan home features

Carroll floor plan home features

Special Offer

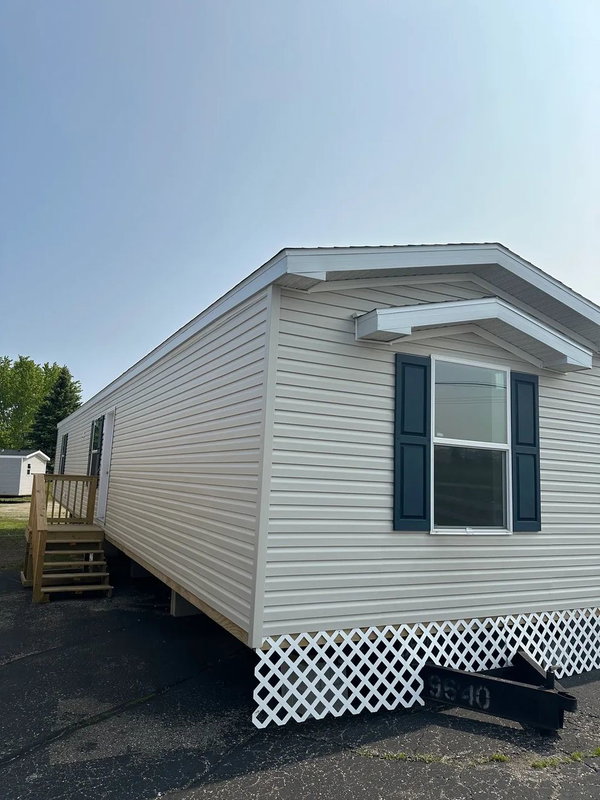
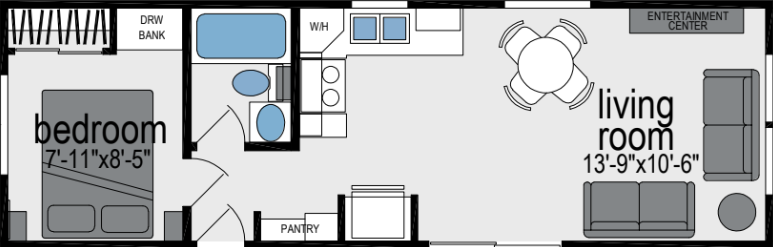
Carroll

$59,900

$49,900

1 Bed | 1 Bath | 533 Sq. Ft. | 14' x 40'

View detailsDesign home
Adams floor plan home features

Adams floor plan home features

Special Offer

Topaz floor plan home features

Topaz hero, elevation, and exterior home features

Special Offer

Jefferson floor plan home features

Jefferson floor plan home features

Special Offer

Zenith 6803 floor plan home features

Zenith 6803 hero, elevation, and exterior home features

Special Offer

Calm 880 floor plan home features

Calm 880 exterior, hero, and elevation home features

Special Offer

Harrison floor plan home features

Harrison floor plan home features

Special Offer

Penn floor plan home features

Penn floor plan home features

Special Offer

Penn

$89,900

$81,250

Franklin floor plan home features

Franklin floor plan home features

Special Offer

Hancock floor plan home features

Hancock floor plan home features

Special Offer

Models on display

Explorer floor plan home features

Explorer hero, elevation, and exterior home features

Rochester

< 400 sq. ft.

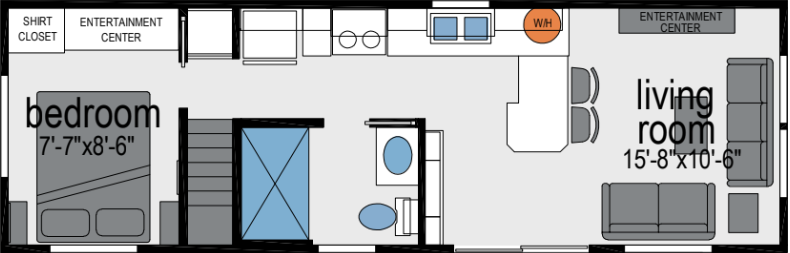
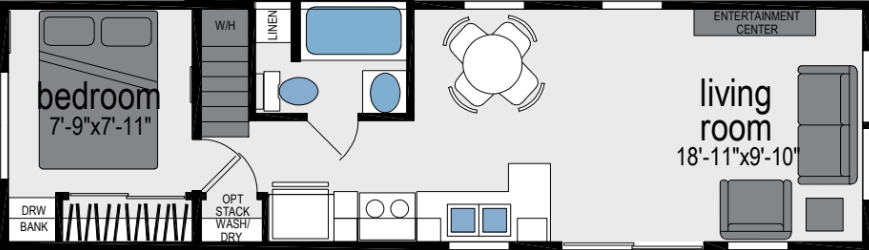
Shore park 1902 floor plan home features

Shore park 1902 floor plan home features

Shore Park 1902

$100,900

1 Bed | 1 Bath | 399 Sq. Ft. | 11' 2" x 34' 10"

400 - 750 sq. ft.

Onyx 40 hero and floor plan home features

Onyx 40 hero home features

Onyx 40

$62,900

1 Bed | 1 Bath | 527 Sq. Ft. | 14' x 40'

750 - 1,200 sq. ft.

Peridot 52 floor plan home features

Peridot 52 hero, exterior, and elevation home features

Peridot 52

$78,900

2 Bed | 1 Bath | 780 Sq. Ft. | 16' x 52'

3 bedroom homes

Ambiance 1213 floor plan home features

Ambiance 1213 floor plan home features

Ambiance 1213

4 bedroom homes

Hancock floor plan home features

Hancock floor plan home features

Special Offer

5 bedroom homes

Bravery 2027 (5 bed) floor plan home features

Bravery 2027 (5 bed) elevation and hero home features

Bravery 2027 (5 bed)

$220,900

5 Bed | 2 Bath | 2,027 Sq. Ft. | 26' 8" x 76'

Rochester

Adams

$74,600

$65,250

2 Bed | 2 Bath | 800 Sq. Ft. | 14' x 60'

View detailsDesign home

Rochester

Topaz

$79,900

3 Bed | 2 Bath | 869 Sq. Ft. | 14' x 66'

View detailsDesign home

Rochester

Jefferson

$77,900

$67,250

3 Bed | 2 Bath | 880 Sq. Ft. | 14' x 66'

View detailsDesign home

Zenith 6803

$81,900

$73,710

2 Bed | 2 Bath | 880 Sq. Ft. | 13' 4" x 66'

View details

Rochester

Calm 880

$109,900

$89,900

2 Bed | 2 Bath | 880 Sq. Ft. | 13' 4" x 66'

View detailsDesign home

Harrison

$79,900

$69,250

3 Bed | 2 Bath | 958 Sq. Ft. | 16' x 64'

View detailsDesign home

3 Bed | 2 Bath | 1,067 Sq. Ft. | 28' x 40'

View detailsDesign home

Franklin

$97,900

$85,250

3 Bed | 2 Bath | 1,280 Sq. Ft. | 28' x 48'

View detailsDesign home

Hancock

$102,900

$89,250

4 Bed | 2 Bath | 1,440 Sq. Ft. | 28' x 54'

View detailsDesign home

Explorer

$133,900

3 Bed | 2 Bath | 1,493 Sq. Ft. | 28' x 56'

View detailsDesign home
Sunlight 1493 floor plan home features

Sunlight 1493 hero, exterior, and elevation home features

Rochester

Sunlight 1493

$149,900

3 Bed | 2 Bath | 1,493 Sq. Ft. | 26' 8" x 56'

View detailsDesign home
Spinel 64 hero and floor plan home features

Spinel 64 hero home features

Rochester

Spinel 64

$169,900

3 Bed | 2 Bath | 1,685 Sq. Ft. | 28' x 64'

View detailsDesign home
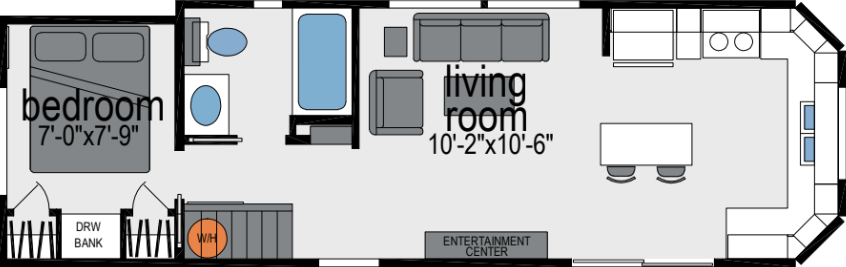
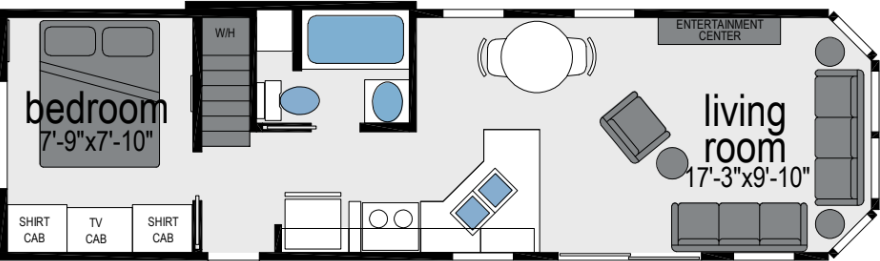
Shore park 1902sl floor plan home features

Shore park 1902sl floor plan home features

Shore Park 1902SL

$115,900

1 Bed | 1 Bath | 399 Sq. Ft. | 11' 2" x 34' 10"

View detailsDesign home
Shore park 1969sl floor plan home features

Shore park 1969sl hero, elevation, and exterior home features

Shore Park 1969SL

$123,900

1 Bed | 1 Bath | 399 Sq. Ft. | 11' 2" x 34' 10"

View detailsDesign home
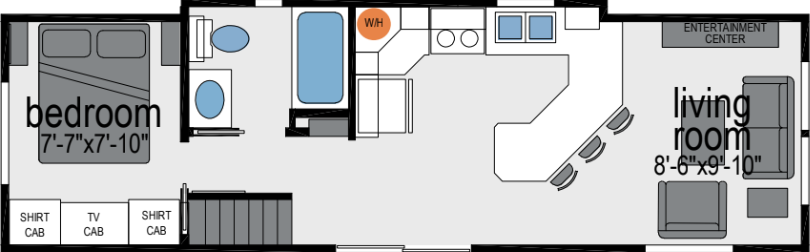
Shore park 1905sl floor plan home features

Shore park 1905sl floor plan home features

Shore Park 1905SL

$120,900

1 Bed | 1 Bath | 399 Sq. Ft. | 10' 6" x 35' 6"

View detailsDesign home
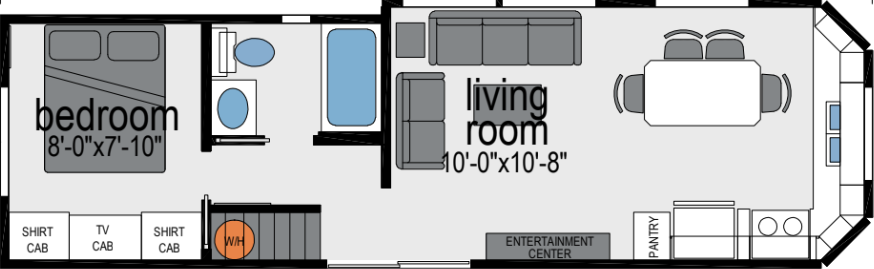
Shore park 1946sl floor plan home features

Shore park 1946sl floor plan home features

Shore Park 1946SL

$123,900

1 Bed | 1 Bath | 399 Sq. Ft. | 10' 6" x 35' 7"

View detailsDesign home
Shore park 1941sl floor plan home features

Shore park 1941sl floor plan home features

Shore Park 1941SL

$116,900

1 Bed | 1 Bath | 399 Sq. Ft. | 10' 6" x 36' 2"

View detailsDesign home
Shore park 1900sl floor plan home features

Shore park 1900sl floor plan home features

Shore Park 1900SL

$114,900

1 Bed | 1 Bath | 399 Sq. Ft. | 10' 6" x 36' 9"

View detailsDesign home
Shore park 1934sl floor plan home features

Shore park 1934sl floor plan home features

Shore Park 1934SL

$121,900

1 Bed | 1 Bath | 399 Sq. Ft. | 10' 6" x 36' 10"

View detailsDesign home
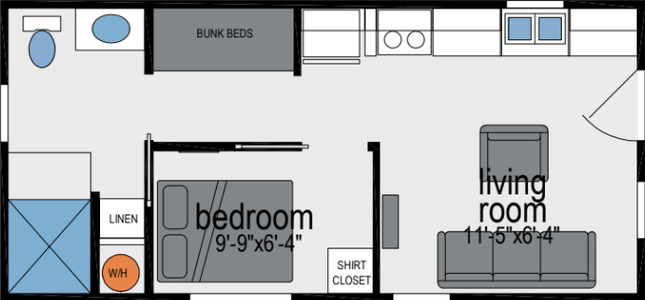
Shore park 4150 floor plan home features

Shore park 4150 floor plan home features

Shore Park 4150

$89,900

1 Bed | 1 Bath | 399 Sq. Ft. | 13' 4" x 28' 7"

View detailsDesign home
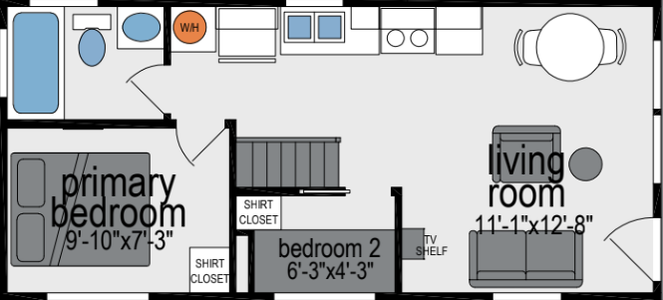
Shore park 4110b floor plan home features

Shore park 4110b exterior and hero home features

Shore Park 4110B

$81,900

2 Bed | 1 Bath | 399 Sq. Ft. | 13' 4" x 29' 3"

View detailsDesign home
Shore park 4110l floor plan home features

Shore park 4110l elevation, exterior, and hero home features

Shore Park 4110L

$110,900

2 Bed | 1 Bath | 399 Sq. Ft. | 13' 4" x 29' 3"

View detailsDesign home
Shore park 4111 floor plan home features

Shore park 4111 hero, elevation, and exterior home features

Shore Park 4111

$123,900

1 Bed | 1 Bath | 399 Sq. Ft. | 13' 4" x 43' 3"

View detailsDesign home
Carroll floor plan home features

Carroll floor plan home features

Special Offer

Carroll

$59,900

$49,900

1 Bed | 1 Bath | 533 Sq. Ft. | 14' x 40'

View detailsDesign home
Hope 533 floor plan home features

Hope 533 floor plan home features

Hope 533

$78,900

1 Bed | 1 Bath | 533 Sq. Ft. | 13' 4" x 40'

View detailsDesign home
Echo floor plan home features

Echo hero, elevation, and exterior home features

Echo

$65,900

1 Bed | 1 Bath | 533 Sq. Ft. | 13' 4" x 40'

View detailsDesign home
Essence 587 floor plan home features

Essence 587 floor plan home features

Essence 587

$85,900

2 Bed | 1 Bath | 587 Sq. Ft. | 13' 4" x 44'

View detailsDesign home
Onota hero and floor plan home features

Onota hero and floor plan home features

Onota

$71,900

1 Bed | 1 Bath | 587 Sq. Ft. | 13' 4" x 44'

View detailsDesign home
Hopatcong floor plan home features

Hopatcong floor plan home features

Hopatcong

$75,900

1 Bed | 1 Bath | 607 Sq. Ft. | 15' 2" x 40'

View detailsDesign home
Onyx 48 hero and floor plan home features

Onyx 48 hero and exterior home features

Onyx 48

$71,900

2 Bed | 1 Bath | 632 Sq. Ft. | 14' x 48'

View detailsDesign home
Bantam floor plan home features

Bantam floor plan home features

Bantam

$77,900

1 Bed | 1 Bath | 640 Sq. Ft. | 13' 4" x 48'

View detailsDesign home
Symphony 641 floor plan home features

Symphony 641 hero, elevation, and exterior home features

Symphony 641

$88,900

2 Bed | 1 Bath | 641 Sq. Ft. | 13' 4" x 48'

View detailsDesign home
Winnisquam floor plan home features

Winnisquam floor plan home features

Winnisquam

$80,900

1 Bed | 1 Bath | 667 Sq. Ft. | 15' 2" x 44'

View detailsDesign home
Onyx 52 hero and floor plan home features

Onyx 52 hero and floor plan home features

Onyx 52

$77,900

2 Bed | 2 Bath | 685 Sq. Ft. | 14' x 52'

View detailsDesign home
Candlewood floor plan home features

Candlewood floor plan home features

Candlewood

$83,900

1 Bed | 1 Bath | 728 Sq. Ft. | 15' 2" x 48'

View detailsDesign home
Onyx 56 hero and floor plan home features

Onyx 56 hero and floor plan home features

Onyx 56

$79,900

2 Bed | 2 Bath | 737 Sq. Ft. | 14' x 56'

View detailsDesign home
Polo floor plan home features

Polo hero, elevation, and exterior home features

Polo

$75,900

2 Bed | 1 Bath | 737 Sq. Ft. | 14' x 56'

View detailsDesign home
Zeal 747 floor plan and hero home features

Zeal 747 floor plan and hero home features

Zeal 747

$97,900

2 Bed | 1 Bath | 747 Sq. Ft. | 13' 4" x 56'

View detailsDesign home
Greenwood floor plan home features

Greenwood floor plan home features

Greenwood

$78,900

2 Bed | 2 Bath | 747 Sq. Ft. | 13' 4" x 56'

View detailsDesign home
Opportunity floor plan home features

Opportunity floor plan home features

Opportunity

$96,900

2 Bed | 1 Bath | 788 Sq. Ft. | 15' 2" x 52'

View detailsDesign home
Ruby floor plan home features

Ruby hero, elevation, and exterior home features

Ruby

$87,900

2 Bed | 2 Bath | 790 Sq. Ft. | 14' x 60'

View detailsDesign home
Cortes floor plan home features

Cortes hero, elevation, and exterior home features

Cortes

$83,900

2 Bed | 2 Bath | 790 Sq. Ft. | 14' x 60'

View detailsDesign home
Clarity 800 floor plan home features

Clarity 800 floor plan home features

Clarity 800

$100,900

2 Bed | 1 Bath | 800 Sq. Ft. | 13' 4" x 60'

View detailsDesign home
Lillinonah floor plan home features

Lillinonah floor plan home features

Lillinonah

$83,900

2 Bed | 2 Bath | 800 Sq. Ft. | 13' 4" x 60'

View detailsDesign home
Onyx 60 hero and floor plan home features

Onyx 60 hero and floor plan home features

Onyx 60

$80,900

2 Bed | 2 Bath | 840 Sq. Ft. | 14' x 60'

View detailsDesign home
Peridot 56 floor plan and hero home features

Peridot 56 floor plan and hero home features

Peridot 56

$86,900

2 Bed | 2 Bath | 840 Sq. Ft. | 16' x 56'

View detailsDesign home
Lewis floor plan home features

Lewis hero, elevation, and exterior home features

Lewis

$87,900

2 Bed | 2 Bath | 840 Sq. Ft. | 16' x 56'

View detailsDesign home
Resolve 840 floor plan home features

Resolve 840 floor plan home features

Resolve 840

$121,900

2 Bed | 2 Bath | 840 Sq. Ft. | 23' 4" x 36'

View detailsDesign home
Candor 849 floor plan home features

Candor 849 floor plan home features

Candor 849

$106,900

2 Bed | 2 Bath | 849 Sq. Ft. | 15' 2" x 56'

View detailsDesign home
Sunapee floor plan home features

Sunapee floor plan home features

Sunapee

$87,900

2 Bed | 2 Bath | 849 Sq. Ft. | 15' 2" x 56'

View detailsDesign home
Dias floor plan home features

Dias hero, exterior, and elevation home features

Dias

$88,900

3 Bed | 2 Bath | 869 Sq. Ft. | 14' x 66'

View detailsDesign home
Zenith 6803 floor plan home features

Zenith 6803 hero, elevation, and exterior home features

Special Offer

Zenith 6803

$81,900

$73,710

2 Bed | 2 Bath | 880 Sq. Ft. | 13' 4" x 66'

View details
Glimmer 880 floor plan home features

Glimmer 880 floor plan home features

Glimmer 880

$106,900

2 Bed | 1 Bath | 880 Sq. Ft. | 13' 4" x 66'

View detailsDesign home
Wallenpaupack 2 floor plan home features

Wallenpaupack 2 floor plan home features

Wallenpaupack 2

$87,900

2 Bed | 2 Bath | 880 Sq. Ft. | 13' 4" x 66'

View detailsDesign home
Wallenpaupack 3 floor plan home features

Wallenpaupack 3 floor plan home features

Wallenpaupack 3

$88,900

3 Bed | 2 Bath | 880 Sq. Ft. | 13' 4" x 66'

View detailsDesign home
Courage 910 floor plan home features

Courage 910 floor plan home features

Courage 910

$111,900

2 Bed | 2 Bath | 910 Sq. Ft. | 15' 2" x 60'

View detailsDesign home
Rangeley floor plan home features

Rangeley floor plan home features

Rangeley

$89,900

2 Bed | 2 Bath | 910 Sq. Ft. | 15' 2" x 60'

View detailsDesign home
Peridot 60 floor plan home features

Peridot 60 hero, elevation, and exterior home features

Peridot 60

$88,900

2 Bed | 2 Bath | 920 Sq. Ft. | 16' x 60'

View detailsDesign home
Raystown 2 floor plan home features

Raystown 2 floor plan home features

Raystown 2

$93,900

2 Bed | 2 Bath | 933 Sq. Ft. | 13' 4" x 70'

View detailsDesign home
Raystown 3 floor plan home features

Raystown 3 floor plan home features

Raystown 3

$95,900

3 Bed | 2 Bath | 933 Sq. Ft. | 13' 4" x 70'

View detailsDesign home
Devotion 940 floor plan home features

Devotion 940 hero, elevation, and exterior home features

Devotion 940

$113,900

2 Bed | 2 Bath | 940 Sq. Ft. | 15' 2" x 62'

View detailsDesign home
Harrison floor plan home features

Harrison floor plan home features

Special Offer

Harrison

$79,900

$69,250

3 Bed | 2 Bath | 958 Sq. Ft. | 16' x 64'

View detailsDesign home
Radiance 960 floor plan home features

Radiance 960 floor plan home features

Radiance 960

$121,900

3 Bed | 2 Bath | 960 Sq. Ft. | 13' 4" x 72'

View detailsDesign home
Sapphire 66 floor plan home features

Sapphire 66 hero and exterior home features

Sapphire 66

$94,900

3 Bed | 2 Bath | 990 Sq. Ft. | 16' x 66'

View detailsDesign home
Peridot 66 floor plan home features

Peridot 66 hero and exterior home features

Peridot 66

$93,900

3 Bed | 2 Bath | 990 Sq. Ft. | 16' x 66'

View detailsDesign home
Erikson floor plan home features

Erikson hero, elevation, and exterior home features

Erikson

$94,900

3 Bed | 2 Bath | 1,001 Sq. Ft. | 14' x 76'

View detailsDesign home
Placid 2 floor plan home features

Placid 2 elevation, exterior, and hero home features

Placid 2

$95,900

2 Bed | 2 Bath | 1,001 Sq. Ft. | 15' 2" x 66'

View detailsDesign home
Placid 3 floor plan home features

Placid 3 hero, elevation, and exterior home features

Placid 3

$97,900

3 Bed | 2 Bath | 1,001 Sq. Ft. | 15' 2" x 66'

View detailsDesign home
Turquoise floor plan home features

Turquoise hero, elevation, and exterior home features

Turquoise

$111,900

2 Bed | 2 Bath | 1,003 Sq. Ft. | 24' x 44'

View detailsDesign home
Amber floor plan home features

Amber hero, elevation, and exterior home features

Amber

$93,900

3 Bed | 2 Bath | 1,012 Sq. Ft. | 16' x 66'

View detailsDesign home
Sapphire floor plan home features

Sapphire hero, elevation, and exterior home features

Sapphire

$96,900

3 Bed | 2 Bath | 1,012 Sq. Ft. | 16' x 66'

View detailsDesign home
Pearl floor plan home features

Pearl hero, elevation, and exterior home features

Pearl

3 Bed | 2 Bath | 1,012 Sq. Ft. | 16' x 66'

View detailsDesign home
Wonder 1013 floor plan home features

Wonder 1013 floor plan home features

Wonder 1013

$123,900

3 Bed | 2 Bath | 1,013 Sq. Ft. | 13' 4" x 76'

View detailsDesign home
Otis 3 floor plan home features

Otis 3 hero, elevation, and exterior home features

Otis 3

$96,900

3 Bed | 2 Bath | 1,013 Sq. Ft. | 13' 4" x 76'

View detailsDesign home
Otis 4 floor plan home features

Otis 4 floor plan home features

Otis 4

$97,900

4 Bed | 2 Bath | 1,013 Sq. Ft. | 13' 4" x 76'

View detailsDesign home
Tide floor plan home features

Tide hero, elevation, and exterior home features

Tide

$97,900

2 Bed | 2 Bath | 1,020 Sq. Ft. | 16' x 68'

View detailsDesign home
Clark floor plan home features

Clark hero, elevation, and exterior home features

Clark

$96,900

3 Bed | 2 Bath | 1,023 Sq. Ft. | 16' x 66'

View detailsDesign home
Tiger's eye floor plan home features

Tiger's eye hero and exterior home features

Tiger's Eye

$98,900

3 Bed | 2 Bath | 1,050 Sq. Ft. | 16' x 74'

View detailsDesign home
Jade 40 floor plan home features

Jade 40 hero and exterior home features

Jade 40

$114,900

2 Bed | 2 Bath | 1,053 Sq. Ft. | 28' x 40'

View detailsDesign home
Zircon floor plan home features

Zircon hero, elevation, and exterior home features

Zircon

$108,900

3 Bed | 2 Bath | 1,053 Sq. Ft. | 28' x 40'

View detailsDesign home
Drake floor plan home features

Drake hero, elevation, and exterior home features

Drake

$110,900

3 Bed | 2 Bath | 1,056 Sq. Ft. | 28' x 40'

View detailsDesign home
Penn floor plan home features

Penn floor plan home features

Special Offer

Penn

$89,900

$81,250

3 Bed | 2 Bath | 1,067 Sq. Ft. | 28' x 40'

View detailsDesign home
Seneca floor plan home features

Seneca floor plan home features

Seneca

$92,900

3 Bed | 2 Bath | 1,067 Sq. Ft. | 26' 8" x 40'

View detailsDesign home
Keuka floor plan home features

Keuka hero, elevation, and exterior home features

Keuka

$102,900

3 Bed | 2 Bath | 1,092 Sq. Ft. | 15' 2" x 72'

View detailsDesign home
Apatite 40 floor plan home features

Apatite 40 floor plan home features

Apatite 40

$110,900

3 Bed | 2 Bath | 1,120 Sq. Ft. | 28' x 40'

View detailsDesign home
Quabbin floor plan home features

Quabbin floor plan home features

Quabbin

$118,900

3 Bed | 2 Bath | 1,120 Sq. Ft. | 23' 4" x 48'

View detailsDesign home
Sapphire 76 floor plan home features

Sapphire 76 hero, elevation, and exterior home features

Sapphire 76

$103,900

3 Bed | 2 Bath | 1,140 Sq. Ft. | 16' x 76'

View detailsDesign home
Magellan floor plan home features

Magellan hero, elevation, and exterior home features

Magellan

$99,900

3 Bed | 2 Bath | 1,140 Sq. Ft. | 16' x 72'

View detailsDesign home
Simplicity 1152 floor plan home features

Simplicity 1152 floor plan home features

Simplicity 1152

$129,900

3 Bed | 2 Bath | 1,152 Sq. Ft. | 15' 2" x 68'

View detailsDesign home
George 3 floor plan home features

George 3 floor plan home features

George 3

$107,900

3 Bed | 2 Bath | 1,153 Sq. Ft. | 15' 2" x 76'

View detailsDesign home
George 4 floor plan home features

George 4 floor plan home features

George 4

$109,900

4 Bed | 2 Bath | 1,153 Sq. Ft. | 15' 2" x 76'

View detailsDesign home
Jasper floor plan home features

Jasper hero and exterior home features

Jasper

$112,900

2 Bed | 2 Bath | 1,159 Sq. Ft. | 28' x 44'

View detailsDesign home
Illumination 1173 floor plan home features

Illumination 1173 floor plan home features

Illumination 1173

$146,900

3 Bed | 2 Bath | 1,173 Sq. Ft. | 26' 8" x 44'

View detailsDesign home
Moosehead floor plan home features

Moosehead hero, elevation, and exterior home features

Moosehead

$118,900

3 Bed | 2 Bath | 1,173 Sq. Ft. | 26' 8" x 44'

View detailsDesign home
Apatite 42a floor plan home features

Apatite 42a floor plan home features

Apatite 42A

$113,900

3 Bed | 2 Bath | 1,176 Sq. Ft. | 28' x 42'

View detailsDesign home
Apatite 42b floor plan home features

Apatite 42b floor plan home features

Apatite 42B

$113,900

3 Bed | 2 Bath | 1,176 Sq. Ft. | 28' x 42'

View detailsDesign home
Apatite 42c floor plan home features

Apatite 42c floor plan home features

Apatite 42C

$113,900

3 Bed | 2 Bath | 1,176 Sq. Ft. | 28' x 42'

View detailsDesign home
Apatite 42d floor plan home features

Apatite 42d floor plan home features

Apatite 42D

$113,900

3 Bed | 2 Bath | 1,176 Sq. Ft. | 28' x 42'

View detailsDesign home
Hudson floor plan home features

Hudson elevation, hero, and exterior home features

Hudson

$95,900

3 Bed | 2 Bath | 1,191 Sq. Ft. | 16' x 76'

View detailsDesign home
Mariner floor plan home features

Mariner hero, elevation, and exterior home features

Mariner

$103,900

3 Bed | 2 Bath | 1,191 Sq. Ft. | 16' x 76'

View detailsDesign home
Voyage floor plan home features

Voyage hero, elevation, and exterior home features

Voyage

$104,900

3 Bed | 2 Bath | 1,191 Sq. Ft. | 16' x 76'

View detailsDesign home

$159,900

3 Bed | 2 Bath | 1,213 Sq. Ft. | 23' 4" x 52'

View detailsDesign home
Apatite 44ab floor plan home features

Apatite 44ab floor plan home features

Apatite 44AB

$115,900

3 Bed | 2 Bath | 1,232 Sq. Ft. | 28' x 44'

View detailsDesign home
Apatite 44ac floor plan home features

Apatite 44ac floor plan home features

Apatite 44AC

$115,900

3 Bed | 2 Bath | 1,232 Sq. Ft. | 28' x 44'

View detailsDesign home
Apatite 44ad floor plan home features

Apatite 44ad floor plan home features

Apatite 44AD

$115,900

3 Bed | 2 Bath | 1,232 Sq. Ft. | 28' x 44'

View detailsDesign home
Apatite 44bc floor plan home features

Apatite 44bc floor plan home features

Apatite 44BC

$115,900

3 Bed | 2 Bath | 1,232 Sq. Ft. | 28' x 44'

View detailsDesign home
Apatite 44bd floor plan home features

Apatite 44bd floor plan home features

Apatite 44BD

$115,900

3 Bed | 2 Bath | 1,232 Sq. Ft. | 28' x 44'

View detailsDesign home
Apatite 44cd floor plan home features

Apatite 44cd floor plan home features

Apatite 44CD

$115,900

3 Bed | 2 Bath | 1,232 Sq. Ft. | 28' x 44'

View detailsDesign home
Amethyst 48 floor plan home features

Amethyst 48 hero, elevation, and exterior home features

Amethyst 48

$120,900

3 Bed | 2 Bath | 1,264 Sq. Ft. | 28' x 48'

View detailsDesign home
Jade 48 floor plan home features

Jade 48 hero, elevation, and exterior home features

Jade 48

$125,900

3 Bed | 2 Bath | 1,264 Sq. Ft. | 28' x 48'

View detailsDesign home
Desoto floor plan home features

Desoto hero, elevation, and exterior home features

DeSoto

$120,900

3 Bed | 2 Bath | 1,264 Sq. Ft. | 28' x 48'

View detailsDesign home
Franklin floor plan home features

Franklin floor plan home features

Special Offer

Franklin

$97,900

$85,250

3 Bed | 2 Bath | 1,280 Sq. Ft. | 28' x 48'

View detailsDesign home
Warmth 1280 floor plan home features

Warmth 1280 floor plan home features

Warmth 1280

$159,900

3 Bed | 2 Bath | 1,280 Sq. Ft. | 26' 8" x 48'

View detailsDesign home
Unity 1280 floor plan home features

Unity 1280 floor plan home features

Unity 1280

$160,900

3 Bed | 2 Bath | 1,280 Sq. Ft. | 26' 8" x 48'

View detailsDesign home
Champlain floor plan home features

Champlain floor plan home features

Champlain

$122,900

3 Bed | 2 Bath | 1,280 Sq. Ft. | 26' 8" x 48'

View detailsDesign home
Flathead floor plan home features

Flathead floor plan home features

Flathead

$122,900

3 Bed | 2 Bath | 1,280 Sq. Ft. | 26' 8" x 48'

View detailsDesign home
Apatite 46abc floor plan home features

Apatite 46abc floor plan home features

Apatite 46ABC

$120,900

3 Bed | 2 Bath | 1,288 Sq. Ft. | 28' x 46'

View detailsDesign home
Apatite 46abd floor plan home features

Apatite 46abd floor plan home features

Apatite 46ABD

$120,900

3 Bed | 2 Bath | 1,288 Sq. Ft. | 28' x 46'

View detailsDesign home
Apatite 46bcd floor plan home features

Apatite 46bcd floor plan home features

Apatite 46BCD

$120,900

3 Bed | 2 Bath | 1,288 Sq. Ft. | 28' x 46'

View detailsDesign home
Apatite 46acd floor plan home features

Apatite 46acd floor plan home features

Apatite 46ACD

$120,900

3 Bed | 2 Bath | 1,288 Sq. Ft. | 28' x 46'

View detailsDesign home
Sebago floor plan home features

Sebago floor plan home features

Sebago

$131,900

3 Bed | 2 Bath | 1,307 Sq. Ft. | 23' 4" x 56'

View detailsDesign home
Oasis 1315 floor plan home features

Oasis 1315 floor plan home features

Oasis 1315

$169,900

3 Bed | 2 Bath | 1,315 Sq. Ft. | 26' 8" x 52'

View detailsDesign home
Apatite 48abcd floor plan home features

Apatite 48abcd floor plan home features

Apatite 48ABCD

$122,900

3 Bed | 2 Bath | 1,344 Sq. Ft. | 28' x 48'

View detailsDesign home
Oasis 1353 floor plan home features

Oasis 1353 floor plan home features

Oasis 1353

$183,900

3 Bed | 2 Bath | 1,353 Sq. Ft. | 26' 8" x 56'

View detailsDesign home
Cook floor plan home features

Cook hero, elevation, and exterior home features

Cook

$126,900

3 Bed | 2 Bath | 1,369 Sq. Ft. | 28' x 52'

View detailsDesign home
Amethyst 52 floor plan home features

Amethyst 52 hero and exterior home features

Amethyst 52

$129,900

3 Bed | 2 Bath | 1,370 Sq. Ft. | 28' x 52'

View detailsDesign home
Optimism 1386 floor plan home features

Optimism 1386 floor plan home features

Optimism 1386

$165,900

3 Bed | 2 Bath | 1,386 Sq. Ft. | 26' 8" x 52'

View detailsDesign home
Conneaut floor plan home features

Conneaut floor plan home features

Conneaut

$126,900

3 Bed | 2 Bath | 1,387 Sq. Ft. | 26' 8" x 52'

View detailsDesign home
Flagstaff floor plan home features

Flagstaff kitchen and hero home features

Flagstaff

$126,900

3 Bed | 2 Bath | 1,387 Sq. Ft. | 26' 8" x 52'

View detailsDesign home
Cayuga floor plan home features

Cayuga floor plan home features

Cayuga

$142,900

3 Bed | 2 Bath | 1,400 Sq. Ft. | 23' 4" x 60'

View detailsDesign home
Elegance 1422 floor plan home features

Elegance 1422 floor plan home features

Elegance 1422

$174,900

3 Bed | 2 Bath | 1,422 Sq. Ft. | 26' 8" x 56'

View detailsDesign home
Moonstone floor plan home features

Moonstone hero, elevation, and exterior home features

Moonstone

$134,900

3 Bed | 2 Bath | 1,475 Sq. Ft. | 28' x 56'

View detailsDesign home
Spinel 56 hero and floor plan home features

Spinel 56 hero and floor plan home features

Spinel 56

$133,900

3 Bed | 2 Bath | 1,475 Sq. Ft. | 28' x 56'

View detailsDesign home
Vigor 1493 floor plan home features

Vigor 1493 floor plan home features

Vigor 1493

$170,900

3 Bed | 2 Bath | 1,493 Sq. Ft. | 26' 8" x 56'

View detailsDesign home
Ontario floor plan home features

Ontario hero, elevation, and exterior home features

Ontario

$130,900

3 Bed | 2 Bath | 1,493 Sq. Ft. | 26' 8" x 56'

View detailsDesign home
Erie floor plan home features

Erie floor plan home features

Erie

$130,900

3 Bed | 2 Bath | 1,493 Sq. Ft. | 26' 8" x 56'

View detailsDesign home
Movement 1528 floor plan home features

Movement 1528 floor plan home features

Movement 1528

$185,900

3 Bed | 2 Bath | 1,528 Sq. Ft. | 26' 8" x 60'

View detailsDesign home
Garnet floor plan home features

Garnet hero, elevation, and exterior home features

Garnet

$139,900

3 Bed | 2 Bath | 1,580 Sq. Ft. | 28' x 60'

View detailsDesign home
Moonstone 60 floor plan home features

Moonstone 60 hero and exterior home features

Moonstone 60

$143,900

3 Bed | 2 Bath | 1,580 Sq. Ft. | 28' x 60'

View detailsDesign home
Abundance 1600 floor plan home features

Abundance 1600 hero, elevation, and exterior home features

Abundance 1600

$179,900

3 Bed | 2 Bath | 1,600 Sq. Ft. | 26' 8" x 60'

View detailsDesign home

Hancock

$102,900

$89,250

4 Bed | 2 Bath | 1,440 Sq. Ft. | 28' x 54'

View detailsDesign home
Boone floor plan home features

Boone hero, elevation, and exterior home features

Boone

$132,900

4 Bed | 2 Bath | 1,475 Sq. Ft. | 28' x 56'

View detailsDesign home
Sunrise 1493 floor plan home features

Sunrise 1493 hero, exterior, and elevation home features

Sunrise 1493

$172,900

4 Bed | 2 Bath | 1,493 Sq. Ft. | 26' 8" x 56'

View detailsDesign home
Michigan floor plan home features

Michigan floor plan home features

Michigan

$133,900

4 Bed | 2 Bath | 1,493 Sq. Ft. | 26' 8" x 56'

View detailsDesign home
Expedition floor plan home features

Expedition hero, elevation, and exterior home features

Expedition

$140,900

4 Bed | 2 Bath | 1,600 Sq. Ft. | 28' x 60'

View detailsDesign home
Serenity 1707 floor plan home features

Serenity 1707 floor plan home features

Serenity 1707

$149,900

4 Bed | 2 Bath | 1,707 Sq. Ft. | 26' 8" x 64'

View detailsDesign home
Crockett floor plan home features

Crockett hero, elevation, and exterior home features

Crockett

$147,900

4 Bed | 2 Bath | 1,813 Sq. Ft. | 28' x 68'

View detailsDesign home
Huron floor plan home features

Huron floor plan home features

Huron

$165,900

4 Bed | 2 Bath | 1,813 Sq. Ft. | 26' 8" x 68'

View detailsDesign home
Emerald floor plan home features

Emerald hero and exterior home features

Emerald

$158,900

4 Bed | 2 Bath | 1,896 Sq. Ft. | 28' x 72'

View detailsDesign home
Snowcap floor plan home features

Snowcap hero, elevation, and exterior home features

Snowcap

$167,900

4 Bed | 3 Bath | 2,026 Sq. Ft. | 28' x 76'

View detailsDesign home
Bravery 2027 floor plan home features

Bravery 2027 exterior and hero home features

Bravery 2027

$218,900

4 Bed | 2 Bath | 2,027 Sq. Ft. | 26' 8" x 76'

View detailsDesign home
Tourmaline (4 bed) floor plan home features

Tourmaline hero and exterior home features

Tourmaline (4 bed)

$163,900

4 Bed | 2 Bath | 2,128 Sq. Ft. | 28' x 76'

View detailsDesign home
View details
Superior floor plan home features

Superior floor plan home features

Superior

$182,900

5 Bed | 3 Bath | 2,027 Sq. Ft. | 26' 8" x 76'

View detailsDesign home
Tourmaline (5 bed) floor plan home features

Tourmaline (5 bed) hero and exterior home features

Tourmaline (5 bed)

$173,900

5 Bed | 2 Bath | 2,128 Sq. Ft. | 28' x 76'

View details