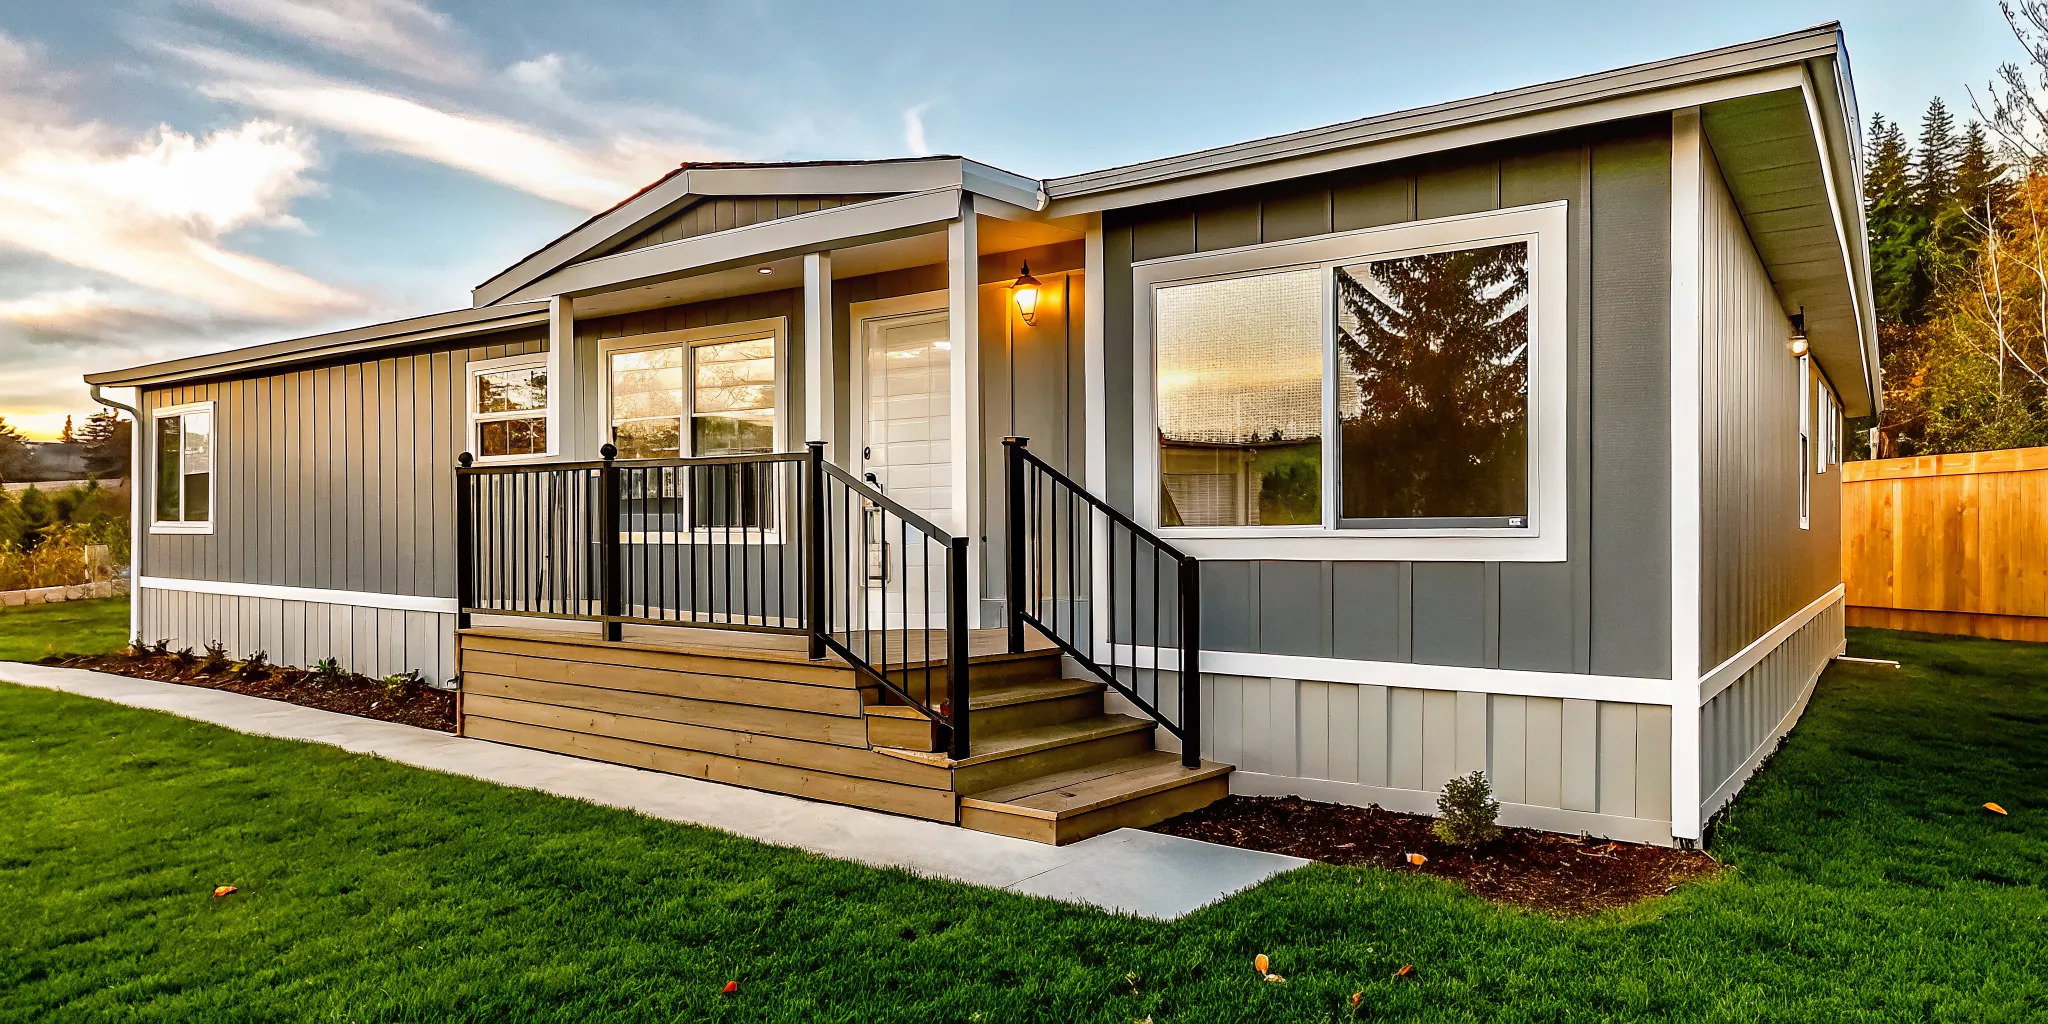
Get the facts on single level modular homes, including benefits, customization options, costs, and tips for choosing the right floor plan for your needs.
Let's be honest, when some people hear the term "modular home," they picture something from a bygone era: boxy, basic, and lacking in style. It’s time to leave those outdated ideas behind. Today’s modular construction is a high-tech process that produces beautiful, durable, and highly customizable homes that are often superior in quality to their site-built counterparts. They are a smart investment that appreciates in value just like any other real estate. We’re here to set the record straight and show you the modern reality of single level modular homes, from their incredible energy efficiency and design flexibility to their long-term value, so you can make a confident and informed decision.
Key Takeaways
Quality Construction on a Faster Schedule: Modular homes are built to the same strict codes as traditional homes, but the factory process protects materials from weather and prevents delays, allowing you to move into a high-quality home much sooner.
Customization is a Key Feature: Far from being cookie-cutter, modular homes offer extensive design control. You can personalize your floor plan, exterior finishes, and all interior details to create a home that perfectly fits your style.
Budget for the Entire Project: The final cost includes more than just the house; remember to account for land, site preparation like the foundation and utilities, and local permits, which are a significant part of your total investment.
What Is a Single-Level Modular Home?
When you picture a classic, comfortable home, you might be thinking of a single-level modular home. Often called ranch-style homes, these houses are known for their long, wide layouts and inviting, open floor plans. They offer the ease of having everything on one floor, making them a fantastic choice for everyone from young families to those planning for retirement.
Northern Mobile Homes
Northern Mobile Homes stands out as New Hampshire’s best option for manufactured homes, thanks to our unbeatable combination of exceptional service, affordable prices, and a vast selection. Visit us today to experience why local homebuyers consistently choose New England Mobile & Manufactured Homes as their trusted home dealer. New England Mobile & Manufactured Homes is the best choice for your manufactured or mobile home in Rochester, NH.
The "modular" part simply refers to how the home is built. Instead of being constructed from the ground up on your property, your home is built in sections, or modules, inside a climate-controlled factory. These finished modules are then transported to your land, set onto a permanent foundation by a crane, and expertly joined together. This modern construction method combines the precision of factory building with the quality and permanence of a traditional site-built home. The result is a beautiful, durable home built with incredible efficiency.
Single-Level Modular vs. Site-Built Homes
At first glance, a finished modular home and a site-built home look identical, and that’s because they are both built to the same high standards. Both must adhere to the same local and state building codes, and both are considered permanent real estate investments. The real difference is in the construction journey. A traditional home is built entirely outdoors, leaving it exposed to weather delays, moisture, and fluctuating temperatures.
In contrast, modular homes are constructed indoors, which is a key part of our process. This protects the building materials and allows for a more controlled, streamlined schedule. While single-story homes naturally require a larger piece of land because they spread out rather than up, the efficiency of the modular process often means you can move into your new home much faster.
Single-Level Modular vs. Manufactured Homes
It’s easy to mix up modular and manufactured homes, but they are quite different. The main distinction comes down to the building codes they follow. A modular home is built to the exact same state and local building codes required for a traditional site-built home. Once assembled on its permanent foundation, it’s legally classified and appraised just like any other house in the neighborhood.
A manufactured home, on the other hand, is built to a national code set by the U.S. Department of Housing and Urban Development (HUD). Because modular homes are treated the same as site-built properties, they often qualify for a wider range of financing options, including traditional mortgages and construction loans, making them a straightforward and secure investment.
The Factory-Built Advantage
The factory-built process offers some incredible benefits. Building a home indoors means construction can continue year-round without weather delays, and your materials are always protected from the elements. This controlled environment allows for a level of precision and quality control that’s difficult to achieve on an outdoor construction site. Every module is inspected throughout the building process to ensure it meets exacting standards.
This efficiency doesn't mean you have to sacrifice personality. The factory-built advantage includes a huge potential for customization. You can work with our team to design a floor plan and select finishes that perfectly match your vision. From the siding and windows to the kitchen cabinets and flooring, you can personalize your house to create one of our truly unique modular homes that feels like your own from day one.
Why Choose a Single-Level Modular Home?
Single-level modular homes, often called ranch-style homes, are a fantastic choice for so many reasons. They blend the convenience of one-story living with the quality and efficiency of modern construction. Whether you're a first-time homebuyer, looking to downsize for retirement, or dreaming of a family vacation spot, a single-level layout offers a unique combination of comfort, style, and practicality. Let's look at some of the biggest advantages of choosing a single-level modular home for your future.
Easy, Accessible Living
One of the most celebrated features of a single-level home is the complete absence of stairs. All your living space is on one floor, which makes daily life simpler and safer. Think about carrying groceries, doing laundry, or just moving around your home; it’s all effortless. This layout is perfect for anyone planning to age in place or for families with young children, giving you peace of mind. The open, flowing design of many modular homes also creates a welcoming and connected atmosphere. It’s a practical design that supports you through every stage of life, ensuring your home is always comfortable and accessible for you, your family, and your guests.
Save Money with Energy-Efficient Design
A single-level modular home is a smart financial choice, both now and in the long run. Because these homes are built in a climate-controlled factory, the construction process is incredibly precise. This results in tighter seams, superior insulation, and an overall more energy-efficient home. For you, that means lower monthly utility bills and a cozier living environment year-round. The predictable factory timeline and fixed costs can also be attractive to lenders, sometimes leading to better terms on construction loans. Exploring your financing options early can help you understand the full financial benefits of choosing a modular home.
Move In Faster Without Compromising Quality
Imagine moving into your dream home months sooner than you would with a traditional build. That’s a key advantage of modular construction. While your foundation is being prepared on your land, your home is simultaneously being built in a factory. This parallel process dramatically shortens the overall construction timeline, getting you settled faster. And speed never comes at the expense of quality. In fact, factory construction allows for consistent, rigorous quality control inspections at every step. This efficient building method, detailed in our process, ensures your home is built to the highest standard without the weather delays and inconsistencies of on-site construction.
A Smart Long-Term Investment
Choosing a single-level modular home is an investment in your future. Just like site-built homes, modular homes appreciate in value over time, especially when they are well-maintained and located in a desirable area. While a single-story layout may require a slightly larger piece of land, the trade-off is a lifetime of accessible, convenient living. The high-quality materials and energy-efficient construction also contribute to the home's long-term value by reducing maintenance and ownership costs. When you browse through the different styles of our homes, you're not just looking at a house; you're looking at a solid, lasting investment for your family.
One of the best parts of choosing a modular home is discovering a floor plan that feels like it was made just for you. Single-level living doesn't mean one-size-fits-all; it’s a versatile foundation for a wide range of designs. Whether you’re picturing a cozy, rustic retreat or a sprawling, modern home for your growing family, there’s a style to match. The beauty of modular construction is its flexibility, allowing you to find a layout that fits your lifestyle perfectly.
As you begin to imagine your new home, think about how you want the space to feel and function. Do you love hosting and need a great room for entertaining? Are you looking for a quiet corner for a home office? From classic open-concept designs to layouts that offer more privacy, the options are endless. We encourage you to browse through our diverse selection of our homes to see what’s possible and start gathering ideas for your own dream home.
The Classic Open-Concept Ranch
The ranch is a timeless American style, and for good reason. These homes are known for their long, low profiles and single-story layouts, but their real appeal lies in the open-concept design. By combining the kitchen, dining, and living areas into one large, inviting space, ranch homes create a sense of connection and flow. This layout is perfect for keeping an eye on the kids while you cook, hosting lively gatherings where no one feels left out, or simply enjoying a bright, airy atmosphere. It’s a classic design that continues to be one of the most popular choices for our modular homes.
Split-Bedroom Plans for Extra Privacy
A split-bedroom floor plan is a thoughtful design that gives everyone a little more personal space. In this layout, the primary suite is separated from the other bedrooms, usually by the main living area. This creates a quiet, private retreat for you at the end of the day. It’s an ideal setup for families, as it gives parents their own wing while the kids have theirs. It’s also perfect for when you have guests, offering them a comfortable space of their own. Many of our larger multi-section homes feature this popular layout, providing a smart solution for modern living.
Perfect for Downsizing or a Vacation Getaway
If you’re looking to simplify your life, a single-level home is the perfect solution. For downsizers, the absence of stairs makes everyday living easier and more accessible, allowing you to comfortably age in place. The smaller footprint also means less maintenance and more time to do the things you love. This same easy-living appeal makes single-level homes an excellent choice for a vacation getaway. You can arrive and immediately start relaxing, without worrying about a lot of upkeep. Our single-section homes offer cozy, efficient layouts that are perfect for a low-maintenance lifestyle.
Spacious Layouts for Growing Families
Don't let the term "single-level" fool you into thinking these homes are small. Modular ranches can be incredibly spacious, offering plenty of room for a growing family to spread out. You can find floor plans ranging from a comfortable 1,600 square feet to expansive layouts over 2,400 square feet. These larger homes can include three or four bedrooms, dedicated home offices, playrooms, and large family rooms perfect for movie nights. With a spacious single-level home, you get all the room your family needs without the hassle of stairs, making it a practical and comfortable choice for years to come. Explore all of our homes to find a size that fits your family.
How Can You Customize Your Home?
One of the best parts of building a new home is making it truly yours. If you think choosing a modular home means you’re stuck with a one-size-fits-all design, think again. Customization is at the heart of the modular building process, giving you the power to create a home that perfectly fits your style and needs. From the siding on the outside to the layout of your kitchen, you have a say in the details that matter most. Let’s look at some of the exciting ways you can personalize your single-level modular home.
Exterior Finishes and Curb Appeal
Your home’s exterior is its first impression, and you have plenty of options to create stunning curb appeal. You can select from various siding materials and colors, choose your roofing style, and decide on the look of your windows and doors. Want to add a welcoming touch? We can easily incorporate features like a charming front porch, a spacious back deck for summer barbecues, or an attached garage. These aren't just afterthoughts; they are integral parts of the design process. You can explore our diverse selection of our homes to see how different exterior finishes and features come together to create unique and beautiful results.
Interior Layouts and Finishes
Inside your home, the customization continues. Many people love the spacious, connected feel of an open-concept floor plan, which is a popular feature in modern ranch-style homes. You can also work with designers to adjust layouts, perhaps creating a split-bedroom plan for more privacy. Beyond the floor plan, you get to choose all the finishes that bring your home to life. This includes everything from flooring and paint colors to kitchen cabinets and countertops. You can add character with special touches like vaulted ceilings, shiplap accent walls, or the perfect fixtures for your bathroom. Our modular homes showcase a variety of interior styles to inspire your design.
Energy-Saving and Smart Home Upgrades
Building a modern home also means you can include features that make it more efficient and convenient. Because modular homes are built in a climate-controlled factory, they often have tighter construction and superior insulation from the start. You can enhance this natural efficiency by opting for upgrades like high-performance windows or an advanced insulation package. You can also choose ENERGY STAR certified appliances to lower your utility bills. Beyond energy savings, consider adding smart home technology, such as a programmable thermostat or smart lighting, to make your daily life a little easier. Our process ensures precision and quality, creating a perfect foundation for these modern upgrades.
Are Single-Level Modular Homes Affordable?
One of the biggest questions on any homebuyer's mind is about the bottom line. The great news is that single-level modular homes are often a very affordable path to homeownership. Because they are built in a controlled factory environment, the process is streamlined, which helps keep costs predictable and waste to a minimum. However, the final price tag isn't just about the house itself. It’s a combination of the home, the land, and the work needed to put it all together. Understanding these different pieces is the first step to creating a realistic budget for your dream home.
Understanding the Costs
When you look at the total cost of your new home, it helps to break it down. Typically, the modular home itself will make up about 40% to 60% of your total project cost. The rest of that budget goes toward things like site work, connecting utilities, and securing permits. This can feel like a lot to manage, but a good builder will guide you through every step. Our team helps you see the full picture from the start, ensuring there are no surprises. We believe in a transparent building process so you can feel confident about your investment and focus on the exciting parts, like choosing your finishes.
Factoring in Land and Site Prep Costs
Before your beautiful new home can be delivered, the land needs to be ready for it. The cost of land and the preparation required can be a significant part of your budget, sometimes accounting for 40% to 60% of the total cost. If you already own land, you're ahead of the game. If not, we can help you find the perfect spot. Site prep includes clearing the land, pouring the foundation, and running utility lines. If your property is on a slope, for example, grading it to be level could add to your costs. We’ll assess your land with you to create a clear plan and cost estimate for all the necessary site work.
Your Financing Options
Financing a modular home is very similar to financing a traditional site-built home, but with a few key advantages. Lenders often look favorably on modular construction because the building process is so predictable. Since the homes are built indoors, there are no weather delays, and costs are fixed, which can lead to better terms on a construction loan. This efficiency can even result in lower interest payments during the building phase. There are many financing options available, from traditional mortgages to specialized construction loans. We can connect you with trusted lenders who understand modular home financing and can help you find the best solution for your budget.
Debunking Common Myths About Modular Homes
Modular homes have come a long way, but some outdated ideas still linger. If you've heard whispers that they're low-quality, cookie-cutter, or a poor investment, it's time to set the record straight. Modern modular homes are a fantastic option for many homebuyers, offering quality construction and incredible flexibility. Let's clear up a few of the most common misconceptions so you can feel confident in your decision.
Myth: They're Lower Quality
This is one of the biggest myths out there. The truth is, modular homes are built to the exact same state and local building codes as site-built homes, and often exceed them. The key difference is where they're built. Construction takes place in a climate-controlled factory, which protects high-quality materials from weather damage like rain, snow, and humidity. This controlled environment allows for a more precise and consistent build. In fact, the predictability of our process is a major advantage, ensuring every home meets rigorous quality standards before it ever leaves the factory.
Myth: Your Design Options Are Limited
If you're picturing a row of identical, boxy houses, think again. Modern modular homes offer a surprising amount of design freedom. You aren't just choosing a pre-set model; you're personalizing it to fit your life. From open-concept ranch layouts to split-bedroom plans, you can select a foundation that works for you. Then, you can customize everything from siding and roofing to cabinets, flooring, and fixtures. Whether your style is rustic farmhouse or clean and modern, you can explore a wide variety of our homes to create a space that feels uniquely yours.
Myth: They Don't Appreciate in Value
A modular home, once it's set on a permanent foundation, is legally considered real property, just like a traditionally built house. It appreciates (or depreciates) based on the same market factors: location, maintenance, and the local housing market. This myth often stems from confusion with mobile homes, which can be moved and are sometimes titled as personal property. A well-built modular home on a good piece of land is a solid long-term investment. Securing the right financing options is a key step in this process, and lenders treat modular homes the same as site-built homes.
Your Pre-Purchase Checklist
Before you start picking out paint colors and kitchen cabinets, there are a few important steps to take. Think of this as your pre-purchase homework. Getting these items checked off early will make the entire home-building process smoother and help you avoid any unwelcome surprises down the road. It’s all about laying the right foundation, both literally and figuratively, for your new home.
Check Local Zoning and Building Codes
First things first, let’s talk about location rules. Every town and county has its own set of zoning regulations and building codes that determine what kind of home you can build and where. These rules can affect everything from your home’s placement on the lot to the total cost of your project. For example, the condition of your land, like if it’s sloped or rocky, can significantly change your site preparation costs. It’s a good idea to investigate these local requirements before you even buy land. Our team can help you understand the specifics for your area as part of our process, ensuring your dream home is fully compliant from day one.
Find the Perfect Location
Once you have a handle on the local rules, you can start the exciting search for the perfect piece of land. Single-level homes typically require a bit more land than two-story homes because their layout spreads out rather than up. As you look at potential lots, consider the size and shape and how one of our single-section homes might fit. Do you envision a big backyard for summer barbecues or a garden? Thinking about how you’ll use the outdoor space is just as important as planning the interior. Finding the right spot is a huge step toward bringing your vision to life, and it’s worth taking the time to get it right.
Budget for Site Work and Other Costs
It’s important to remember that the price of the home itself is just one part of the total cost. Preparing your land for construction, which includes things like clearing trees, grading the soil, and installing a foundation and utilities, can make up a significant portion of your budget. In fact, land and site work can sometimes account for 40% to 60% of the total project cost. You’ll also need to factor in local permit fees, which can vary widely from one town to another. Understanding all these potential expenses upfront is key to creating a realistic budget. Exploring your financing options early can help you prepare for these costs and move forward with confidence.
Choose a Builder You Can Trust
Your builder is your partner in this journey, so choosing one you trust is one of the most important decisions you’ll make. A reliable builder will guide you through every step, from design to installation. Because modular homes are built in a controlled factory environment, the building process is highly predictable with fixed costs. This efficiency can sometimes lead to better construction loan terms and lower interest payments during the build. When you work with an experienced, family-owned business like us, you get a team that is committed to quality and transparency. Learning more about us can give you peace of mind that you’re in good hands.
How long does the whole process take, from design to move-in? While every project is unique, you can generally expect a much shorter timeline with a modular home compared to a traditional build. The real time-saver is that we can build your home in our factory at the same time your foundation is being prepared on-site. This parallel work eliminates many of the weather delays and scheduling conflicts that can stall a site-built project, getting you into your new home much faster.
Are modular homes built to last, especially in New England weather? Absolutely. This is a common question, and the answer is a resounding yes. Our homes are built indoors, which protects the materials and allows for incredibly precise construction. They are engineered to meet or exceed the same state and local building codes as any site-built home, and they are designed to withstand the journey to your property and be securely set onto a permanent foundation. This results in a strong, tight, and durable structure that is more than ready to handle a tough New England winter.
How much control do I really have over the design and finishes? You have a great deal of control. Think of our floor plans as a starting point for your vision. You can work with our team to adjust layouts, such as creating a split-bedroom plan for more privacy. After that, you get to personalize all the details that make a house feel like a home. You will choose your siding, roofing, windows, cabinets, countertops, flooring, and fixtures to create a look that is completely your own.
What costs should I budget for besides the price of the house itself? This is a smart question to ask. The price of the modular home itself is just one piece of the puzzle. You also need to budget for the cost of your land and the site preparation work. Site work includes everything needed to get your property ready, such as clearing the land, grading, installing the foundation, and connecting utilities like water, septic, and electricity. These costs can vary quite a bit depending on your specific lot, so we work with you to create a clear and comprehensive budget from the start.
Is getting a mortgage for a modular home more difficult? Not at all. Financing a modular home is very similar to financing a traditional site-built home. Once placed on a permanent foundation, a modular home is considered real estate and it appreciates in value just like any other house. Lenders are very familiar with this type of construction and often see the predictable factory timeline and fixed costs as a major plus. We can even connect you with trusted lenders who specialize in modular home financing.