Single Wide Floor Plans: The Ultimate Buyer's Guide
Find the best single wide floor plans for your needs. Compare layouts, customization options, and tips to choose the right single wide home for your lifestyle.
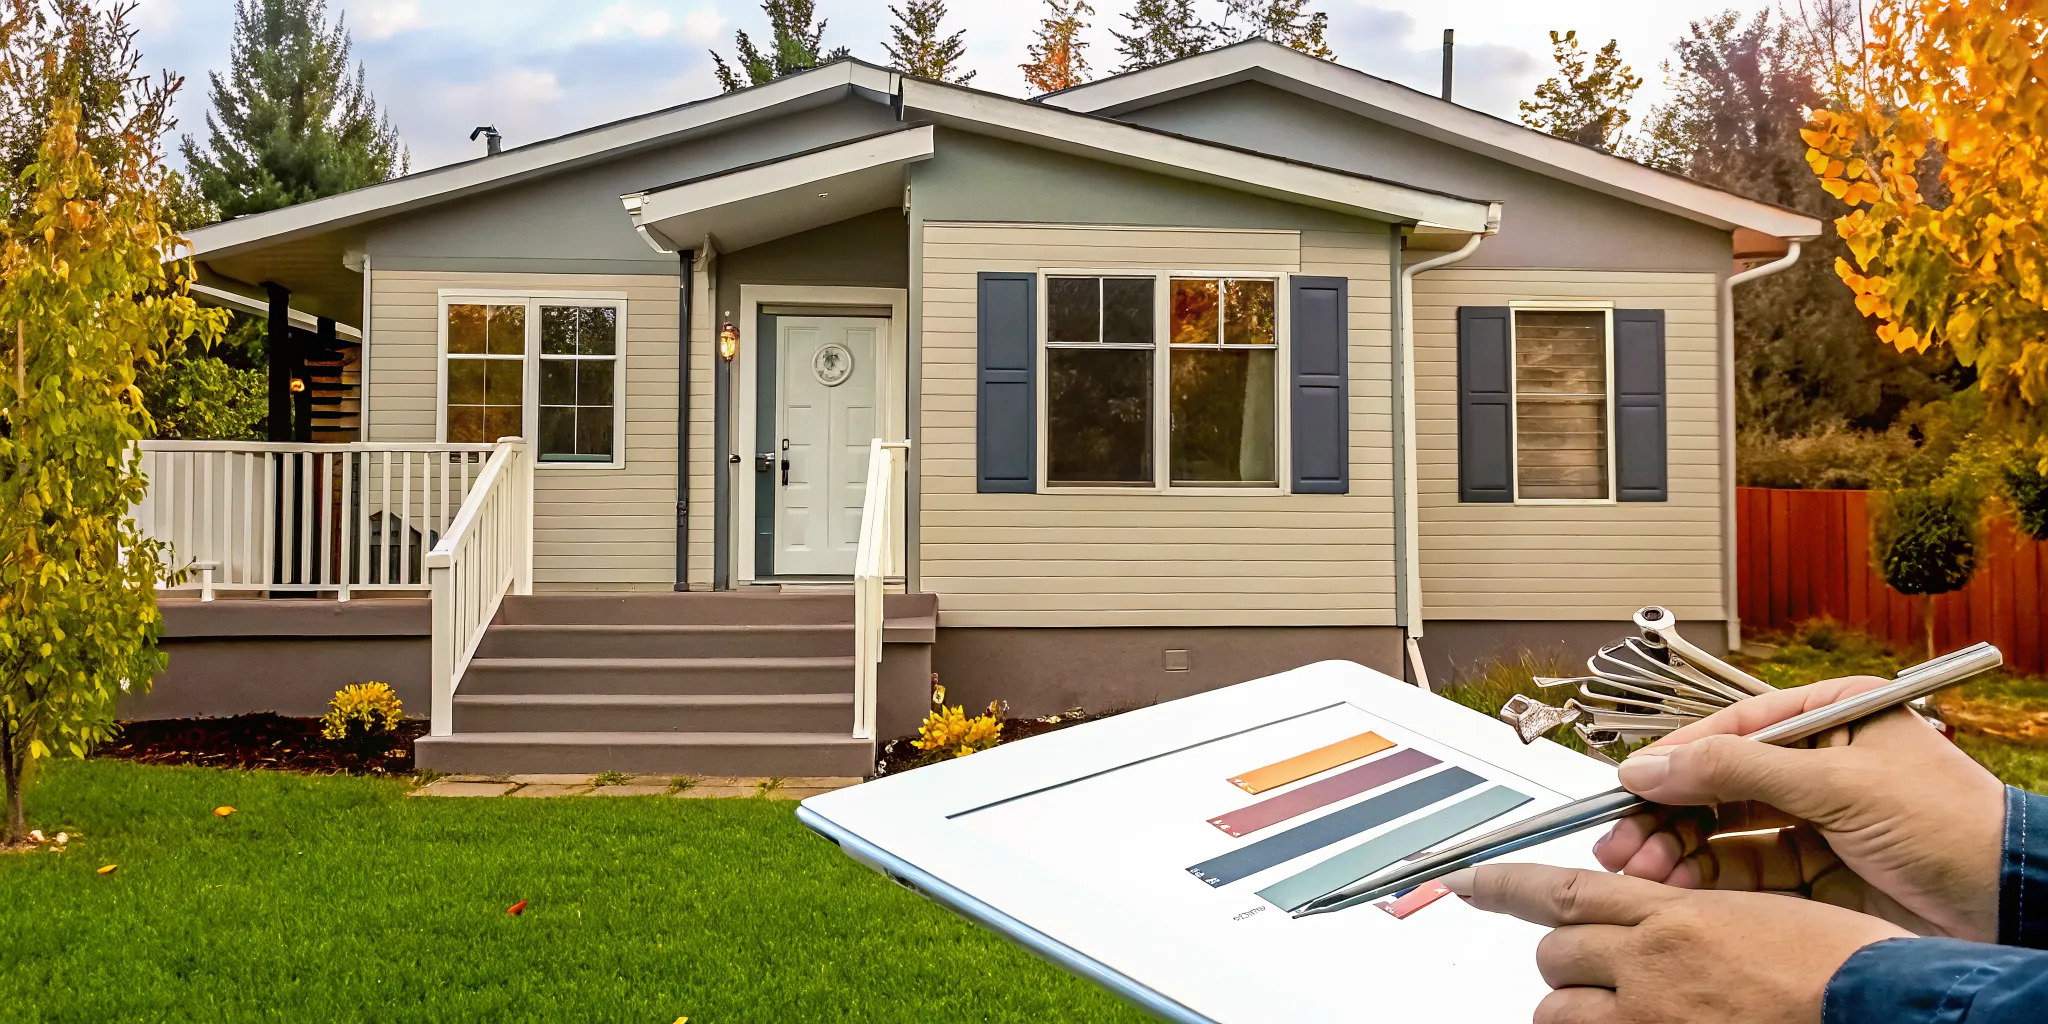
One of the most exciting parts of the home-buying journey is the chance to create a space that is truly yours. While you might not associate single wide homes with personalization, the reality is that they offer a fantastic canvas for your unique style. Forget the one-size-fits-all boxes of the past; modern manufacturing allows for an incredible amount of flexibility. You can create a home that reflects your taste, from the exterior siding to the kitchen cabinets. This guide is designed to show you the possibilities. We’ll look at how you can select and customize different single wide floor plans, turning a smart, affordable house into your perfect home.
Key Takeaways
- A Smart Investment, Not a Compromise: Modern single wide homes are built to strict federal standards, making them a durable and high-quality housing choice. They can appreciate in value just like site-built homes, offering an affordable path to homeownership without sacrificing quality.
- Design a Home That Fits Your Life: You have the freedom to choose a floor plan that works for you, from a cozy one-bedroom to a family-friendly three-bedroom. You can also select your own interior finishes, colors, and fixtures to create a personalized space from the ground up.
- Understand the Full Cost from Day One: The total price of your home includes the base model, site preparation, and utility connections. Working with a transparent builder ensures you have a clear budget and can explore financing options with confidence, avoiding any surprises.
What Is a Single Wide Home?
If you're exploring affordable and efficient housing, you've likely come across the term "single wide home." So, what exactly is it? A single wide, also known as a single section home, is a manufactured home built and transported in one complete section. This streamlined construction process makes them a fantastic, budget-friendly option without sacrificing quality. They typically range from around 500 to over 1,100 square feet, offering a cozy yet functional living space. Whether you're a first-time homebuyer, looking to downsize, or dreaming of a vacation getaway, a single wide provides a solid foundation for your next chapter. Let's look at how they compare to other homes and figure out if one is the right choice for you.
Single Wides vs. Other Manufactured Homes
The main difference between a single wide and other manufactured homes comes down to size and construction. As the name suggests, a single wide is built as one long section. In contrast, Multi Section Homes (like double or triple wides) are built in two or more sections that are joined together on-site. This means single wides have a more rectangular footprint, while multi-section homes can have more complex, sprawling layouts. You’ll typically find single wide floor plans with one to three bedrooms and one or two bathrooms, making them a versatile choice for individuals, couples, and small families. They offer plenty of comfortable living space in a more compact and efficient package.
Is a Single Wide the Right Fit for You?
A single wide could be the perfect fit if you're looking for a comfortable, high-quality home at a more accessible price point. Because they are built efficiently in a factory setting, you get the benefit of modern construction and quality materials without the higher cost of a larger home. They are an excellent choice for budget-conscious buyers who don't want to compromise on quality. With a surprising variety of floor plans available, you can find a layout that fits your lifestyle perfectly. Our Single Section Homes are designed to be both beautiful and functional, offering a smart and stylish solution for anyone looking to own their own space without breaking the bank.
A Guide to Single Wide Floor Plans
One of the most exciting parts of choosing a new home is picturing yourself in it. With single wide homes, you have a fantastic canvas to work with. Forget any outdated ideas you might have; today’s single wides are all about smart, flexible design. They offer a surprising amount of variety, allowing you to find a layout that perfectly matches your lifestyle, whether you're a first-time buyer, downsizing for retirement, or creating a cozy vacation spot. Let's walk through the different floor plan options so you can find the one that feels like home.
Common Layouts: Bedrooms and Bathrooms
Single wide homes are designed to fit a wide range of needs. You can find layouts with one to four bedrooms and one or two bathrooms, making them a great fit for individuals, couples, and small families alike. The total living space can range from a compact 500 square feet to a more spacious 1,100 square feet or more. A smaller one-bedroom layout could be the perfect, low-maintenance retreat, while a three-bedroom plan provides plenty of room for kids or a home office. Exploring different single section homes will give you a real sense of how versatile these layouts can be.
Open vs. Traditional: Finding Your Flow
How do you want your home to feel? The flow of your floor plan plays a huge role in that. Many modern single wides feature an open concept layout, where the kitchen, living room, and dining area flow together into one large, airy space. This is perfect for entertaining and can make the entire home feel bigger and brighter. On the other hand, a traditional layout with more defined, separate rooms offers more privacy and designated spaces for different activities. There’s no right or wrong answer; it’s all about choosing a flow that fits how you live your life.
Smart Designs for Efficient Living
A great floor plan is about more than just the number of rooms; it’s about how you use the space. Single wide homes are designed with efficiency in mind, but that doesn't mean they lack personality. This is where you get to make the home your own. You can choose your own colors, flooring, and cabinetry to reflect your personal style. Many floor plans also include smart features like built-in storage, kitchen islands, or dedicated laundry areas. Our entire building process is designed to help you add the extra features and upgrades that will turn a great floor plan into your perfect home.
Visualizing Your Space: Floor Plan Examples
It’s one thing to read about square footage and another to actually see how a space flows. Looking at floor plan examples is one of the most helpful steps in the home-buying process because it helps you picture your daily life inside the home. Will the kitchen be the heart of your home? Do you need a quiet corner for a home office? Seeing different layouts can spark ideas and help you zero in on what truly matters to you. It’s the best way to move from abstract ideas to a concrete vision of your future space.
Single wide homes are incredibly versatile, offering layouts that cater to everyone from solo dwellers to growing families. While we’ll look at some common configurations, remember that these are just starting points. The real magic happens when you start to personalize a layout to fit your lifestyle. We build single-section homes that are designed to be both beautiful and functional, and we can work with you to adjust a plan until it feels just right. Let’s explore some popular options to get you started and see what feels like home.
1-Bedroom Floor Plans
A 1-bedroom floor plan is the definition of efficient, comfortable living. It’s a fantastic choice if you’re a first-time buyer, a couple, or someone looking to downsize into a more manageable space. These layouts are also perfect for a cozy vacation retreat. To make the most of the footprint, many 1-bedroom homes feature an open-concept kitchen and living area, which creates a surprisingly spacious and airy feel. Smart design ensures you have everything you need, with clever storage solutions and a layout that makes daily life simple and uncluttered. It’s all about having a beautiful, functional space without any excess.
2-Bedroom Floor Plans
The 2-bedroom layout is easily one of the most popular and flexible options available. It hits that sweet spot, offering enough space for a small family, roommates, or anyone who wants a dedicated guest room or home office. A common and well-loved design is the split-bedroom plan, which places the bedrooms on opposite ends of the home. This layout is brilliant for creating a little extra privacy. You get your own retreat while still having a central, open area for cooking, dining, and relaxing together. It’s a balanced design that supports both personal space and connection. You can explore a variety of our homes to see how different layouts can work for you.
3-Bedroom Floor Plans
If you need more room to spread out, a 3-bedroom single wide is an amazing solution. This layout is ideal for growing families or for those who love to host friends and family overnight. You might think that fitting three bedrooms into a single wide would feel cramped, but modern designs are incredibly smart. They use open-concept living areas to maintain a sense of spaciousness and flow throughout the home. Many 3-bedroom models also include a second bathroom, which is a game-changer for busy mornings. This option gives you the space of a larger home with the efficiency and affordability of a single-section design.
How to Personalize Your Single Wide Home
One of the best parts of building a new home is making it your own. Single wide homes offer a fantastic canvas for your personal style, moving far beyond a one-size-fits-all approach. From the moment you select a floor plan, you can start making choices that reflect your taste and lifestyle. Whether you’re dreaming of a cozy, rustic retreat or a bright, modern space, you have the power to influence the final look and feel. Let’s walk through the different ways you can personalize your new home, from the inside out.
Interior Finishes and Upgrades
This is where your personality really shines. Instead of inheriting someone else's design choices, you get to select the details that make a house feel like home. You can pick out everything from the color of the walls to the style of the kitchen cabinets. Think about choosing durable laminate flooring for high-traffic areas or plush carpeting for the bedrooms. You can also select countertops, backsplashes, and lighting fixtures that match your aesthetic. These upgrades and finishes allow you to create a cohesive look that you’ll love for years to come, ensuring your space is move-in ready from day one.
Exterior Styles and Features
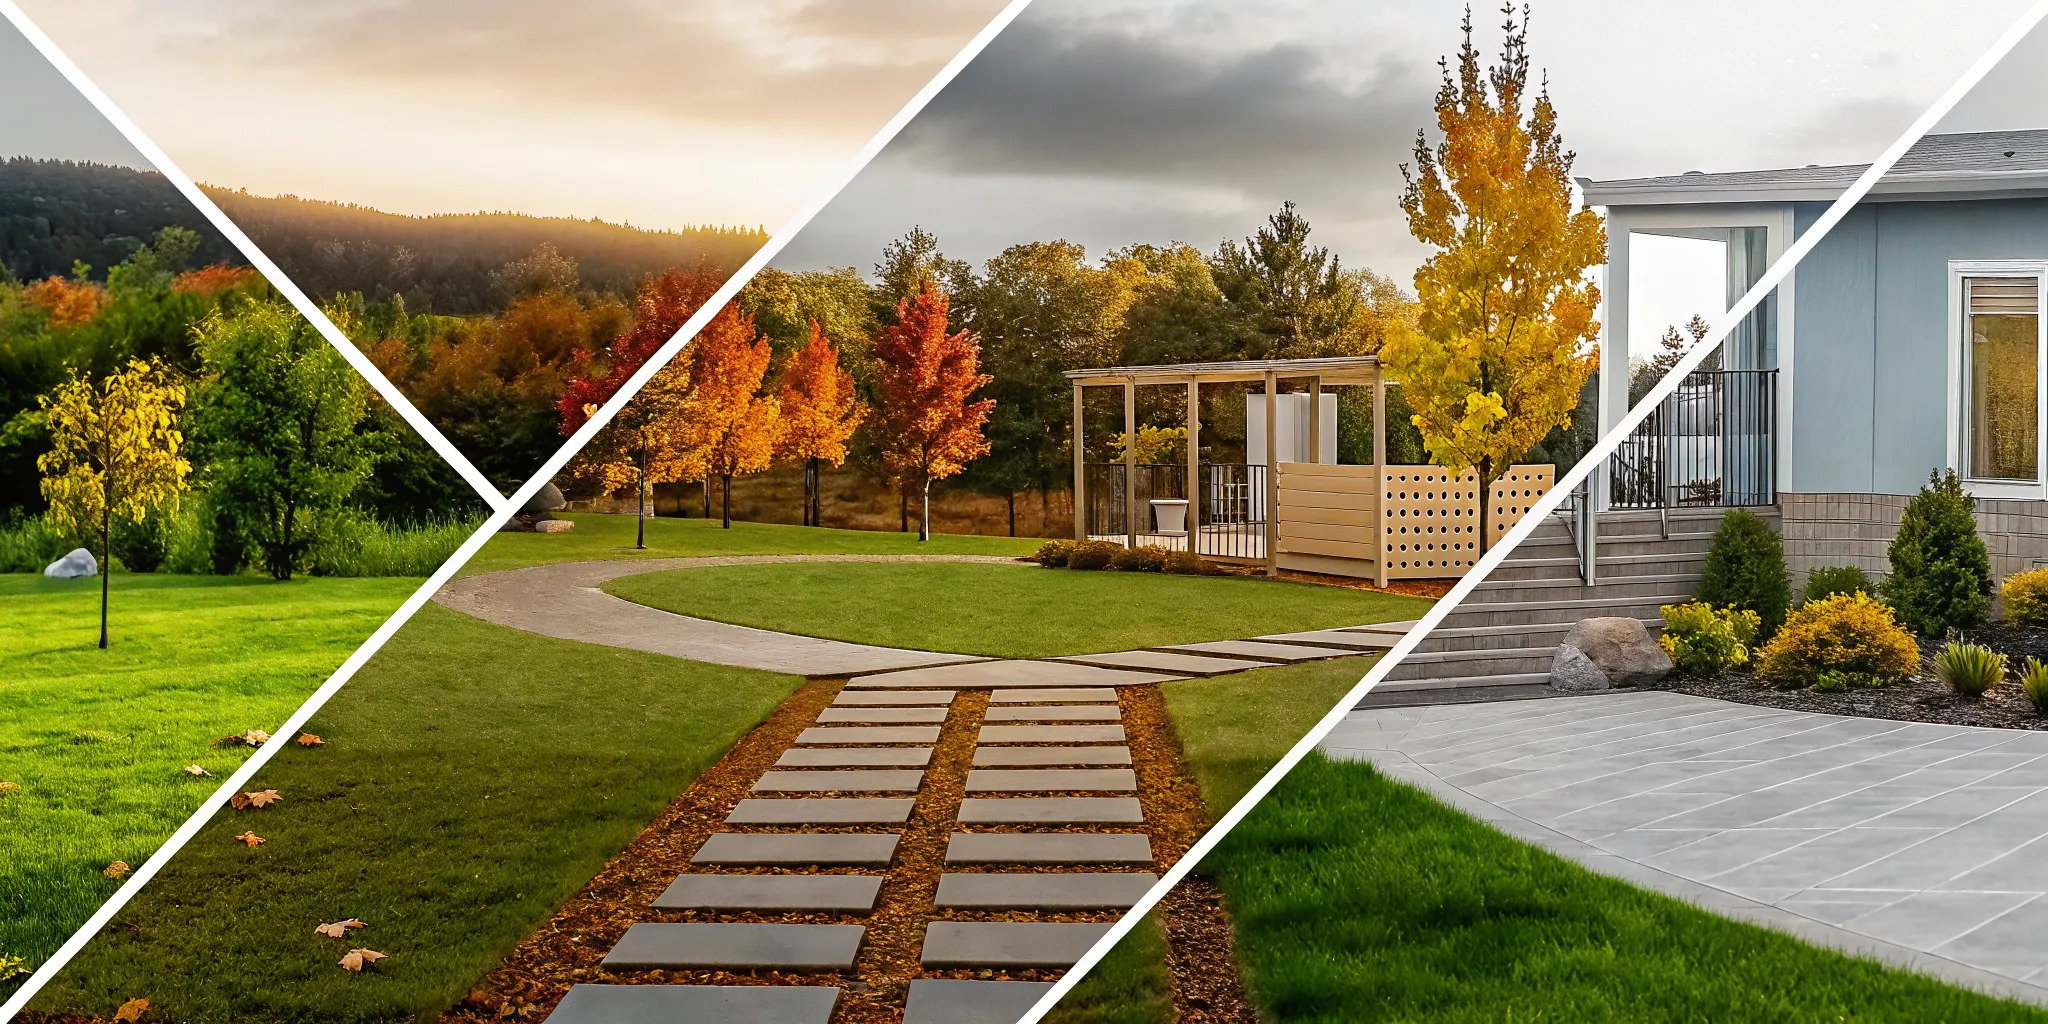
Your home’s exterior is the first thing you, and your guests, will see. You can create amazing curb appeal by choosing from a variety of exterior options. Siding comes in different colors and materials, allowing you to go for a classic neutral or a more contemporary look. You can also select the roof pitch and shingle color to complement the siding. Even the windows and front door style can be customized. Many people also plan for future additions like a porch or a deck, which can extend your living space outdoors and add significant charm to your home’s appearance. Our single section homes showcase a range of beautiful and distinct exterior designs.
Options for an Energy-Efficient Home
Personalization isn't just about looks; it's also about performance. You can make choices that lead to a more energy-efficient home, which is great for both the environment and your wallet. Modern manufactured homes are built with high-quality materials and construction methods, but you can take it a step further. Consider upgrading to an Energy Star package, which often includes enhanced insulation, high-performance windows, and a tightly sealed building envelope. These features help maintain a comfortable temperature year-round, reducing your reliance on heating and cooling systems. This smart investment can lower your monthly utility bills and create a more sustainable living environment.
What Determines Your Customization Choices?
Your ability to customize starts with your floor plan. The layout you choose, whether it’s a one-bedroom or a three-bedroom model, sets the stage for all other decisions. The number of bedrooms and bathrooms you need will naturally guide your selection. From there, you can decide on an open-concept living area for easy entertaining or a more traditional layout with defined spaces. Your budget will also guide your choices, but our process is designed to be transparent. We can help you prioritize which upgrades matter most to you, ensuring you get the personalized home you want within a price point that feels comfortable.
Breaking Down the Cost of a Single Wide
Figuring out the budget for your new home is a huge step, and it’s about more than just the price tag on a floor plan. The total cost of a single wide home is a sum of several parts, from the home itself to the land it sits on. Let’s walk through what you can expect so you can create a realistic budget and move forward with confidence.
Key Factors That Affect the Final Price
The base price of a single wide home is influenced by a few key variables. First is the size and layout. Our single-section homes come in various dimensions, typically ranging from 600 to 1,300 square feet. A larger home with more bedrooms and bathrooms will naturally have a higher starting price than a cozier layout.
Next, consider the materials and construction quality. Opting for premium finishes, upgraded appliances, or special energy-efficient features will adjust the cost. While these choices might mean a larger initial investment, they often lead to long-term savings on utility bills and maintenance. Finally, the location where you plan to place your home plays a role, as land prices and local labor rates for installation can vary quite a bit by region.
Planning for Additional Costs
Once you have a price for the home itself, it’s time to plan for the other expenses involved in getting it move-in ready. A major one is site preparation. This process can include clearing and leveling the land, pouring a foundation, and connecting utilities like water, sewer, and electricity. These steps are essential for a safe and successful installation and can add several thousand dollars to your total project cost. Our team guides you through this entire part of our process so there are no surprises.
You’ll also want to budget for recurring expenses. Just like any homeowner, you will need to secure property insurance. The cost will depend on your home’s value and location. Additionally, you’ll be responsible for annual property taxes, which vary based on your local municipality’s rates.
Your Financing Options
Most people don’t buy a home with cash, and manufactured homes have several great financing paths. We can connect you with lenders who specialize in manufactured homes and understand the specific requirements. You can explore our financing options to get a better idea of what might work for you.
The type of loan you get often depends on whether you own the land. If you do, you may qualify for a traditional mortgage. If not, a chattel loan, which is secured by the home itself, is a very common and accessible option. Your credit score will also play a big part in the interest rates and terms you’re offered. Checking your credit early and taking steps to improve it can put you in a much stronger position when you’re ready to apply for a loan.
Common Myths About Single Wides, Debunked
Single wide homes have come a long way, but some outdated ideas still linger. If you've heard things that make you hesitant, you're not alone. Let's clear the air and look at the facts behind these common myths. You might be surprised to learn how much modern manufactured homes have changed for the better. They offer a quality, affordable, and flexible path to homeownership that deserves a second look.
Myth: They Depreciate Like Cars
This is one of the most persistent myths out there. While it's true that some manufactured homes can lose value, they don't depreciate at the rapid rate of a new car. In reality, the value of a single wide home is tied to the same factors as any other house: location, maintenance, and the local housing market. The National Association of Realtors notes that manufactured homes can absolutely appreciate in value, especially when they are well-maintained and situated in a desirable community or on private land. By taking good care of your property, you can protect and even grow your investment over time.
Myth: They're Low-Quality and Won't Last
Forget the stereotypes of the past. Today’s single wide homes are a world away from their predecessors. Every manufactured home built since 1976 must adhere to strict federal construction and safety standards, often called the HUD Code. According to the Manufactured Housing Institute, modern homes are built to last, using durable materials and energy-efficient designs that rival site-built construction. At Northern Mobile Homes, we take pride in our craftsmanship, ensuring every home we build is a high-quality, comfortable, and lasting space for you and your family.
Myth: Financing Is Nearly Impossible
It used to be more challenging to secure a loan for a manufactured home, but the financial landscape has changed significantly. Lenders have recognized the growing demand and quality of these homes. A report from the U.S. Department of Housing and Urban Development highlights that financing is more accessible than ever, with many lenders offering specialized loans for manufactured homes. From FHA and VA loans to conventional mortgages, there are multiple paths to securing a loan. We can help you explore all the financing options available to find the one that works for your budget.
Myth: There's No Room to Customize
If you think a single wide means a one-size-fits-all box, think again. Customization is one of the biggest advantages of choosing a new manufactured home. The National Association of Home Builders points out that buyers can create a personalized living space by selecting from a wide range of options. You can choose your ideal layout, from the number of bedrooms to an open-concept kitchen. You also get to pick out interior finishes like flooring, cabinetry, and countertops. Our single section homes offer plenty of flexibility, allowing you to design a home that truly reflects your style and meets your needs.
How to Choose a Quality Home Builder
Finding the right floor plan is a huge step, but choosing the right builder to bring it to life is just as important. This is the team you’ll be trusting to build your future home, so you want to make sure you’re in good hands. A great builder acts as your partner, guiding you through the process with expertise and care. As you compare your options, focus on a few key areas: the quality of their work, the variety of plans they offer, their flexibility for personal touches, and how clear they are about costs. Looking at these factors will help you find a builder who not only delivers a beautiful home but also provides a positive experience from start to finish.
Quality of Construction and Materials
The long-term durability and comfort of your home depend entirely on the quality of its construction. A reputable builder will be proud to talk about the materials they use and their building standards. Don’t be shy about asking what goes into their homes. Look for builders who prioritize high-quality, durable materials and a solid construction process. This commitment not only ensures your home will last for decades but also contributes to a safer and more sustainable living environment. A builder who invests in quality is investing in your future satisfaction and peace of mind.
Variety of Floor Plans
A great builder understands that every homebuyer is unique, and they’ll have a wide selection of floor plans to match different needs and lifestyles. You shouldn't have to settle for a layout that’s “good enough.” A quality builder will give you plenty of options to consider, whether you’re looking for a cozy one-bedroom retreat or a spacious three-bedroom family home. Having a diverse range of layouts to explore makes it much easier to find one that truly feels right for you, without making major compromises on the flow and function of your space.
Flexibility for Customization
Finding the perfect floor plan is the start, but making it your own is what turns a house into a home. A quality builder will offer you the flexibility to personalize your space. This goes beyond just picking paint colors. You should be able to select finishes, fixtures, and other features that reflect your personal style. Whether you’re dreaming of a specific type of kitchen countertop or want to add a built-in bookcase, your builder should be a willing partner in customization. This flexibility ensures your new home is a true reflection of you and supports the way you live.
Transparent Pricing
Talking about money can be stressful, but a trustworthy builder makes it straightforward. Look for companies that offer clear and transparent pricing. You should be able to understand exactly what is included in the base price of a home and what any upgrades or additional features will cost. Some builders even categorize their homes into different price points to help you see what’s available within your budget. This transparency is a sign of an honest builder and allows you to plan your finances effectively, ensuring there are no unwelcome surprises along the way. Knowing all the costs upfront helps you make an informed decision and explore your financing options with confidence.
Single Wide or Multi-Section: Which Is Your Best Choice?
One of the first big decisions you'll make is choosing between a single-section home and a larger multi-section model. There’s no right or wrong answer here; the best choice really comes down to your lifestyle, budget, and the land you plan to build on. Think of it less as a competition and more as finding the perfect fit for your life right now. To help you figure out which path makes the most sense for you, let's look at the key benefits of each option.
When a Single Wide Is the Smart Choice
A single wide home is often the perfect solution for first-time homebuyers, downsizers, or anyone looking for an amazing vacation spot without a massive price tag. Their affordability is a huge draw, but it doesn't mean you have to compromise on comfort or style. Modern single-section homes are designed with incredible efficiency, offering smart layouts that make the most of every square foot. You can easily find plans with one to three bedrooms and one or two bathrooms, providing plenty of space for individuals, couples, or small families. Their smaller footprint also means they can fit on narrower lots and may require less extensive site preparation, which can save you both time and money.
When to Go Bigger with a Multi-Section Home
If you're dreaming of more elbow room, a multi-section home might be calling your name. These homes are ideal for growing families or anyone who wants the space for a home office, a playroom, or a luxurious primary suite that feels like a private retreat. Because they are constructed in two or more sections and joined on-site, the design possibilities really open up. You’ll find wider living areas, more expansive kitchens, and floor plans that offer greater separation between rooms. Exploring our multi-section models shows you just how spacious and flexible these homes can be, often feeling indistinguishable from a traditional site-built house while still offering the quality and efficiency of factory construction.
Related Articles
- Inventory Archive - Northern Mobile & Manufactured Homes
- Manufacturers - Northern Mobile & Manufactured Homes
- Skyline Shore Park 1946SL - Northern Mobile & Manufactured Homes
- Inventory Listing - Northern Mobile & Manufactured Homes
- Skyline Shore Park 1902SL - Northern Mobile & Manufactured Homes
Frequently Asked Questions
What's included in the price of a single wide, and what other costs should I expect? The base price of a single wide covers the home itself with all its standard features and finishes. Think of this as the starting point for your budget. You will also need to plan for additional costs like preparing your land, which includes things like clearing the site and pouring a foundation. Other expenses involve connecting utilities (water, sewer, and electricity), delivering the home, and the final installation. We walk you through every step, providing a clear breakdown so you can create a realistic budget with confidence.
How much can I really customize a single wide home? You have a great deal of freedom to make a single wide home your own. The personalization process begins when you select a floor plan, but it certainly doesn't end there. You get to choose important interior details like the flooring, kitchen cabinets, countertops, and paint colors. You can also select the exterior siding and roofing to create the curb appeal you want. We can even help you add features for greater energy efficiency, ensuring your home is a true reflection of your style and priorities.
Is a single wide home large enough for a family? Absolutely. While they are known for their efficient design, modern single wide homes can be surprisingly spacious. Many of our most popular floor plans offer three bedrooms and two bathrooms, which provides a comfortable and functional layout for a family. The key is smart design. Open-concept living areas help the home feel bright and connected, giving you plenty of room for family dinners, movie nights, and daily life without feeling cramped.
Are single wide homes a good investment, and can I get a regular mortgage for one? Yes, a well-maintained manufactured home can be a solid investment that appreciates over time, just like a traditional site-built house. Its long-term value depends on factors like its location and how well you care for it. When it comes to financing, there are more options available now than ever before. If you own the land where your home will be placed, you can often qualify for a traditional mortgage. We also work closely with lenders who specialize in manufactured home loans and can help you find the right fit.
How long does it take to build and install a single wide home? The timeline can vary depending on your specific project, but one of the biggest benefits of a manufactured home is the efficient building schedule. Because the home is constructed indoors in a factory setting, we avoid the typical weather delays that can stall on-site construction. While your home is being built, the preparation work on your land can happen simultaneously. Once your home is delivered, the final installation process is usually quite fast, getting you into your new space sooner.

Northern Mobile Homes NH
Northern Mobile Homes stands out as New Hampshire’s best option for manufactured homes, thanks to our unbeatable combination of exceptional service, affordable prices, and a vast selection. Visit us today to experience why local homebuyers consistently choose New England Mobile & Manufactured Homes as their trusted home dealer. New England Mobile & Manufactured Homes is the best choice for your manufactured or mobile home in Rochester, NH.
Get started with Northern Mobile Homes NH
Find, design, and order your next home in a few clicks.
Dealer License #: