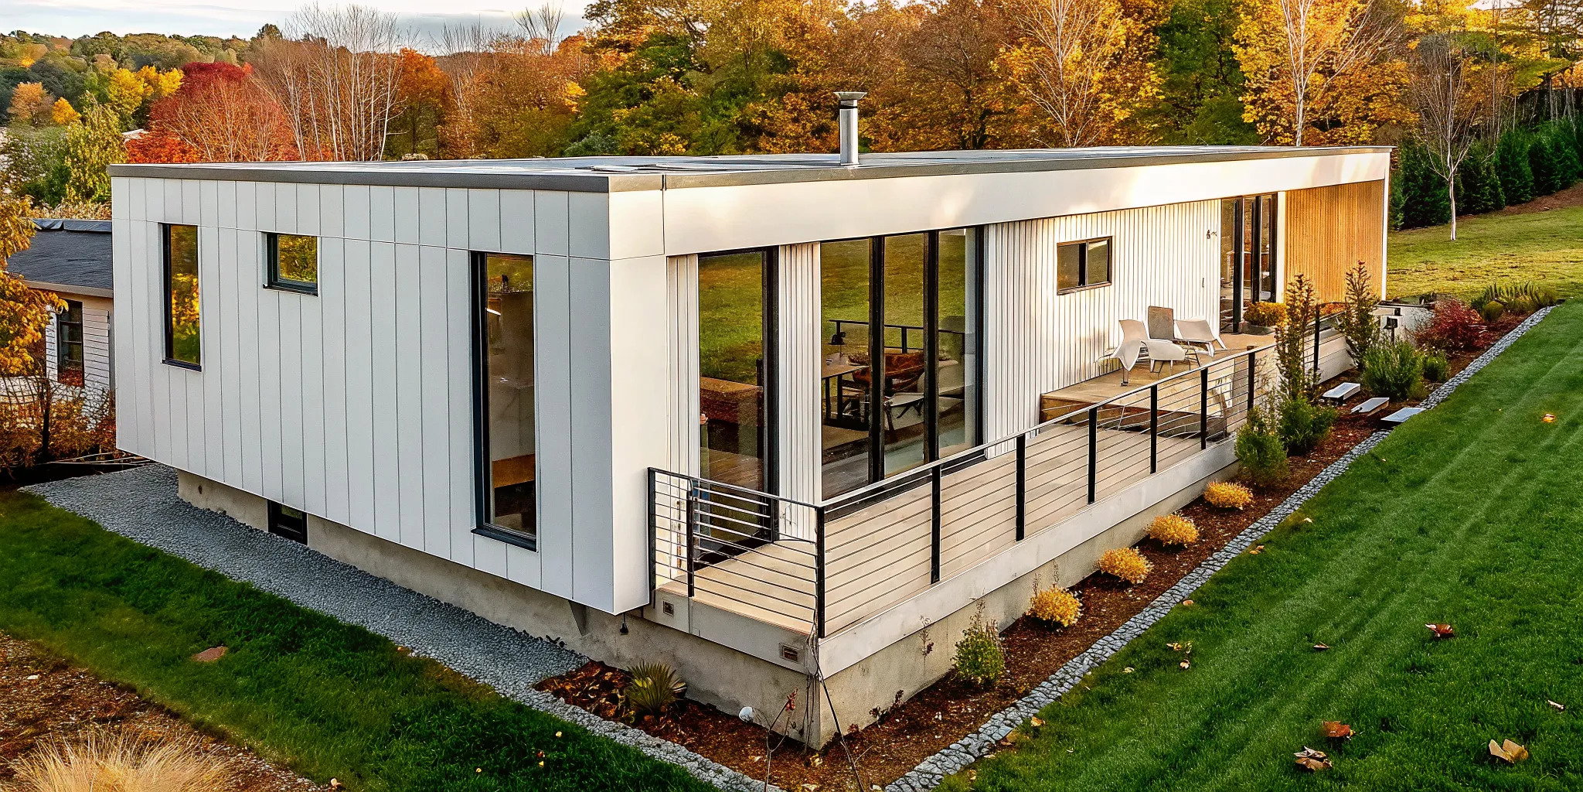
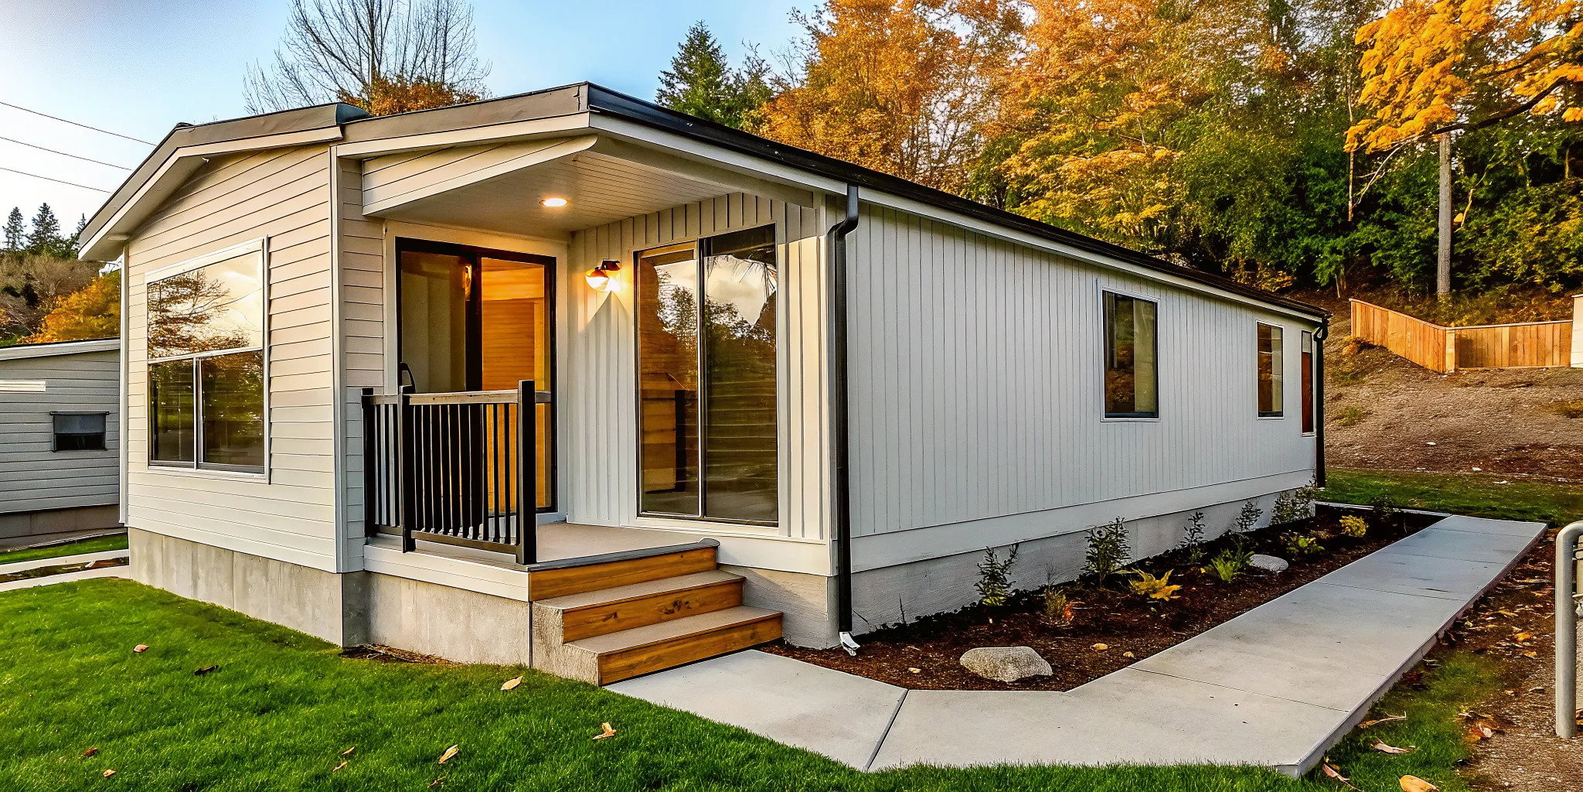
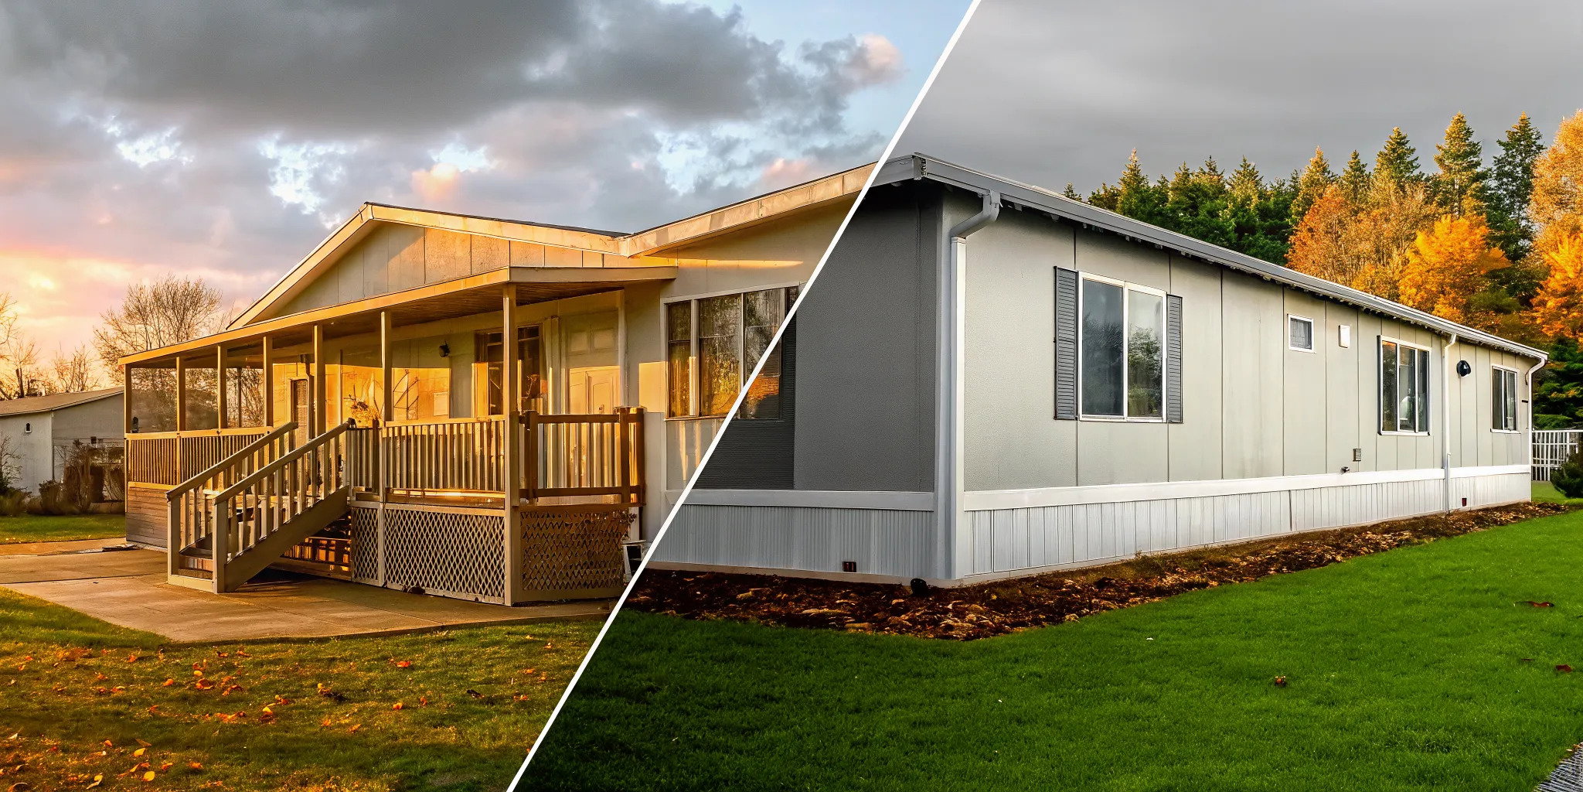
Get practical tips on single floor modular homes, including costs, customization, and what to expect from the buying process in this friendly buyer’s guide.
When you hear the term "modular home," you might picture a simple, boxy structure. It’s time to update that image. Modern modular construction combines precision engineering with incredible design flexibility, creating homes that are anything but cookie-cutter. This is especially true for single floor modular homes, which offer the perfect blend of an accessible, convenient layout and high-quality, efficient building. They provide a smart solution for anyone seeking a practical, beautiful home without the long timelines and weather delays of traditional construction. This guide will walk you through what these homes are, how they’re built, and why they are becoming a popular choice for savvy homebuyers.
Key Takeaways
Get a High-Quality Home Faster: Single-floor modular homes are built in a controlled factory setting, which avoids weather delays and ensures precision. This results in a stronger, more energy-efficient home with an accessible layout perfect for any stage of life.
Plan for the Whole Project, Not Just the House: The final price includes the home, land, and site preparation, so it's important to budget accordingly. Understanding the full scope of costs allows you to confidently invest in customizations, from floor plan changes to kitchen upgrades, creating a home that is truly yours.
Your Builder Is Your Most Important Partner: The right builder makes the entire process transparent and manageable. Look for a team with a strong reputation, comprehensive warranties, and a commitment to guiding you through every step, from site selection to final move-in.
What Is a Single-Floor Modular Home?
Northern Mobile Homes
Northern Mobile Homes stands out as New Hampshire’s best option for manufactured homes, thanks to our unbeatable combination of exceptional service, affordable prices, and a vast selection. Visit us today to experience why local homebuyers consistently choose New England Mobile & Manufactured Homes as their trusted home dealer. New England Mobile & Manufactured Homes is the best choice for your manufactured or mobile home in Rochester, NH.
If you're picturing a boring, boxy house when you hear "modular home," it's time for a new picture. A single-floor modular home is simply a home built in sections, or modules, in a factory and then assembled on your property. The "single-floor" part means all your living space is conveniently on one level, which is a popular choice for its ease and accessibility. This modern building method offers incredible quality and flexibility, allowing you to create a home that’s anything but cookie-cutter.
Defining Features and How They're Built
The term "modular" describes how your home is constructed, not its style. These homes are built as individual sections in a controlled factory setting. This process allows for incredible quality oversight, protecting materials from weather damage and ensuring every piece is built to precise standards. Because the modules need to be strong enough for transport, they often have more structural integrity than traditional site-built homes. Once finished, they are brought to your land and expertly assembled, creating a home that is often indistinguishable from a custom-built one. You can learn more about how we manage this from start to finish in Our Process.
Single-Story vs. Multi-Story Homes
Choosing a single-story layout means all your main living areas, bedrooms, and bathrooms are on one accessible level. This design is perfect for families with young children, anyone planning for long-term accessibility, or simply those who prefer life without stairs. Single-story homes tend to have a wider, more spread-out footprint, so they often require a larger piece of land compared to multi-story designs. The trade-off is a home that feels open and connected. You can explore a variety of single-story layouts and see how they can be customized by looking at different Modular Homes.
Why Choose a Single-Floor Modular Home?
Deciding on a new home is a big step, and you want a choice that fits your life now and for years to come. Single-floor modular homes offer a compelling mix of modern design, efficiency, and long-term livability. They combine streamlined construction with a practical, accessible layout. If you’re looking for a home that saves you time and money without sacrificing quality, this might be the perfect path for you. Let’s look at the biggest advantages.
Save Time and Money
One of the biggest benefits of a modular home is the efficient building process. Because our homes are constructed in a climate-controlled facility, we avoid weather delays common in traditional construction. This means your home is built much faster, letting you move in sooner and reducing labor costs. This approach makes modular homes a wonderfully cost-effective way to own a home, especially for first-time buyers. Exploring your financing options early can give you a clear picture of just how affordable your new home can be.
Enjoy Energy Efficiency and Modern Quality
It’s a myth that modular homes are a step down in quality. The reality is quite the opposite. Our homes are built with precision engineering in a controlled environment, allowing for rigorous quality oversight. They are often indistinguishable from traditionally built homes and are constructed to meet or exceed local building codes. You can learn more about how we maintain these high standards throughout our process. This precision building also leads to better energy efficiency, with tighter seams and superior insulation that can help lower your heating and cooling bills.
Design for Easy, Long-Term Living
Single-floor living is incredibly practical. With all your living space on one level, you never have to worry about climbing stairs. This is a fantastic feature for families with young children, anyone with mobility concerns, or those who want a home that will remain accessible as they age. These homes often feature the open-concept layouts people love, with spacious living areas that flow together. This creates a welcoming environment for entertaining or enjoying family time. Our modular homes are designed to be both functional and beautiful, providing a flexible foundation you can make your own.
What's the Real Cost of a Single-Floor Modular Home?
When you start looking at home prices, it’s easy to focus on the number you see on a listing. But the total cost of building a new modular home is more than just the price of the structure itself. Think of it as a complete project with a few key parts. Understanding what goes into the final price tag helps you plan your budget with confidence and avoid surprises down the road. Let's break down the costs so you know exactly what to expect when building your dream single-floor home.
Understanding the Base Price
The base price is your starting point. When you browse our beautiful modular homes, the listed price typically covers the home itself, built with all its standard features, and includes delivery to your site. This is the cost for the high-quality structure built in a controlled factory setting. It’s important to remember that this price is for the house, not the land or the work needed to place it there. We believe in transparency, so we make sure you understand the base price is just one piece of your overall investment.
Factoring in Land and Site Prep Costs
After the house itself, preparing your land is the next major part of your budget. In fact, site preparation can often account for a significant portion of the total project cost. This phase includes everything needed to get your property ready, like clearing trees, grading sloped land, excavating for the foundation, and running utility lines. The specific costs can vary depending on your lot’s condition; a rocky or steep property will require more work than a flat, clear one. Our team can help you assess your land and understand these potential costs as part of our process.
What About Other Costs and Financing?
Beyond the home and site prep, you’ll also need to budget for things like building permits, foundation installation, and final utility hookups. The house itself often represents about half of your total project budget, with the rest covering land and site work. On the bright side, financing a modular home can be very straightforward. Lenders appreciate the predictable construction schedules and costs of factory-built homes, which can lead to favorable loan terms. We can help you explore your financing options and connect you with lenders who understand the modular building process.
How Can You Customize Your Home?
One of the best parts of choosing a modular home is that you get to be the designer. Forget the idea of a cookie-cutter house. Modern modular construction gives you the creative freedom to build a home that reflects your personality and fits your family’s needs perfectly. From the overall layout down to the kitchen cabinet hardware, you have a say in the details that make a house feel like a home. This is your chance to create a space that works exactly how you live.
The customization journey is a collaborative one. We work with you to translate your vision into a buildable plan, ensuring every choice is just right. Whether you’re dreaming of a bright, open-concept living area for entertaining or a quiet, cozy nook for reading, we can make it happen. You can explore our wide range of modular homes to get inspired, but remember that these are just starting points. The final design is up to you, and our team is here to guide you through the entire design and planning process.
Flexible Floor Plans and Layouts
Your home’s layout is its foundation, and with a modular home, you aren’t locked into a rigid design. You can start with one of our existing floor plans and modify it to suit your lifestyle. Want to move a wall to create a larger primary suite? We can do that. Need to add a dedicated home office or a playroom for the kids? Consider it done. You can also work with us to create a completely custom floor plan from scratch. This flexibility ensures your home’s flow is perfectly tailored to your daily routines, whether you’re a first-time buyer, downsizing for retirement, or building a family vacation spot.
Upgrading Kitchens and Bathrooms
The kitchen and bathrooms are where you can really let your personal style shine. These high-use areas are prime for upgrades that add both beauty and function to your home. Imagine preparing meals on beautiful quartz countertops or unwinding in a spa-like bathroom with a custom tile shower. You can select everything from premium appliances and farmhouse sinks to elegant fixtures and high-end flooring. These aren’t just cosmetic touches; they are investments in your daily comfort and your home’s long-term value. We can help you choose finishes that create the exact look and feel you’re going for.
Exterior Styles and Smart Home Features
Your home’s exterior is the first thing people see, and it should be just as personalized as the inside. You can create stunning curb appeal by choosing from a variety of siding materials and colors, adding architectural elements like a covered porch or dormers, or incorporating beautiful stone accents. Beyond aesthetics, you can also integrate modern technology. We can equip your home with smart features that allow you to control lighting, temperature, and security from your phone. This not only adds a layer of convenience to your life but can also improve your home’s energy efficiency.
Finding the Right Spot for Your Home
Once you’ve fallen in love with a home design, the next big step is finding the perfect piece of land for it. The location of your home is just as important as its layout, influencing everything from your daily routine to your total budget. Before you plant a "Home Sweet Home" sign in the ground, it’s important to do a little homework on the property itself. You’ll want to think about the size of the lot, what it will take to get it ready for construction, and any local rules you’ll need to follow. Taking the time to understand these factors will ensure a smooth building process and help you avoid unexpected costs down the road. Our team is here to guide you, and our transparent process is designed to help you with every step, from site selection to move-in day.
Land Needs and Local Zoning Rules
Single-floor homes offer incredible convenience, but their sprawling layouts typically require a larger piece of land than a multi-story home with the same square footage. Because the home spreads out instead of up, you'll have a larger foundation and roof, which can influence the overall cost. As you start looking at properties, it’s a great idea to get familiar with local zoning regulations. These rules can dictate the minimum lot size, where the home can be placed on the property, and other important details. Checking these requirements early on helps ensure the land you love is a perfect match for the home you want to build.
Checking Your Site and Prep Costs
Preparing your land for your new home is a critical part of the budget, often making up a significant portion of the total project cost. Every piece of land is unique, and factors like a steep slope, dense trees, or rocky soil can increase the work needed to create a stable, level foundation. You’ll also need to consider the distance to connect to utilities like water, sewer, and electricity. Getting a professional site assessment is the best way to understand what your specific property requires. Knowing these potential expenses upfront is a key part of planning your financing and helps you move forward with confidence.
Building Codes and HOA Guidelines
One of the best things about modern modular homes is that they are built to meet or exceed the same local and state building codes as traditionally built homes. In fact, because our homes are constructed in a climate-controlled facility and built to withstand transportation, they often feature even more structural reinforcement. If you're planning to build in a community with a Homeowners Association (HOA), be sure to review their guidelines. HOAs may have specific rules about exterior finishes, home size, or landscaping. We can help you select from our homes and customize a design that meets all necessary codes and community standards.
How to Choose the Right Builder
Choosing your builder is one of the most significant decisions you'll make on your home-buying journey. This is the team that will bring your vision to life, so you want to find a partner you trust completely. It’s about more than just construction; it’s about finding a team that communicates well, understands your needs, and has a proven track record of quality and customer care.
What to Look for in a Quality Builder
A great builder has a strong reputation built on experience and happy homeowners. Start by looking for companies with a solid history in your area and positive online reviews. A quality builder will also offer a variety of floor plans and be excited to help you customize a layout that fits your lifestyle. Just as important, they should have a deep understanding of local building codes and regulations. This expertise is key to a smooth process and ensures your new home is built correctly from the ground up, without any surprise delays or issues.
Comparing Warranties and Customer Support
Warranties and customer support are your safety net, so it’s smart to pay close attention to them. A reputable builder stands behind their work with a comprehensive warranty that covers the home's structure and craftsmanship. When you're talking to potential builders, ask to see their warranty documents and compare the terms. What’s covered, and for how long? Beyond the paperwork, think about the people. Is the team responsive? Do they listen to your questions and provide clear answers? Great customer support can make all the difference, ensuring you feel heard and supported long after you get your keys.
Our Commitment at Northern Mobile Homes
We know that building a home is a huge milestone, and we believe you deserve a partner who is fully invested in your success. At Northern Mobile Homes, our family-owned business is dedicated to guiding you through every step of the journey. From choosing the perfect single-floor layout to customizing the finishes, our experienced team is here to make the process clear and enjoyable. We pride ourselves on building high-quality homes and lasting relationships with our clients. Our commitment to exceptional support and our comprehensive warranty means you can feel confident and excited about your new home from start to finish.
What to Expect from the Buying Process
Buying a new home can feel like a huge undertaking, but it doesn’t have to be complicated. When you choose a modular home, the steps are clear and efficient. We've refined our process to be as smooth and transparent as possible, so you always know what’s happening next. From the initial sketches to the day you get your keys, we’re here to guide you. The journey is generally broken down into three main stages: designing your dream home, building and delivering it, and finally, installing it on your land so you can move in. Let’s walk through what each step looks like.
Step 1: Design and Planning
This is where your vision starts to become a reality. The design phase is all about making the home truly yours. You’ll start by exploring different modular homes and their layouts to find what fits your lifestyle. As you plan, you'll "decide on the size and arrangement of rooms, whether you want an open space or separate rooms." This is your chance to think about how you live. Do you love hosting dinner parties and need an open kitchen? Or do you prefer a cozy, separate living room for movie nights? We’ll work with you to select a floor plan and customize the details, ensuring your new home is a perfect match from day one.
Step 2: Building and Delivery
Once your design is finalized, the construction begins. One of the biggest perks of modular building is the speed. Because the sections of your home are built inside a climate-controlled facility, there are no weather delays. This means "modular homes can be built much faster than regular homes." While our team is busy constructing your home with precision and care, work can also start on your property. We help prepare your site by clearing the land, arranging for utilities, and making sure all the necessary local permits are in order. This parallel process saves a significant amount of time, getting you closer to your move-in date much sooner than a traditional build.
Step 3: Installation and Move-In
This is the most exciting part: seeing your home come together on your land. After the site is fully prepped, your completed home modules are transported to your property and carefully set onto the foundation by a crane. Once the home is set, the final phase begins. It "typically takes about 3 to 4 months to complete everything and get it ready for you to move in." During this time, our crews work on-site to connect the modules, hook up utilities, and complete all the finishing touches, like siding, drywall, and trim. Before you know it, we’ll be handing you the keys, and you’ll be ready to start making memories in your beautiful new home.
Is a Single-Floor Modular Home Right for You?
Choosing a home is one of life’s biggest decisions, and it’s about more than just square footage. It’s about finding a space that fits your lifestyle today and supports your plans for tomorrow. A single-floor modular home offers a unique combination of modern construction, efficiency, and accessible living. If you’re wondering whether this style of home is the right investment for you, it helps to look past common assumptions and focus on what really matters: quality, practicality, and long-term value. Let's explore if a single-story layout is the perfect match for your needs.
Debunking Common Myths About Quality
One persistent myth about modular homes is that they are lower in quality than site-built houses. The reality is quite the opposite. Modular homes are constructed in a controlled factory environment, allowing for precision and quality oversight that’s hard to match on an outdoor job site. Our modern building process blends efficiency with exceptional quality. Every home must meet or exceed local building codes, and because the sections are built for transportation, their framing is often stronger. The result is a durable home that is virtually indistinguishable from a custom-built one.
Who Benefits Most from Single-Story Living?
Single-story living is incredibly practical. With all your living space on one floor, you never have to climb stairs, making it an ideal choice for retirees, downsizers, or anyone wanting to age in place comfortably. These homes are also great for families, as open living areas make it easy to connect. You can explore a variety of modular homes with smart, single-level layouts designed for modern life. A single-story design gives you a home that is both beautiful and easy to live in for years to come.
Thinking About Long-Term Value
A home is an investment, so it’s smart to think about its future value. Like site-built houses, modular homes appreciate over time, especially when well-maintained and in a good location. The key is to see the whole picture from the start. While the home is one part of the cost, preparing your land can be a significant portion of the budget. Understanding these expenses upfront is a core part of our transparent financing process. By planning for everything from site prep to final installation, you can make a confident investment in a home that will serve you well.
Are single-floor modular homes the same as mobile homes? This is a great question, and the answer is no, they are very different. A modular home is built in sections in a factory and then permanently installed on a foundation on your land, just like a traditional site-built home. It must meet all the same local and state building codes. A mobile home, now more accurately called a manufactured home, is built on a permanent chassis so it can be moved, and it follows a different federal building code. Think of a modular home as a smarter, more efficient way to build a permanent, high-quality house.
How long does the entire process take, from our first meeting to moving in? The total timeline can vary, but a good general estimate is about six to nine months from start to finish. The initial design and planning phase depends on how quickly you make decisions on your floor plan and finishes. Once the design is set, the factory construction of your home is quite fast, often just a few weeks. The biggest variable is the site work, which includes getting permits, preparing the land, and installing the foundation. We manage these steps in parallel to keep things moving efficiently.
What is the biggest unexpected cost I should budget for? The most significant variable in any new home build is preparing the land. The base price of the home is predictable, but the cost to get your property ready can change depending on its condition. For example, a heavily wooded or steeply sloped lot will require more work than a flat, clear one. Other factors include the length of the driveway you need or the distance to connect to public utilities. Our process includes a thorough site assessment to help you identify these costs early so you can create a realistic budget with no major surprises.
Is it difficult to get a mortgage for a modular home? Not at all. Financing a modular home is very similar to financing a traditional site-built home. Most banks and lenders offer construction loans that work perfectly for the modular process. In fact, lenders often appreciate our predictable building schedules and fixed costs, which can make the approval process very smooth. We have strong relationships with financial institutions that understand modular construction and can help guide you to the right financing options for your project.
How much can I really customize my home? You have a tremendous amount of creative control. You can start with one of our existing floor plans and make adjustments, like moving walls, adding windows, or reconfiguring a bathroom layout. You can also work with our team to design a completely custom floor plan from scratch. Beyond the layout, you get to choose all the details that make a house a home, including flooring, cabinets, countertops, lighting, and exterior finishes. Our job is to partner with you to create a home that perfectly reflects your style and fits your life.