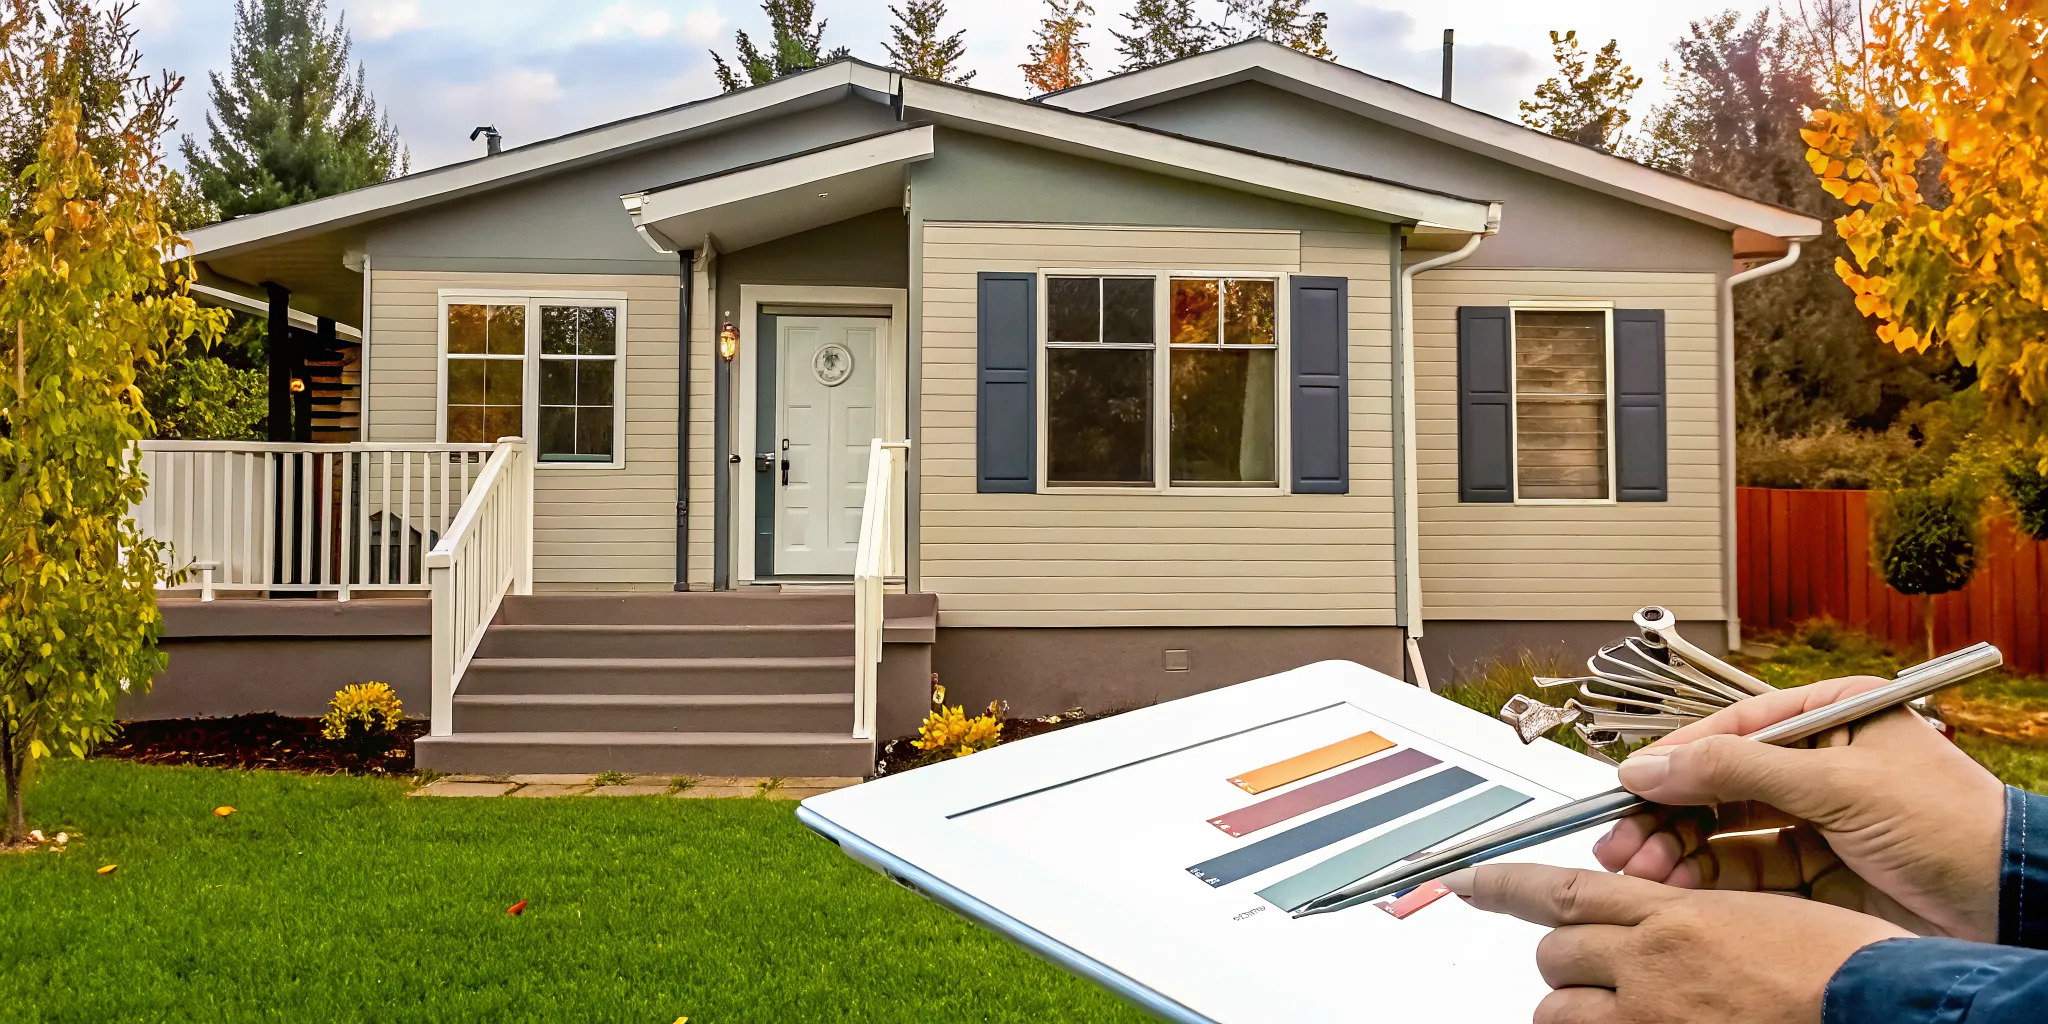
When you hear the term "modular home," what comes to mind? For some, the term is surrounded by outdated myths and a bit of confusion. The truth is, today’s modular homes are a world away from old stereotypes. These are high-quality, stylish, and durable homes built to the exact same local codes as any traditional house in your neighborhood. They appreciate in value and offer incredible design flexibility. Once you see the craftsmanship and variety available in new modular homes for sale, you’ll understand why they are such a smart choice. Let’s clear the air and look at the real facts.
If you're exploring new home options, you've likely come across the term "modular home." So, what exactly is it? Think of it as a smarter, more efficient way to build a custom home. A modular home is constructed indoors in a factory setting, rather than being built from the ground up on your land. The house is created in separate sections, called modules, which are then transported to your property and expertly assembled on a permanent foundation. Once the sections are joined and the finishing work is complete, your new house is indistinguishable from a traditional, site-built home.
This building method offers a refreshing alternative to conventional construction. Because the entire structure is built indoors, the process isn't at the mercy of bad weather, and all the building materials are protected from rain, snow, and humidity. This controlled environment allows for a level of precision and quality that can be difficult to achieve on an outdoor construction site. It also means your project stays on schedule. When you look at our beautiful modular homes, you’re seeing the result of modern efficiency and timeless craftsmanship working together. It’s a streamlined approach that gets you into your dream home faster, without ever compromising on quality.
The construction of a modular home is a highly organized and precise process. It all starts inside a state-of-the-art factory where each module of your home is built. Think of it like a specialized workshop where teams of experts handle the framing, electrical, plumbing, and interior finishes all at the same time. This assembly-line approach is incredibly efficient and allows for constant quality control. Every single step is inspected along the way to ensure it meets or exceeds strict building codes.
Because the entire construction happens indoors, you don't have to worry about weather delays keeping you from your move-in date. This factory method also significantly reduces material waste, making it a more sustainable choice. Once the modules are complete, they are carefully protected for transit and delivered to your property. This entire building process is designed for quality, speed, and precision from start to finish.
It’s common to hear modular and manufactured homes talked about together, but they are quite different. The key distinction comes down to the building codes they follow. A modular home is built to the exact same local, state, and regional building codes as a traditional, site-built home in your specific town. This means it’s treated the same way for zoning, appraisals, and financing.
A manufactured home, on the other hand, is built to a single, national code set by the U.S. Department of Housing and Urban Development (HUD). While these are also high-quality homes, the difference in building standards is important. Because modular homes adhere to local codes and are placed on a permanent foundation, they offer incredible design flexibility and become a permanent part of the real estate.
When you compare a modular home to a traditional site-built one, two of the biggest advantages you’ll find are a faster timeline and lower cost. Since your home’s modules can be built in the factory at the same time your foundation is being prepared on-site, the overall construction schedule is much shorter. You can often move into your new modular home months sooner than you could with a comparable site-built project.
This efficiency also leads to significant cost savings. On average, a modular home can be 10% to 20% less expensive per square foot. This isn't because the materials are lower quality; it's because the streamlined factory process reduces labor costs and minimizes material waste. You get the same high-quality construction and design freedom of a custom home, but with a more predictable schedule and a more accessible price point.
If you're exploring homeownership, you've probably realized that the traditional path isn't the only one available. Modular homes are gaining popularity for good reason. They offer a modern, efficient, and often more predictable way to get into a brand-new house that’s built just for you. Think of it as combining the best of both worlds: the quality control of a factory and the personalization of a custom-built home. This building method addresses many of the common headaches associated with traditional construction, like weather delays, budget surprises, and long timelines.
Choosing a modular home means you can move into a high-quality, energy-efficient space much faster than you might think. The entire journey is streamlined, from design to delivery. Because the modules are built indoors while your foundation is prepared simultaneously, the construction schedule is compressed. This efficiency doesn't come at the expense of quality. In fact, the controlled environment often leads to a stronger, more durable home. We follow a transparent and organized building process to ensure you know exactly what to expect at every stage, giving you peace of mind as you watch your dream home come to life.
One of the most compelling advantages of modular construction is the speed. With a traditional site-built home, construction can’t start until the foundation is complete, and the whole process is at the mercy of the weather. A few weeks of rain can set your move-in date back by months. Modular homes flip that script. While your land is being cleared and the foundation is poured, the sections of your home are already being built in a climate-controlled factory. This parallel workflow cuts down the overall construction time significantly. You get to move into your beautiful new home sooner, without the stress of unpredictable delays.
Building a home inside a factory offers a level of quality control that’s difficult to match on an outdoor construction site. Every part of a modular home is built with precision jigs and tools, ensuring that walls are perfectly square and every joint is tight. The materials are protected from rain, snow, and humidity, which prevents common issues like warped wood or potential mold growth. Plus, our homes undergo rigorous inspections at every stage of the factory process. This meticulous attention to detail results in a stronger, more durable structure that’s built to last and requires less maintenance over time, reflecting our deep commitment to craftsmanship.
Modular homes are inherently green. The factory-building process is incredibly efficient, generating far less material waste than a typical construction site. The homes themselves are designed for energy efficiency. With tight seams and high-quality insulation, they do a better job of keeping heated or cooled air inside, which can lead to lower utility bills every month. This not only saves you money but also reduces your home’s carbon footprint. Because our modular homes are engineered specifically for New England weather, you can be confident your house is optimized for year-round comfort and sustainability.
Many people assume that a custom home comes with an astronomical price tag, but modular construction makes personalization much more accessible. While the final cost depends on your specific selections, the process offers more budget predictability than traditional building. Factory efficiency helps control labor costs and material waste, and buying directly from a builder like us cuts out expensive middlemen. This means you can invest more of your budget into the features that matter to you, whether that’s a gourmet kitchen, a spa-like bathroom, or a specific layout. You can explore our wide range of customizable homes to see how you can get a personalized space that fits your budget.
When you're considering a major life decision like buying a new home, it's natural to do a lot of research. And when you research modular homes, you might come across information that seems conflicting or even a little outdated. Over the years, a number of myths and misconceptions have popped up around modular construction, and these can sometimes cause confusion for potential homebuyers who are just trying to find the best option for their family and their budget.
The truth is, modern modular homes are a far cry from the stereotypes of the past. Thanks to innovations in technology, design, and construction, today's modular homes are high-quality, customizable, and energy-efficient. They represent a smart, sustainable, and often more affordable path to homeownership. But because the process is different from traditional site-building, some of these old myths persist. That's why we want to take a moment to clear the air. We believe that an informed homebuyer is an empowered homebuyer. In this section, we're going to tackle four of the most common myths about modular homes head-on, providing you with the facts you need to make a confident decision.
This is probably the most common misunderstanding, and it’s simply not true. The confusion comes from the fact that both are built in a factory, but that’s where the similarities end. Modular homes are built in sections, or modules, and are designed to be placed on a permanent foundation. Most importantly, they are constructed to meet the exact same local, state, and regional building codes as a traditional, site-built home. Manufactured homes (the modern term for mobile homes) are built to a different, federal code called the HUD code. Once assembled on-site, a modular home is structurally identical to a site-built one.
Because modular homes are built to the same stringent codes as site-built homes and are permanently attached to private land, they appreciate in value right alongside them. A modular home is considered real property, and its value will rise (or fall) with the local housing market. In fact, the precision and quality control of factory construction can result in a more durable and energy-efficient home, which are attractive features for future buyers. The quality of the materials and the controlled building environment of our process ensures your home is built to last, protecting your investment for years to come.
The term "modular" refers to the building process, not the architectural style. Long gone are the days of cookie-cutter designs. Today’s modular homes offer an incredible amount of design flexibility. You can choose from a wide variety of styles, from classic ranches and capes to modern, multi-story designs. You have control over the floor plan, and you can select everything from siding and window styles to kitchen cabinets, flooring, and fixtures. Exploring the different home styles available shows just how much variety is possible. You can truly create a home that reflects your personal taste and lifestyle.
Financing a modular home is not as different as you might think. Since they are permanent structures built to local codes, modular homes qualify for the same types of financing as traditional site-built homes. This includes conventional mortgages, FHA loans, and VA loans. The process is very similar: you get pre-approved, the home is appraised, and the loan is finalized. Many builders, including us, have established relationships with lenders who are experienced with modular construction, which can make the process even smoother. We offer a range of financing options to help you find the right fit for your budget.
One of the first questions on every homebuyer's mind is about the bottom line. When you see an advertised price for a modular home, it’s important to understand what that number includes. Think of it like buying a car; the sticker price is the starting point, but the final cost depends on the features and packages you choose. The total cost of a modular home is a combination of the home itself and the on-site work required to place it on your land and make it move-in ready. This includes everything from the foundation and utility connections to the final coat of paint.
The great news is that this process is much more predictable than a traditional build. With a modular home, most of the costs are identified upfront, which means fewer surprises along the way. A transparent builder will walk you through every line item, from the foundation to the finishing touches. We believe in making this part of the journey as clear as possible, which is why we’ve outlined our process to show you exactly what to expect from start to finish. Let's break down the key components that make up the final price tag so you can feel confident in your budget.
When you start looking at modular homes, you'll often see a "base price" or a price per square foot. This figure, typically between $50 and $100 per square foot, usually covers the cost of building the modules in the factory. It includes the standard structure, walls, roofing, windows, and basic finishes. However, this is just one piece of the puzzle. The all-in cost for a finished modular home often lands somewhere between $150,000 and $300,000, but this can vary widely based on your location, the size of the home, and the finishes you select. It's helpful to view the base price as a solid starting point for budgeting, not the final number.
The difference between the base price and the final cost comes down to two main things: customization and site work. Customizing your home is where you get to infuse your personal style, but it's also the biggest factor that influences the price. Upgrading from standard carpet to hardwood floors, choosing granite countertops over laminate, or adding a beautiful farmer's porch will all adjust your final cost. These choices, combined with the necessary site work, can result in a final price that is 20% to 50% higher than the initial base price. While that might sound like a lot, remember that this is what transforms a house into your home. Working with a team that values a personal touch can help you decide where to spend and where to save.
Beyond the home itself, several other essential costs are part of the total investment. A good builder will help you account for these from the very beginning. These on-site expenses are what prepare your property for your new home and get it ready for you to live in.
Some of the most common costs to plan for include:
These costs are a standard part of any new home construction. Understanding them upfront is key to a smooth process, and exploring your financing options early can help you create a comprehensive budget.
This is where the process gets really exciting. One of the best parts of choosing a modular home is the ability to create a space that is uniquely yours, without the overwhelming timeline and budget surprises of a traditional custom build. You get to be the designer, making decisions that reflect your family’s lifestyle and personal taste. From the overall layout to the smallest details like cabinet pulls, you have a say in what your future home will look like. This is how a house becomes a home.
We guide you through every choice, ensuring the process feels creative and manageable, not stressful. Think of it as the ultimate design project, where the final product is a beautiful, high-quality home built just for you. We'll help you balance your wishlist with your budget, so you can make informed decisions about where to spend and where to save. Unlike buying a pre-owned home where you might have to live with someone else's design choices, a new modular home gives you a fresh start. You won’t have to plan for a future kitchen remodel or wish for a different layout. You can build it right the first time, exactly the way you want it.
The first and most important decision you’ll make is choosing your floor plan. This is the blueprint for your daily life, so it’s worth taking the time to get it right. Do you envision hosting big family dinners in an open-concept kitchen and living area? Or maybe you need a dedicated home office for remote work and a quiet primary suite to unwind in. Start by browsing through different home layouts to see what’s possible. As you look at pictures and plans, imagine your family moving through the space. This foundational choice sets the stage for all the other design details to come, ensuring your home functions perfectly for your needs.
Once you have your floor plan, you can focus on the finishes that bring your home to life. This is your chance to infuse your personality into every room. You’ll get to select everything from the flooring under your feet to the countertops in your kitchen, the style of your cabinetry, and the paint colors on the walls. These choices have a big impact on the final look and feel of your home. It’s also important to consider your budget during this stage, as premium finishes can affect the overall cost. We can help you explore all the options and understand the pricing, so you can make choices you’ll love for years to come, with clear information on how it fits into your financing plan.
It can be helpful to look at current design trends for inspiration, but remember, the goal is to create a home that feels true to you. You might love the warm, minimalist feel of Scandinavian design, the cozy comfort of a modern farmhouse, or the clean lines of a contemporary space. We can help you translate those ideas into your home. Our design team stays current on what’s new, but we focus on timeless styles that last. We believe in building homes that are not only beautiful and affordable but also a genuine reflection of the people who live in them. Our process is designed to help you sort through all your ideas and pinpoint a look you’ll be happy with for the long haul.
Customization isn't just about aesthetics; it's also about function. Integrating smart home technology and energy-efficient upgrades can make your home more comfortable, convenient, and affordable to run. Think about adding a smart thermostat that learns your schedule, installing energy-efficient windows to keep you cozy during New England winters, or opting for enhanced insulation. These features are designed to save you money on utility bills and reduce your environmental footprint. Because our homes are built in a controlled environment, we can incorporate these upgrades with precision, ensuring your home is ready for the future. It’s part of our commitment to quality and building homes that are as smart as they are beautiful.
Choosing your builder is one of the most important decisions you’ll make. This is your partner in turning a floor plan into your future home, so you want a team you trust. To find the right fit, look closely at their craftsmanship, customization process, customer feedback, and overall project management.
Quality is in the details. A good builder is transparent about the materials they use for windows, flooring, and cabinetry. Ask to tour a model home or see a portfolio of their work. Pay close attention to the fit and finish of their completed projects. Seeing examples of their homes firsthand is the best way to confirm they build homes that are made to last and that you’ll be proud to own.
Making a home your own is exciting, so find a builder whose process matches your vision and budget. Ask for a clear breakdown of what’s included in the standard price versus what’s an upgrade. A great partner will have a straightforward system for helping you select finishes without surprises. Understanding their customization process upfront ensures you can focus on the fun part: designing a home that’s uniquely you.
Past customers offer the most honest insight. Read testimonials and reviews on the builder’s website and other online platforms. Look for consistent feedback about their communication, reliability, and problem-solving skills. A pattern of happy homeowners is a great sign. Learning about a builder's history and reputation gives you confidence that you’re choosing a team that stands behind its work.
A clear, organized process is the sign of an experienced builder. They should be able to walk you through every step, from initial design to final installation, and provide a realistic timeline. A builder who offers a transparent, streamlined process shows they are committed to keeping you informed and making the journey feel manageable. This clarity reduces stress and helps you feel connected to your home’s creation.
One of the best parts of choosing a modular home is how clear and organized the path to ownership is. Instead of the stress and uncertainty that can come with a traditional construction site, you get a streamlined system that takes you from initial dream to final move-in day with fewer surprises. While every project is unique, the journey generally follows the same key steps, making it easier to plan your time and budget. Working with an experienced team makes all the difference, as they can guide you through each phase and answer all your questions along the way. Our goal is to make our process feel collaborative and exciting from start to finish.
The entire experience is designed for efficiency. Because your home is built in a factory while the land is prepared simultaneously, you can move in much faster than with a site-built home. This parallel schedule also protects the building materials from weather damage, ensuring a higher quality structure. From the first design sketch to the final walkthrough, you'll have a clear roadmap. Below, we’ll walk through exactly what you can expect as you bring your new home to life. Understanding these steps will help you feel confident and prepared as you make one of the biggest investments of your life. It’s about turning a complex project into a manageable and enjoyable experience.
This is where your vision starts to take shape, and it’s easily one of the most exciting parts of the process. You’ll get to sit down with a design team to find the perfect layout for your lifestyle. Whether you’re looking for a cozy single-section home or a spacious multi-section design, you can explore a wide variety of our homes to find your match. From there, you’ll select everything from flooring and cabinets to fixtures and paint colors. It’s important to know that these customizations are the biggest factor in your home’s final price, so having a clear budget in mind will help you make choices you feel great about.
Before your home can be delivered, it needs a place to live. If you don’t already own land, your builder can often help you find a suitable lot. Once you have your spot, it needs to be prepared for the foundation and utility connections. This "site prep" can involve clearing trees, grading the land to make it level, and digging trenches for water, sewer, and electrical lines. The condition of your land plays a big role in your overall budget. A flat, clear lot with easy access to utilities will be much more affordable to prepare than a sloped, wooded site far from public services.
Here’s where the efficiency of modular building really shines. While your land is being prepped, construction of your home begins inside a climate-controlled factory. This parallel process saves a tremendous amount of time and prevents weather-related delays. The home itself typically accounts for about half of your total project cost. At the same time, crews will be working on your property to pour the foundation. This could be a simple concrete slab or a full basement, depending on your preference and budget. A full basement offers extra living or storage space but will cost more than a simpler foundation.
This is the day it all comes together. Your completed home modules are transported to your property, where a crane lifts them onto the foundation. A specialized crew then expertly joins the sections together, a process that often takes just one day. After the house is set, the finishing work begins. This includes connecting the plumbing and electrical systems, finishing the drywall where the modules meet, and completing any exterior additions like garages or porches. It’s good to remember that the final cost is often 20% to 50% higher than the base price after all this essential site work is done.
From start to finish, the modular home buying process is significantly faster than a traditional site-built home. However, it’s crucial to plan your budget for the entire project, not just the price of the house itself. A transparent builder will help you create a complete financial picture that includes the land, permits, foundation, utility hookups, and delivery. Understanding all the potential expenses upfront is key to a smooth and stress-free experience. Exploring financing options early on can also help you establish a realistic budget and get you one step closer to holding the keys to your beautiful new home.
Figuring out the financing for your new home might feel like the most intimidating part of the process, but it doesn't have to be. Financing a modular home is very similar to financing a traditional, site-built home, and there are plenty of options available. The key is understanding your choices so you can find the best fit for your financial situation. Let's walk through the most common paths to funding your dream home.
You’ll find that many familiar mortgage options are available for modular homes. Lenders treat them like real estate, which opens up several great loan types. The most common ones you'll encounter are FHA, VA, and conventional loans. FHA loans are backed by the government and are a popular choice for first-time homebuyers because they allow for lower down payments and more flexible credit requirements. For military members, veterans, and their families, a VA loan is an incredible benefit, often requiring no down payment at all. Finally, conventional loans are a great option if you have a strong credit history and can make a larger down payment.
One of the simplest ways to handle financing is to work directly with your builder. At Northern Mobile Homes, we’ve built strong relationships with a network of trusted lenders who are experts in modular home financing. This can make your life a lot easier. Instead of you having to explain the ins and outs of modular construction to a bank, our lending partners already get it. This streamlined approach saves you time and stress. Our team can guide you through our financing options to find competitive rates and terms that work for you, ensuring a smooth journey from loan application to move-in day.
Your down payment and credit score are two of the biggest factors in securing a loan. For the down payment, the amount you need depends on your loan type. FHA loans can require as little as 3.5% down, while conventional loans typically ask for 5% to 20%. As for your credit, a higher score generally means better loan terms. Lenders often look for a score of 620 or higher for conventional loans, but FHA requirements can be more lenient. If your score isn't quite there yet, don't worry. You can work on improving your credit by paying bills on time and lowering your existing debt.
Getting a low interest rate can save you thousands of dollars over the life of your loan, so it’s worth putting in a little effort upfront. The single best thing you can do is shop around. Get quotes from a few different lenders, including your local bank, credit unions, and your builder’s financing partners, to compare offers. Even a small difference in the mortgage rates can have a big impact. Improving your credit score before you apply is another powerful strategy. Finally, if you’re able to make a larger down payment, lenders will see you as a lower-risk borrower and may offer you a better rate in return.
Deciding on the right type of home is a huge step, and it really comes down to what matters most to you. If you’re looking for a balance of quality, speed, and personalization, a modular home is an incredible option. They offer a way to get a high-quality, custom-feeling home without the lengthy timelines and surprise costs that can come with a traditional site-built project. On average, the factory-building process can make a modular home 10% to 20% cheaper per square foot than a comparable site-built house.
Of course, your budget is a key factor. While the base price of a modular home is attractive, remember that customizing your home with high-end finishes and extra features will influence the final cost. The great thing is that you have control over these decisions from the start. You can work with your builder to select features that fit your budget, and our team can help you explore financing options to make your plan a reality. This transparent process helps you avoid unexpected expenses down the road.
Ultimately, a modular home is perfect for buyers who value efficiency and expert craftsmanship but don't want to sacrifice their personal style. You get the assurance of a home built in a climate-controlled environment to exacting standards, and you get to move in much faster. With so many floor plans available, from cozy single-sections to spacious multi-sections, you can find a design that truly fits your life. If that sounds like what you’re looking for, exploring our homes is a great next step.
How long does the whole process take, from design to move-in? While every project is a bit different, you can generally expect to be in your new home much faster than with a traditional build. A major advantage is that we build your home in the factory at the same time your foundation is being prepared. This parallel work cuts the timeline down significantly. From finalizing your design to getting your keys, the process often takes about four to six months, compared to the nine months or more that a site-built home can require.
Are modular homes durable enough for New England winters? Absolutely. Our homes are not only built to meet local building codes, but they are also engineered with the harsh New England climate in mind. Because they are constructed indoors, the building materials are protected from the elements, and every seam is precisely sealed. This results in a very tight, energy-efficient structure that holds heat well, which can help lower your utility bills during those cold winter months.
What's the biggest difference between the advertised price and the final cost? The advertised base price typically covers the cost of building the home itself in the factory with standard features. The final, all-in cost includes everything needed to make that house a home on your property. This includes expenses for site preparation, pouring the foundation, connecting utilities like water and electricity, and any custom upgrades you choose, such as hardwood floors or granite countertops. We help you account for all these costs upfront to create a clear and complete budget.
Can I really customize my home, or are the options limited? You have a great deal of control over the final design. The term "modular" just refers to our efficient building process, not the style of the house. You start by choosing a floor plan that works for your family, and from there, you get to select all the interior and exterior finishes. You can pick your siding, roofing, cabinets, flooring, and fixtures to create a home that truly reflects your personal taste.
Is it difficult to get a mortgage for a modular home? Not at all. Since modular homes are built to the same local codes as site-built homes and are permanently attached to land, they qualify for the same types of financing. This includes common options like conventional, FHA, and VA loans. The process is very similar to buying any other home. We also have relationships with lenders who are very familiar with modular construction, which helps make the financing step smooth and straightforward for you.

Northern Mobile Homes
Northern Mobile Homes stands out as New Hampshire’s best option for manufactured homes, thanks to our unbeatable combination of exceptional service, affordable prices, and a vast selection. Visit us today to experience why local homebuyers consistently choose New England Mobile & Manufactured Homes as their trusted home dealer. New England Mobile & Manufactured Homes is the best choice for your manufactured or mobile home in Rochester, NH.
Pages
Get started with Northern Mobile Homes
Find, design, and order your next home in a few clicks.
Dealer License #:
Continue reading with these related articles