Cost to Build a Modular Home: A Full Breakdown
Get a clear look at the cost to build a modular home, including price per square foot, key expenses, and tips to help you plan your budget with confidence.
You’ve probably seen a “base price” for a modular home online and thought it looked incredibly affordable. But what does that number really include? This is where many people get stuck. The truth is, that initial price is just the starting point. To get a true sense of the final cost to build a modular home, you need to look at the whole picture. This includes everything from the foundation and utility connections to delivery and installation. Our goal is to demystify this process for you. We’ll walk through every line item, explaining what’s included and what’s not, so you can feel confident and prepared for the entire building journey without any financial surprises.
Key Takeaways
- Understand the Total Project Cost: The final price of your home goes beyond the base price of the modules. A realistic budget must also include essential costs for site preparation, the foundation, utility connections, delivery, and installation.
- Recognize the Long-Term Value: Modular homes are a smart financial choice because they are built to the same local codes as traditional homes, appreciate in value over time, and qualify for the same mortgages, all while often costing less to build.
- Keep Your Project on Budget with Smart Planning: You can control costs by getting pre-approved for a loan to set a clear budget, starting with a standard floor plan to save on design fees, and prioritizing your spending on the customizations that matter most to you.
What Is a Modular Home?
Let's start with the basics. A modular home is a home built indoors, in a factory setting. Instead of being constructed from the ground up on your land, it's built in separate sections, or "modules." Once these modules are complete, we transport them to your property and assemble them on a permanent foundation. The best part? Modular homes are built to meet the exact same local and state building codes as a traditional, site-built home. This means you get the quality and durability you expect, often with a more efficient and predictable construction timeline.

Northern Mobile Homes
Northern Mobile Homes stands out as New Hampshire’s best option for manufactured homes, thanks to our unbeatable combination of exceptional service, affordable prices, and a vast selection. Visit us today to experience why local homebuyers consistently choose New England Mobile & Manufactured Homes as their trusted home dealer. New England Mobile & Manufactured Homes is the best choice for your manufactured or mobile home in Rochester, NH.
Northern Mobile Homes Privacy Policy
Northern Mobile Homes Terms & Conditions
Modular vs. Manufactured Homes: What's the Difference?
It's easy to get modular and manufactured homes mixed up, but they are quite different. The main distinction comes down to the building code. Modular homes are built to the same local codes as traditional homes. Manufactured homes, on the other hand, are built to a national code from the U.S. Department of Housing and Urban Development (HUD). This affects everything from the foundation to financing. A modular home is placed on a permanent foundation and tends to appreciate in value just like a site-built home. A manufactured home, like one of our multi-section homes, is built on a steel chassis, which is a key difference in its construction.
Why New Englanders Are Choosing Modular
So, why are so many of your neighbors in New England going modular? First, it’s a smart financial move. Modular construction is often more cost-effective than building a traditional home from scratch, which is a huge plus in our region. They are also built to be incredibly energy-efficient, keeping you warm through those chilly winters while keeping your utility bills down. And you don't have to sacrifice style. With flexible design options, you can create a home that truly fits your family’s needs. Our process is designed to help you customize your floor plan, finishes, and features to build the home you've always wanted.
How Much Does a Modular Home Really Cost?
Let's talk numbers. When you start looking into building a new home, the cost is usually the first thing on your mind. The great news is that modular homes are known for being a cost-effective alternative to traditional site-built homes, but it’s important to understand what goes into the final price tag. The total cost isn't just one number; it's a combination of the home itself, the land it sits on, and the work required to put it all together. Think of it like this: you have the price of the home's modules from the factory, and then you have the project costs to finish the job. We believe in being completely transparent about this, so you can create a realistic budget from day one.
Many people are drawn to the efficiency and quality of modular construction, but they get stuck on the cost. It can feel confusing when you see a "base price" online and then hear about all the other expenses involved. Our goal is to clear up that confusion. We want you to feel confident and informed every step of the way. A beautiful, high-quality modular home is an incredible investment, and understanding the full financial picture is the first step toward making your dream a reality. Together, we’ll walk through every expense so there are no surprises, helping you see how a custom home can fit comfortably into your financial plans.
One of the most common ways to estimate home building costs is by looking at the price per square foot. For a fully installed modular home, you can generally expect the cost to fall somewhere between $80 and $160 per square foot. This means a typical home might range from $160,000 to $320,000 once it's complete. This is a great starting point for your budget, but remember that it’s an all-in estimate. This range accounts for the base price of the home plus the "soft costs" like delivery, installation, and site work. The final price per square foot will depend on the size of your home, the complexity of the design, and the finishes you choose.
Single-Section vs. Multi-Section Costs
The size and style of your home play a big role in the overall cost. For example, a basic 1,400-square-foot home might start around $140,000, which works out to about $100 per square foot. We offer a variety of floor plans, from cozy single-section homes perfect for a first-time buyer or a vacation getaway, to spacious multi-section homes designed for growing families. Interestingly, larger homes can sometimes have a lower cost per square foot. This is because certain fixed costs, like utility connections and foundation work, are spread out over more square footage. We can help you find a design that fits your lifestyle and your budget.
What Your Base Price Includes (and What It Doesn’t)
This is one of the most important things to understand. The "base price" of a modular home, often quoted at $50 to $100 per square foot, typically only covers the cost of the factory-built modules themselves. This is just the starting point. The final price will include several other essential services and fees that are required to make your house a home. Think of them as "finish line" costs. These include things like building permits, which can run from $500 to $5,000, and utility connections for electricity, water, and sewer. Our team walks you through every one of these items as part of our process, ensuring you have a clear, line-item budget that covers everything from the foundation to the final coat of paint.
What Factors Change the Final Price?
Think of your home’s base price as the starting point. From there, several key decisions will shape your final budget. While every project is unique, the final cost of a modular home almost always comes down to three main things: the size and layout you choose, the custom features you add, and the specific piece of land you’re building on. Understanding these factors from the get-go is the best way to create a realistic budget and avoid surprises down the road. It helps you see where your money is going and allows you to make informed choices that align with your financial goals. Let’s walk through each of these so you know exactly what to expect.
Your Home's Size and Floor Plan
As you might guess, the size of your home is one of the biggest factors in its final price. A larger floor plan with more bedrooms and bathrooms will naturally cost more than a smaller, more compact design. Generally, you can expect the cost to fall somewhere between $80 and $160 per square foot, including installation. Interestingly, larger homes can sometimes have a slightly lower cost per square foot, since certain fixed costs are spread out over more space. Whether you're looking for a cozy single-section home or a spacious multi-section layout for a growing family, the total square footage will be a primary driver of your project's cost.
Customizations, Materials, and Finishes
This is where you get to infuse your personality into your home, but it’s also where costs can add up quickly. Sticking with a standard floor plan is more budget-friendly than designing a fully custom layout from scratch. A great strategy is to focus on smart customizations. Instead of making major structural changes, you can put your budget toward the features that matter most to you, like upgrading your kitchen with quartz countertops or adding high-end fixtures to the primary bathroom. Optional additions like a garage, a deck, or a finished basement will also affect your final price, so it’s important to decide which add-ons are must-haves for your family’s lifestyle. Our team can walk you through all the options during our process.
Location and Site Work
Where you build is just as important as what you build. The cost of preparing your land, known as site work, can vary quite a bit depending on the property. This includes everything from clearing trees and grading the land to performing soil tests to ensure the ground is stable. You’ll also need to budget for building a driveway to access the homesite. For example, a flat, clear lot will require much less prep work than a sloped, wooded property. These site-specific needs are a crucial part of the total project cost, and working with a builder who understands the local New England landscape can help you get a clear and accurate estimate for this phase of your build.
Budgeting Beyond the Base Price: Costs to Plan For
Thinking about the base price of a modular home is a great starting point, but it’s just one piece of the puzzle. To create an accurate budget, you need to account for all the work that happens before, during, and after your home is set. These additional costs are what turn a plot of land into your dream home. Understanding them upfront helps you plan your financing options and prevents surprises down the road. Let’s walk through the key expenses you should plan for.
Land and Site Prep
Before your home can be delivered, your land needs to be ready. Site preparation is the essential groundwork that ensures a stable and suitable location for your foundation. This typically involves clearing trees, grading the land to make it level, and sometimes conducting soil tests to check for stability. Depending on the condition of your lot, these costs can vary, but it’s a critical step in our process that sets the stage for a smooth build. Think of it as creating the perfect canvas for your new home.
The Foundation
Every house needs a solid foundation, and your modular home is no exception. The type you choose will impact your total budget and the usability of your space. Common options in New England include a concrete slab, a crawl space, or a full basement. A slab is the most budget-friendly, while a full basement offers valuable extra storage or living space but comes at a higher cost. Your choice will depend on your property’s needs, local building codes, and how you plan to use your home.
Utility Connections
Next, you’ll need to connect your home to essential services. This means hooking up to electricity, water, and a sewer or septic system. The costs here can fluctuate significantly based on your location. If you’re building on a rural lot, you might need to install a new well for water or a septic system for waste, which can be more expensive than connecting to existing municipal lines. The distance from your home to the nearest utility poles can also affect the cost of your electrical hookup.
Permits and Inspections
Navigating local building regulations is a non-negotiable part of any construction project. You’ll need to secure permits from your town or city before work can begin, and your home will undergo inspections at various stages to ensure it meets all safety codes. These fees vary by municipality. While it might seem like just paperwork, this step is what guarantees your home is built to last. A good building partner can help you manage the permitting process, making it much less of a headache.
Delivery and Installation
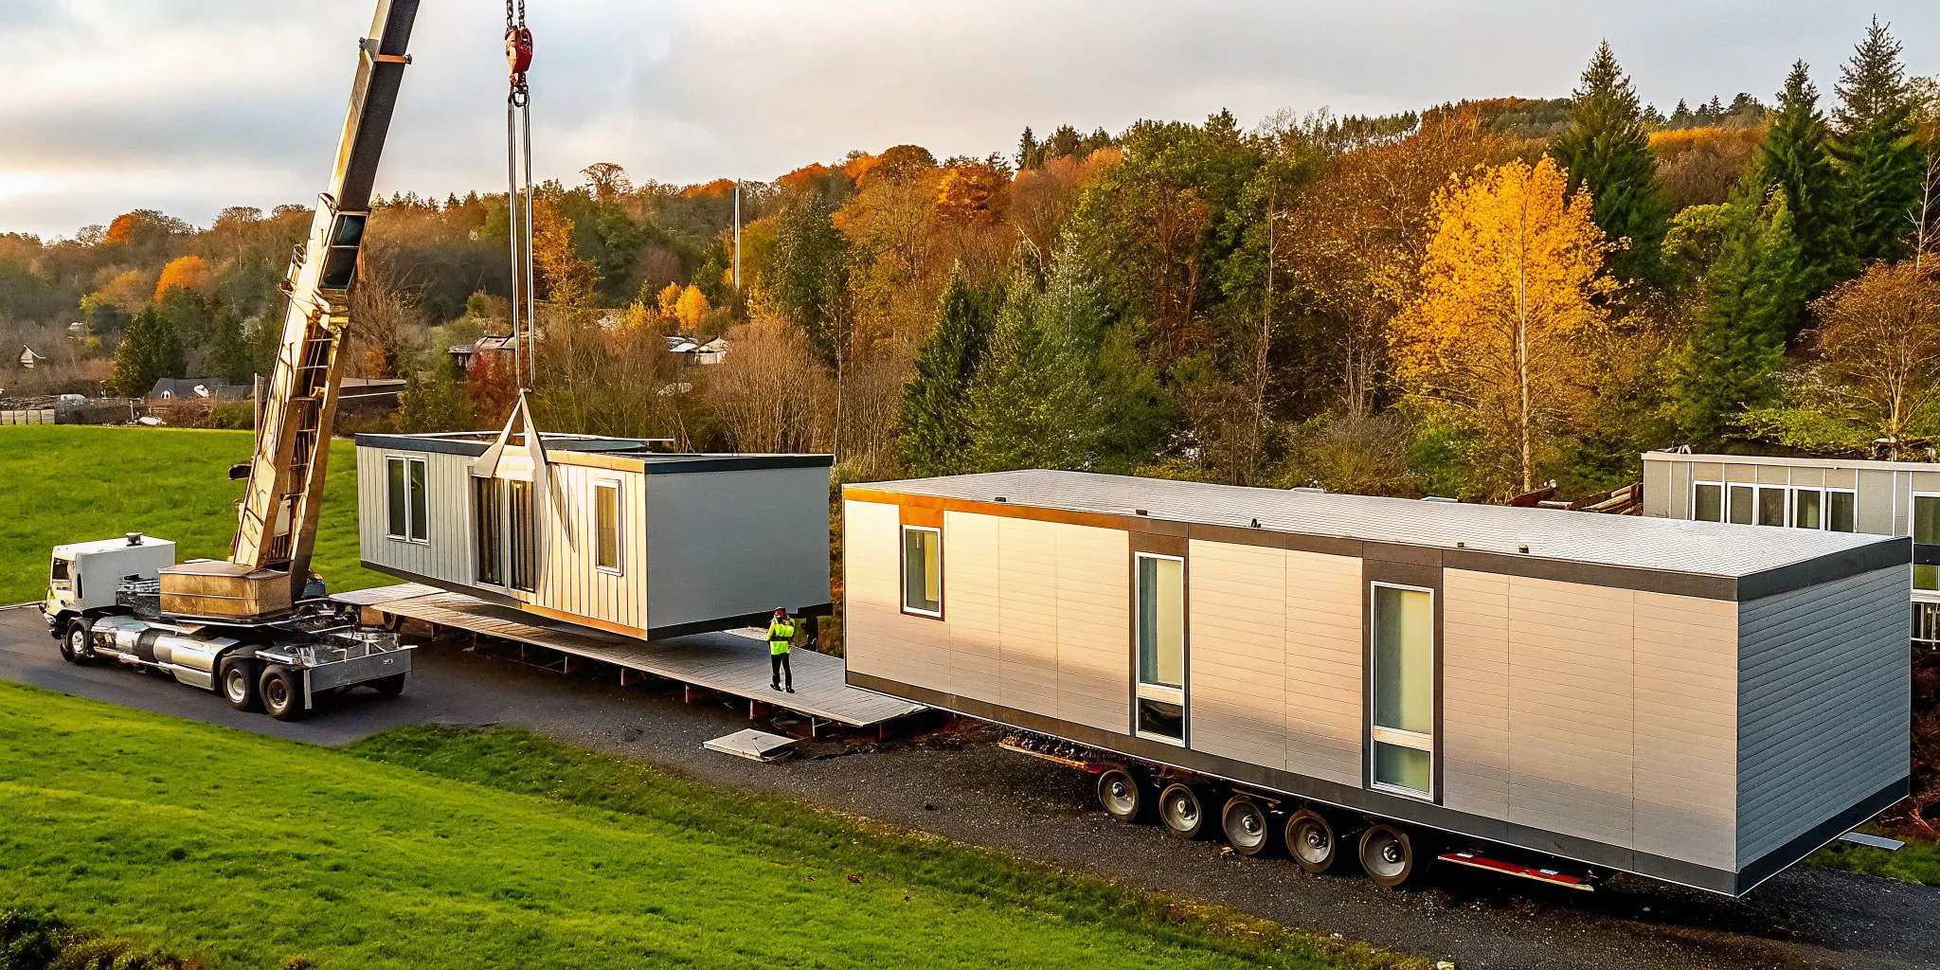
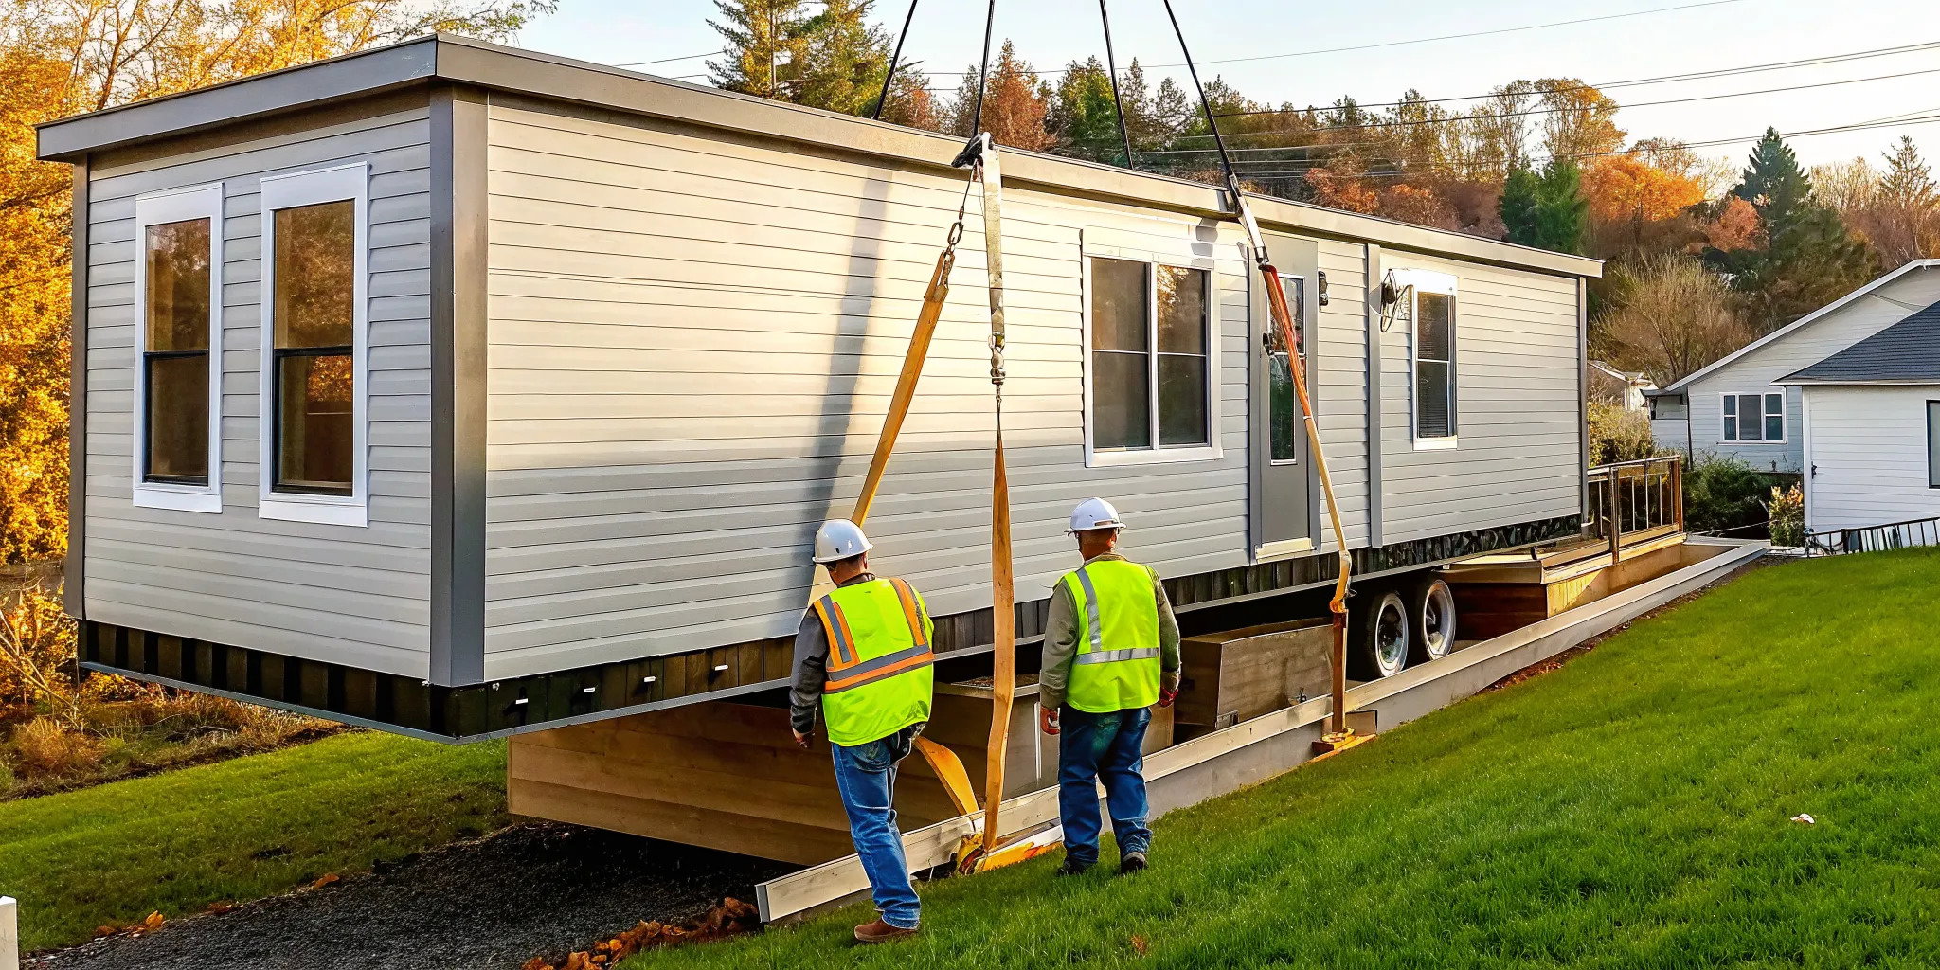
Getting your home from the factory to your land is a major milestone. This phase includes the cost of transporting the modular homes and the specialized crane and crew required to lift each section and place it precisely onto the foundation. Once the modules are set, a team will complete the "button-up" process, which involves finishing the interior and exterior seams where the sections meet. This is a complex job that requires expertise to ensure your home is perfectly assembled and weatherproof.
Driveways, Decks, and Landscaping
The final touches are what truly make your house feel like home. Remember to budget for exterior features that aren't part of the base home price. This includes pouring a driveway, building porches or decks for outdoor living, and adding a garage. You’ll also want to consider landscaping, which can range from simple grass seed and shrubs to more elaborate gardens and walkways. These elements add curb appeal and functionality to your property, so it’s important to plan for them from the start.
Your Contingency Fund
Even with the most careful planning, unexpected costs can pop up during a construction project. That’s why setting aside a contingency fund is one of the smartest things you can do. We recommend budgeting an extra 10% to 20% of your total project cost. This fund acts as a safety net, giving you peace of mind to handle unforeseen expenses, like hitting unexpected rock during excavation, without derailing your budget or causing stress. It’s a proactive step for a smoother building experience.
Modular Homes vs. Traditional Builds: A Cost Comparison
When you’re thinking about building a new home, the first question is almost always about cost. It’s easy to get sticker shock looking at the housing market, but it’s important to compare apples to apples. A traditional, site-built home has a different cost structure and timeline than a modular home. While the final price tag is a huge piece of the puzzle, factors like construction speed and long-term value also have a major impact on your wallet. Understanding these differences helps you see the full financial picture and decide which path is the right one for your family and your budget.
A Side-by-Side Price Breakdown
Let's talk numbers. A fully installed modular home often lands in the range of $160,000 to $320,000. This breaks down to about $80 to $160 per square foot. When you compare that to the average cost of a new, traditionally built home, which can easily exceed $400,000, you can see there is often a significant price difference. This initial savings can free up your budget for other things, like paying down your loan faster, furnishing your new space, or simply having a bigger financial cushion. It’s a powerful head start on your homeownership journey.
How a Faster Build Saves You Money
Time really is money when it comes to home construction. One of the biggest financial advantages of modular building is the incredible speed. Because the modules are built inside a factory, the process isn't delayed by bad weather. A modular home can be ready in as little as seven to nine weeks, while a traditional build can take six to nine months. Think about what that means for your budget. That’s months of not having to pay rent while also covering a construction loan, or not having to juggle two mortgages. Getting into your home faster means you stop paying for temporary housing sooner.
Quality, Durability, and Resale Value
A common question we hear is whether a lower price and faster build time mean you’re sacrificing quality. The answer is a clear no. Modular homes are built to meet the exact same state and local building codes as their site-built counterparts. In fact, because they need to be transported, they are often engineered with extra reinforcements, making them incredibly durable. Just like traditional homes, well-maintained modular homes tend to appreciate in value over time. Choosing a modular home isn’t a compromise; it’s a smart, financially sound investment in a high-quality home that’s built to last.
Clearing Up Common Myths About Modular Home Costs
When you start looking into modular homes, you’ll probably come across a lot of opinions and "facts" about how much they cost. It can be tough to sort through the noise and figure out what’s actually true. The good news is that understanding the costs isn't as complicated as it seems. We just need to clear up a few common myths that tend to trip people up.
Getting a handle on these misconceptions is the key to creating a realistic budget and feeling confident in your home-buying decision. Think of it as getting the inside scoop so you can be a smarter shopper. We’ll walk through some of the biggest myths I hear, from what’s included in the price to how these homes hold their value over time. Our goal is to give you the clarity you need to move forward. We believe in a transparent building journey, and that starts with having an honest conversation about what to expect from our process. Let's set the record straight.
Myth: "The base price is the final price."
This is one of the most common misunderstandings. It’s easy to see an attractive base price online and assume that’s the total amount you’ll pay, but that number is just the starting point. The base price typically covers the cost of the home itself as it’s constructed in the factory. It doesn’t include essential expenses like preparing your land, pouring a foundation, connecting utilities, or delivering and setting the home.
Think of the base price as the cost of the structure, and then budget for the other services needed to turn that structure into your move-in-ready home. These additional costs are a normal part of any new home construction, whether it's modular or site-built. A good builder will provide a detailed breakdown of all expected costs upfront.
Myth: "Modular and manufactured homes are the same."
While both are built in a factory, modular and manufactured homes are two distinct types of housing. The biggest difference comes down to the building codes they follow. Modular homes are built in sections (or modules) and assembled on your property. They are constructed on a permanent foundation and must meet all the same local, state, and regional building codes as a traditional, site-built home.
Manufactured homes, on the other hand, are built on a permanent steel chassis and are governed by a single federal code from HUD. Because modular homes are built to the same standards as site-built houses and are permanently fixed to real estate, they are financed and appraised the same way, and they tend to appreciate in value over time.
Myth: "Modular homes don't hold their value."
This myth often stems from the confusion between modular and manufactured homes. Because modular homes are structurally identical to their site-built counterparts, they appreciate in value right alongside them. They are appraised using the same methods, and you can secure the same financing options, including conventional mortgages. In fact, modular homes often start with a financial advantage.
Thanks to the efficiencies of the factory building process, which reduces material waste and labor time, a modular home can cost 10-20% less than a comparable site-built home. This means you get the same quality and durability for a lower initial investment, giving your home excellent potential for building equity from day one.
How Can You Finance Your Modular Home?
Thinking about financing can feel like the most complicated part of buying a new home, but it doesn't have to be. The great news is that because modular homes are built to the same state and local codes as traditional houses, they qualify for the same types of loans. Once your home is placed on its permanent foundation, lenders see it as "real property," just like any other house on the block. This opens up a variety of straightforward financing paths to bring your dream home to life. Let’s walk through the most common options so you can find the one that’s right for you.
Conventional Mortgages
A conventional mortgage is the most common type of home loan, and it’s fully available for modular homes. Unlike government-backed loans, these are not insured by a federal agency and are offered directly by banks, credit unions, and mortgage companies. Because your new modular home is considered real property once installed, you can apply for a conventional mortgage just as you would for a site-built home. Lenders will typically look for a good credit score, a stable income, and a down payment of at least 3 to 5 percent, though 20 percent is ideal to avoid private mortgage insurance (PMI). This is a fantastic, standard option for many buyers.
Construction-to-Permanent Loans
If you’re building a new modular home from the ground up, a construction-to-permanent loan is an incredibly efficient choice. Think of it as a two-in-one loan. It starts as a short-term loan that covers all the costs of building your home, from site prep to final installation. Once your home is complete and you’re ready to move in, the loan automatically converts into a standard, long-term mortgage. The biggest advantage? You only have one application and one closing, which saves you a significant amount of time, paperwork, and money on fees.
Government-Backed Loans (FHA, VA, and USDA)
Government-backed loans are designed to make homeownership more accessible. They are insured by the federal government, which often means more flexible qualification requirements. Here are three popular types:
- FHA Loans: A great option if you have a smaller down payment (as low as 3.5 percent) or are still building your credit history.
- VA Loans: Available to eligible veterans, active-duty service members, and surviving spouses. These often require no down payment and have very competitive interest rates.
- USDA Loans: Designed for homebuyers in designated rural and suburban areas. If your property qualifies, you may be able to get a loan with no down payment.
Financing With and Without Land
Do you already own the land where you plan to build? If so, you’re in a great position. Owning your land outright can be used as equity, which simplifies the lending process and can reduce the amount you need to borrow. If you don’t own land yet, don’t worry. Many construction loans are structured to include the purchase of the land along with the cost of the home itself. You can roll everything into one financing package, creating a smooth path from finding your perfect spot to building your home on it.
How We Help You Secure Financing
We know that finding the right loan can feel like a job in itself. That’s why we’re here to guide you. A key part of our process is helping you understand your budget and connect with trusted local lenders who specialize in modular home financing. We always recommend getting pre-approved for a loan before you get too deep into choosing floor plans and finishes. This gives you a clear, realistic budget to work with and shows you’re a serious buyer. We can help you explore your financing options and find a partner who will make your journey to homeownership as simple as possible.
6 Tips to Keep Your Project on Budget
Building your dream home is an exciting journey, but it’s also one of the biggest financial commitments you’ll ever make. Keeping costs under control is key to a stress-free experience. The good news is that with a modular home, you already have a head start on managing your budget, thanks to the efficiencies of the building process.
Even so, the final price tag depends on the choices you make along the way. A little planning can go a long way in preventing unexpected expenses and ensuring your project stays on track. Here are six practical tips to help you build the home you want without breaking the bank.
1. Get Pre-Approved First
Before you even start browsing floor plans, the very first step should be getting pre-approved for a loan. Think of it as drawing your financial roadmap. Pre-approval tells you exactly how much a lender is willing to finance, which helps you establish a realistic budget from day one. This prevents the heartache of falling in love with a home that’s outside your price range. Knowing your numbers upfront empowers you to make confident decisions and helps us guide you toward the best options for your budget. Our team can help you explore financing options and connect you with trusted lenders who specialize in modular home construction.
2. Strengthen Your Credit Score
Your credit score plays a major role in the home financing process. A higher score often leads to a lower interest rate on your mortgage, which can save you thousands of dollars over the life of your loan. Because modular homes are permanently set on a foundation and considered "real property" just like a site-built house, the same lending standards apply. If your score isn't where you'd like it to be, it’s worth taking some time to improve it. Simple steps like paying bills on time, reducing credit card balances, and correcting any errors on your credit report can make a significant difference when it’s time to secure your loan.
3. Start with a Standard Floor Plan
One of the best ways to manage costs is to begin with a standard floor plan. Builders like us have spent years refining these designs to be efficient, functional, and cost-effective. While a fully custom design is always an option, choosing from a selection of proven modular homes can save you a substantial amount on architectural and engineering fees. You still have plenty of room to personalize your home with finishes and fixtures, but starting with a standard layout provides a solid, budget-friendly foundation for your project. It’s the perfect balance between creative freedom and financial practicality.
4. Separate Your Needs from Your Wants
When it comes to customizations, it’s easy for the wish list to grow quickly. To keep your budget in check, take some time to distinguish your absolute needs from your wants. Make a list of the features that are non-negotiable for your family’s lifestyle, like a spacious kitchen or a first-floor primary suite. Then, create a second list of "nice-to-have" features, such as high-end flooring or a soaking tub. This simple exercise helps you prioritize where to invest your money. You can focus your budget on the upgrades that matter most to you while avoiding significant structural changes that can drive up costs.
5. Partner with a Local Expert
Every town in New England has its own set of rules for new home construction. Navigating zoning laws, building codes, and permit requirements can be complex, and a misstep can lead to costly delays. This is where partnering with a local expert becomes invaluable. Before you even buy land, a knowledgeable builder can help you understand what your city or county allows for modular homes and what kind of foundation will be required. Our team understands the local landscape, and our process is designed to handle these details for you, ensuring your project runs smoothly from start to finish.
6. Get a Transparent, Line-Item Quote
Your contract should be a source of clarity, not confusion. A trustworthy builder will provide a detailed, line-item quote that clearly outlines every aspect of your project. This document should specify exactly what is included in the base price and what is considered an additional cost. A transparent quote eliminates ambiguity and protects you from surprise expenses down the road. It ensures everyone is on the same page about the scope of work and the final cost. We believe in complete transparency, so you can feel confident that the price you agree to is the price you’ll pay.
Is a Modular Home the Right Choice for You?
Deciding on a new home is a huge step, and it’s smart to weigh all your options. So, how do you know if a modular home is the right path for you? It often comes down to what you value most in the home-building experience. If you appreciate efficiency, quality control, and cost predictability, a modular home is definitely worth a closer look. Because these homes are built indoors, you get to sidestep weather delays and benefit from a construction process that’s been refined for precision and strength.
This modern approach to building is a fantastic fit for many people. Maybe you’re a first-time homebuyer in New England who wants a beautiful, brand-new home without the unpredictable costs of a traditional build. Or perhaps you’re ready to downsize and want a floor plan that perfectly suits your new lifestyle. We see many people choose from our wide selection of modular homes because they want to create a space that is uniquely theirs, from the layout to the final finishes, without starting from a completely blank slate.
Of course, building a modular home is a full project. It involves more than just choosing a floor plan; you also have to consider the land, foundation, and utility hookups. It might sound like a lot, but that’s where having a trusted partner makes all the difference. A clear, guided building process helps you manage these steps without feeling overwhelmed. If you’re someone who wants a high-quality, energy-efficient home built on a clear timeline, and you want expert guidance along the way, then a modular home isn’t just a good choice, it might be the perfect one for you.
Related Articles
Frequently Asked Questions
How long does it actually take to build a modular home? One of the best parts of building a modular home is the speed. Since the sections of your home are built inside a factory, we don't have to worry about weather delays. From start to finish, you can often be in your new home in just a few months, compared to the six to nine months (or more) that a traditional build can take. The factory construction and site preparation happen at the same time, which makes the whole process much more efficient.
Can I really customize my modular home? Yes, absolutely. While starting with one of our standard floor plans is a great way to manage your budget, you have a lot of freedom to make the home your own. You can choose your countertops, cabinets, flooring, fixtures, and paint colors to match your personal style. We can also work with you on layout adjustments to make sure the home functions perfectly for your family. Our process is designed to help you find the right balance between a proven layout and personalized details.
What's the most important difference between a modular and a manufactured home? The simplest way to think about it is the building code. A modular home is built to meet the exact same local and state building codes as a traditional, site-built house. It's placed on a permanent foundation and appreciates in value just like a site-built home. A manufactured home is built to a national code set by HUD. This key difference affects everything from the foundation requirements to your financing options.
I'm interested, but where do I even start? The best first step you can take is to get pre-approved for a loan. This might sound like jumping ahead, but it gives you a clear and realistic budget to work with from the very beginning. Knowing your numbers helps you make confident decisions and prevents the disappointment of falling for a plan that's outside your financial reach. Once you have your budget, we can start the fun part of exploring floor plans that fit your goals.
What does the final price of a modular home typically include? The final, all-in price is more than just the cost of the home itself. It's a total project cost that includes the factory-built modules, the work to prepare your land, and the construction of a permanent foundation. It also covers the delivery and installation of the home, plus all the finishing work like connecting utilities, building decks or a driveway, and completing the interior and exterior seams. We provide a transparent, line-item quote so you see exactly where your money is going.
Get started with Northern Mobile Homes
Find, design, and order your next home in a few clicks.
Related Posts
Continue reading with these related articles