
My new blog post
Exciting new homes
My new blog post
7/17/2026
Look at the homes I sold!
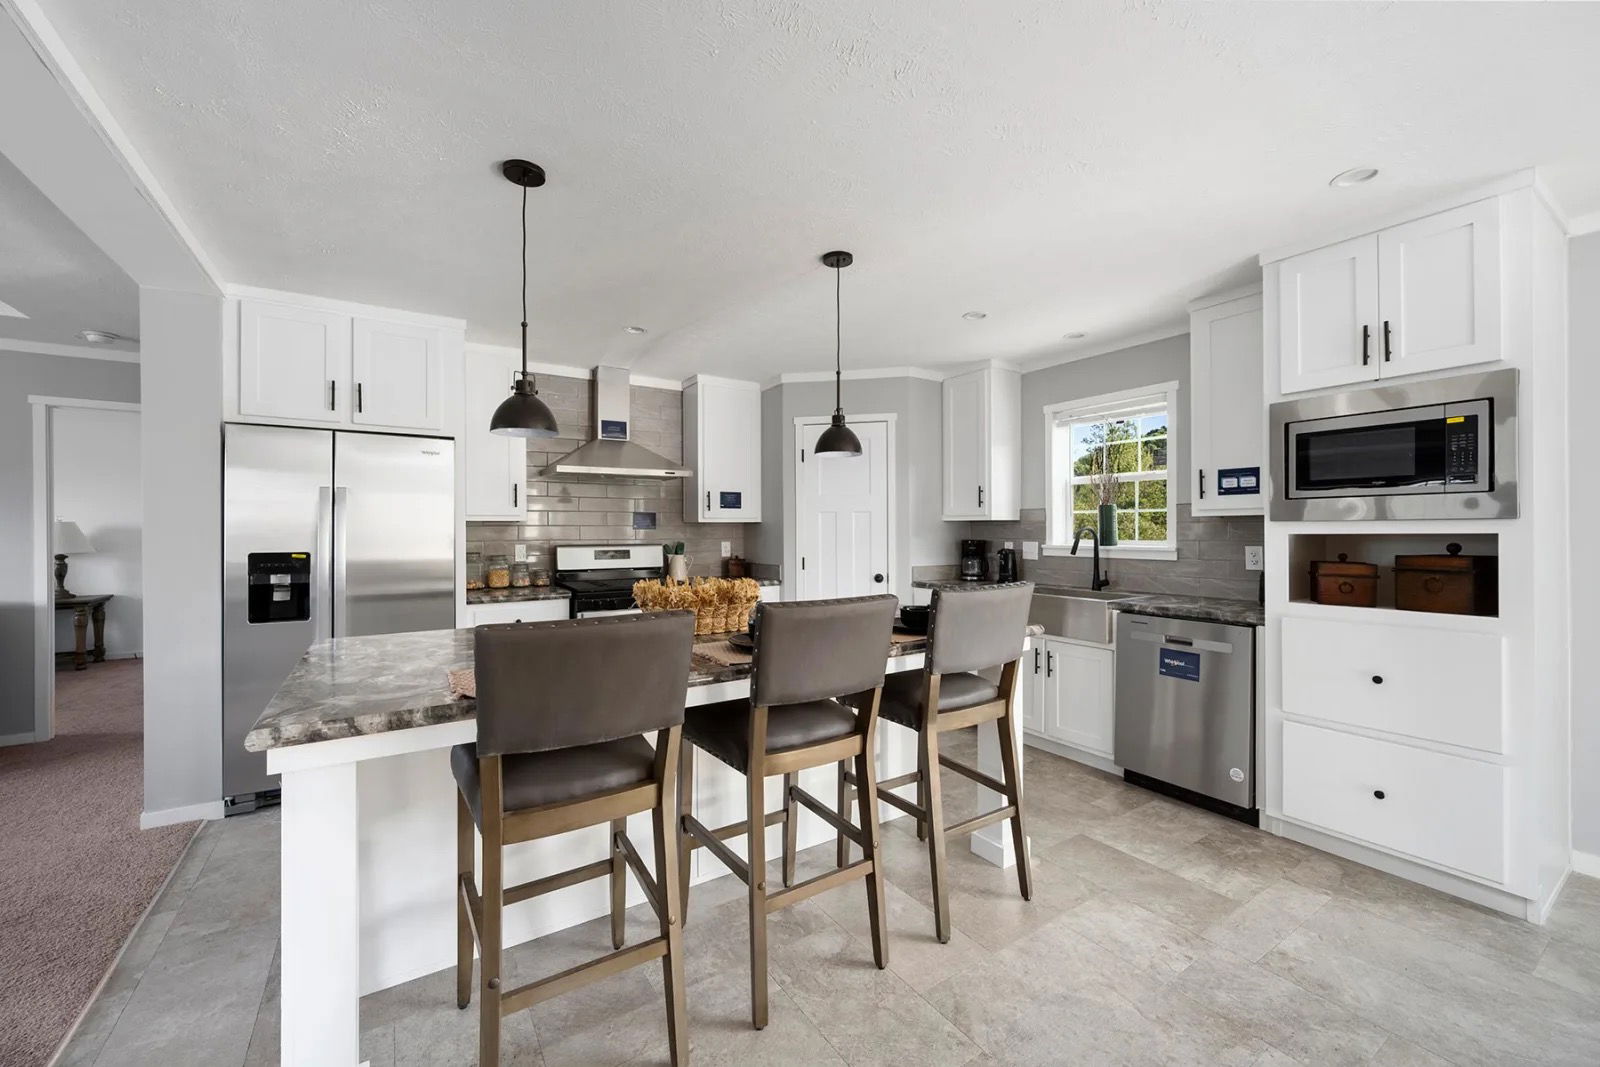
Here are some of the homes I sold last month.
Home 1
Home 2
Making a major financial decision like building a new home can feel overwhelming, but having the right information puts you in control. A prefab home cost calculator is an empowering first step, allowing you to experiment with different sizes and features to see how they impact price. But to build a truly accurate budget, you need to know what questions to ask. This article is designed to give you that knowledge. We’ll cover the "hidden" costs that are often overlooked, explain how your location affects the final price, and show you how to get a detailed estimate you can confidently take to a lender.
Key Takeaways
- Budget for the Whole Project, Not Just the House: Remember that the final price includes more than the home itself; you will also need to account for site preparation, utility connections, the foundation, and delivery.
- Use Calculators for Estimates, Not Final Prices: Online calculators provide a helpful starting point for your budget, but a formal quote from a home consultant is required to get a firm price based on your specific plans.
- Prioritize Your Choices to Control Costs: The condition of your land and the upgrades you select are the two biggest factors that influence your total cost, so knowing your must-haves helps you create a realistic budget.
What Are Prefab Home Cost Calculators?
If you’re starting to explore the world of factory-built homes, you’ve probably seen online cost calculators. Think of these tools as a starting point for your budget, designed to give you a rough estimate of what your new home project might cost. They help you answer that big, looming question: “Can I actually afford this?” before you get too far down the road. Some builders offer simple estimators that give you a quick financial snapshot based on a few details, while others provide more in-depth questionnaires to generate a more personalized figure.
These calculators are incredibly helpful for initial planning. They allow you to play with different scenarios, like adding a bedroom or choosing different finishes, to see how those decisions impact the bottom line. The main goal is to give you a clearer financial picture so you can move forward with confidence. It’s the first step in turning your dream home ideas into a realistic plan and understanding how it all fits within our process of building beautiful, high-quality homes. By getting a preliminary number, you can begin to explore your budget and what’s possible for your family.
How Do They Work?
It’s important to know that these calculators provide a “ballpark” estimate, not a final, binding price. There’s a key difference between a cost estimate (a general guess) and a price quote (an exact figure). An estimate is your financial starting line. The best calculators use real-world data, sometimes even pulling from recent subcontractor bids, to make that guess as educated as possible. They crunch the numbers on your desired square footage, number of rooms, and basic features to produce a preliminary budget. This gives you a much more realistic idea of the total project cost than just looking at a base price for a home.
What to Expect (and What Not To)
When you use a cost calculator, you can generally expect the estimate to be in the neighborhood of the final price, often within about 10% in either direction. However, you shouldn’t treat this number as a guarantee. To get a firm price quote for one of our homes, you’ll need to speak with a home consultant and finalize your specific plans. Your final cost can vary based on your location, the complexity of your site prep, and the quality of finishes you select. Careful budget planning from the very beginning is the best way to ensure you can account for every part of your project without any surprises.
So, What Does a Prefab Home Really Cost?
Let's talk about the numbers. When you start looking at prefab homes, you'll see prices that can feel refreshingly straightforward compared to the traditional housing market. But the initial price tag you see is just one piece of the puzzle. The final cost of building your dream home involves more than just the structure itself. Think of it as the difference between the price of a car and the "out-the-door" price after all the fees and extras are added.
Generally, you can expect the total cost for a new manufactured home to land somewhere between $180,000 and $360,000, with many people paying around $270,000. This range accounts for everything from the base price of the home to delivery, site work, and installation. The total price is made up of three main parts: the base price for the home itself, any optional upgrades you choose, and the costs for delivery and setup. Understanding how these pieces fit together is the key to creating a realistic budget and avoiding surprises. As you explore our homes, keep in mind that the final price will be a combination of the home you select and the specific needs of your property.
Base Price vs. Total Cost: What's the Difference?
When you see a "base price" for a home, you're looking at the cost of the home itself as it's built in the factory. This is the starting point. The "total cost," or what some call the "turnkey" price, includes everything needed to get your home ready for you to move in. This covers essential services like delivering the home to your land, preparing the site, pouring the foundation, and setting the home in place. It also includes hooking up utilities like water, sewer, and electricity.
Think of the base price as the ingredients for a cake, while the total cost is the finished, decorated cake delivered to your party. Our team walks you through every step, so you have a clear picture of these additional costs from the beginning. We outline this entire journey in our process so you know exactly what to expect.
Breaking Down Costs by Home Type
The type of home you choose plays a big role in your final budget. A standard floor plan is often the most cost-effective option, typically running between $80 and $160 per square foot. These homes are built efficiently and offer beautiful, proven designs, making them a fantastic choice if you're looking for a quicker move-in timeline and a more predictable budget.
If you have a specific vision in mind, a more customized home might be the right fit. These homes give you the freedom to personalize layouts, finishes, and features. The cost for a custom design is higher, usually between $130 and $310 per square foot, because it involves more design work and unique materials. Whether you start with a standard layout or design from scratch, you can create a space that truly feels like you. Our multi-section homes, for example, offer plenty of room for personalization.
Calculating Cost Per Square Foot
Breaking down the price by square foot can help you compare different homes and understand where your money is going. The base cost for the home unit itself usually falls between $50 and $100 per square foot. However, a more realistic number for your budget is the total finished cost, which is typically between $80 and $160 per square foot. This higher figure accounts for the base unit plus all the necessary site work, delivery, and installation.
Any personal touches or upgrades you add will also affect this number. Custom features can add anywhere from $10 to over $150 per square foot, depending on what you choose. Having a clear understanding of these figures is incredibly helpful when you begin exploring your financing options, as it allows you to apply for a loan with a confident and realistic budget in hand.
What Factors Affect Your Final Cost?
When you start exploring prefab home prices, it’s helpful to think of the total cost in three main parts: the base price of the home itself, the cost of any optional upgrades you choose, and the expenses related to delivering and setting up the home on your land. An online calculator gives you a ballpark figure for the home, but your final investment will depend on the specific choices you make for each of these areas.
Understanding these factors ahead of time helps you create a realistic budget and prevents surprises down the road. From the size of your floor plan to the finish on your kitchen cabinets, every decision plays a role. Let’s break down the key elements that shape the final price tag of your new home.
Your Home's Size and Layout
The biggest factor influencing the base price of your home is its size and design. A larger home with more square footage will naturally cost more than a smaller one. The layout also matters. For example, our single-section homes are often more budget-friendly than sprawling multi-section homes with more complex floor plans. The base price is your starting point, and it’s directly tied to the materials and labor required to construct the home's core structure. Think of it as the foundation of your budget, with everything else building upon it.
Design Choices and Upgrades
This is where you get to make your new house feel like home. You can customize almost anything, from adding a spacious kitchen island and changing cabinet materials to upgrading to a luxurious walk-in shower. While standard finishes are included in the base price, every upgrade you select will be added to your total cost. These choices can range from a few hundred dollars for new light fixtures to thousands for high-end flooring or premium appliances. Exploring different home designs can give you a great sense of what’s possible and help you decide which upgrades are most important to you.
Your Land and Site Prep
Preparing your property for your new home is a significant part of the overall budget. In fact, site work can sometimes account for a large portion of the total project cost, so it’s a critical piece of the puzzle. This phase includes clearing and grading the land, pouring the foundation, and ensuring the site is ready for delivery. The cost for this work varies widely depending on the condition of your land. A flat, clear lot will require less work than a sloped, wooded one. Our team can help you understand exactly what your property needs as part of our process.
How Your Location Impacts Price
Where you decide to build has a direct impact on your final cost. Prices for materials, labor, and permits can vary significantly from one New England state to another, and even between neighboring towns. Your specific zip code influences everything from delivery fees to local tax rates. That’s why a generic cost calculator might not capture the full picture. As a family-owned business with deep roots in the area, we understand the local pricing nuances. This expertise ensures the estimate we provide is tailored to your specific location, giving you a much more accurate financial plan.
Watch Out for These "Hidden" Costs
When you see the price tag on a beautiful new home, it’s easy to get excited. But the base price of a prefab home is just one piece of the puzzle. The total cost includes everything it takes to turn a piece of land into your move-in-ready home. These additional costs aren't "hidden" to trick you; they're simply separate expenses that depend on your specific property and choices.
A great building partner will walk you through every single line item so there are no surprises. The goal is to create a complete, transparent budget from the start. Understanding these potential expenses ahead of time helps you plan effectively and ensures a smooth journey from groundbreaking to housewarming. Our team is committed to guiding you through our process with total clarity, so you always know what to expect.
Site Prep and Land Clearing
Before your new home can be delivered, the land needs to be ready for it. This is called site preparation, and it’s the crucial first step in building a stable, long-lasting home. Site prep can involve clearing trees, removing boulders, and leveling the ground. If your property is on a slope, it might require extra grading work to create a flat area for the foundation. Depending on the land's condition, these costs can vary, with significant grading work sometimes adding thousands to the project. Think of it as creating the perfect canvas for your new home.
Utility Hookups
Your home needs power, water, and a way to handle waste. Connecting to public utilities isn't always a simple flip of a switch. The cost for utility hookups can range from a couple of thousand dollars to over $10,000, depending on how far your home is from the main service lines. If you're building on a rural lot, you may need to install a private well and septic system, which are separate projects with their own costs. An experienced local builder will understand the regional requirements and can help you get accurate estimates for connecting your home.
Permits and Inspection Fees
Before any construction begins, your project needs a green light from the local authorities. This involves securing building permits and scheduling inspections to ensure everything is up to code. These fees can range from several hundred to several thousand dollars, depending on your town's regulations and the scope of your project. While it might seem like just paperwork, this step is essential for your safety and the legal standing of your home. A good building partner handles the permit application process for you, taking that complex task off your plate.
Delivery and Installation
Your factory-built home is constructed with precision indoors, but it still needs to get to your property. Delivery and installation are highly specialized tasks that involve transporting the home sections and using a crane to carefully set them onto the foundation. This process typically costs between $15,000 and $25,000. It’s important to clarify exactly what this fee includes, as the foundation itself is often a separate cost. Whether you choose one of our single section homes or a larger design, our team coordinates the entire delivery and setup.
Landscaping and Final Touches
The final step is adding the features that truly make your house a home. This includes everything outside the four walls: a driveway, walkways, a porch or deck, and landscaping. These costs are highly personal and can vary widely. You might start with a simple gravel driveway and basic lawn, or you might dream of a stone patio and beautiful gardens. It's easy to overlook these expenses in your initial budget, so be sure to set aside funds for the outdoor details that will complete your vision and welcome you home.
How to Spot a Good Cost Calculator
Online cost calculators can feel like a dime a dozen, and not all of them are created equal. A truly helpful calculator is more than just a sales gimmick; it’s a powerful planning tool that gives you a realistic picture of your potential investment. The best ones are designed to give you a clear, comprehensive estimate that accounts for the most important variables. Knowing what features to look for can help you separate the genuinely useful tools from the ones that just give you a vague, and often misleading, number.
When you find a good calculator, it empowers you to explore your options with confidence. It helps you understand how different choices impact your budget and brings you one step closer to making your dream home a reality. Think of it as your first, most important conversation about price. A good calculator respects your intelligence by providing transparent, detailed, and relevant information. Here are the key features that signal you’ve found a calculator worth your time.
Location-Specific Pricing
The cost of building a home isn't the same everywhere. A calculator that doesn't ask for your location is likely to be inaccurate. A good tool will use your zip code or state to adjust for regional differences in material costs, labor rates, and even local taxes. For example, the price for delivery and site work can vary significantly between a rural plot in Vermont and a suburban lot in Massachusetts. A quality calculator provides a more realistic total cost by including estimates for the work needed on your specific land, ensuring the numbers you see are relevant to your area.
A Detailed Cost Breakdown
A single, lump-sum number isn’t very helpful. You need to know where that number comes from. Look for a calculator that breaks down the total price into clear, understandable components. This typically includes the base price of the home, the cost of any upgrades or custom features you’ve selected, and estimated costs for delivery and installation. This level of transparency is a great sign. It shows the company is committed to an open and honest conversation about pricing, which is a core part of our process. It helps you understand exactly what you’re paying for and where you might be able to adjust costs.
Options to Customize
One of the best parts of building a new home is making it your own. A great cost calculator will let you do just that. It should function like a preliminary design tool, allowing you to experiment with different features and finishes to see how they affect the price. Whether you’re adding a kitchen island, upgrading your flooring, or choosing different cabinet materials, the calculator should reflect these changes in the total cost instantly. This interactive feature helps you balance your must-haves with your budget and explore the different customizable homes available to you.
A Way to Save Your Estimate
Choosing a home is a big decision, and you probably won’t finalize it in one sitting. A thoughtful calculator will include a feature to save your estimate. This allows you to create a design, save your progress, and come back to it later. It’s incredibly useful for when you want to take some time to think, discuss options with your family, or compare a few different layouts. Instead of starting from scratch every time, you can pick up right where you left off. This simple feature shows that the company understands and respects the homebuying journey.
Up-to-Date Pricing
The construction market changes, and prices for materials and labor can fluctuate. A calculator is only useful if its data is current. A reliable tool will use pricing that is updated regularly, often every few months, to reflect current market conditions. This ensures that the estimate you receive is as accurate as possible and not based on outdated information. A company that invests in keeping its calculator current is one that is committed to providing you with a realistic budget from the very beginning, helping you avoid surprises down the road.
How to Get the Most Accurate Estimate
An online cost calculator is a fantastic starting point, but it’s just that: a start. To get a number you can confidently take to the bank, you’ll need to do a little more homework. Think of it less as a chore and more as the first exciting step toward building your dream home. Taking the time to gather details and understand the process will help you have much more productive conversations with your builder and ensure there are no major surprises down the road. Let’s walk through how you can get the most accurate estimate possible.
Know Your Must-Haves
Before you can get an accurate price, you need to know what you’re pricing. Start by making a list of your non-negotiables. Do you need three bedrooms for a growing family? Is a spacious, open-concept kitchen your top priority? Are you dreaming of a specific type of flooring or a walk-in shower? Getting clear on these details is key. As some builders note, asking for a general cost per square foot can be misleading because it doesn't capture the full picture. A better approach is to focus on the specific features that will make a house feel like your home. Browsing different home styles can be a great way to figure out what you truly want and need.
Provide Specific Details
The more information you can provide a builder, the more precise your estimate will be. This goes beyond the home itself and includes details about your land. One of the biggest mistakes in estimating is "not thoroughly understanding the site conditions before estimating project costs." Do you already own land? If so, is it flat or sloped? Is it a clear lot, or will it require tree removal? Do you know where your utility hookups will be? You don’t need to have all the answers right away, but thinking through these questions will prepare you for a detailed conversation and a more accurate initial price. This is a standard part of our process, and we help you figure it out.
Talk to a Home Consultant
This is perhaps the most important step. A calculator is a tool, but a home consultant is your expert guide. They can help you avoid simple but costly "measurement errors" and ensure your vision aligns with your budget. Their job is to listen to your ideas, answer your questions, and help translate your list of must-haves into a realistic floor plan and price. They can also point out cost-saving opportunities or suggest design tweaks you might not have considered. A good consultant will walk you through every step, making the entire experience feel less overwhelming and more exciting.
Estimate vs. Quote: Know the Difference
It’s important to understand that an estimate and a quote are not the same thing. An estimate is a well-informed approximation of what your project will cost based on the initial details you provide. A good estimate should be close to the final price, often within about 10%. A quote, on the other hand, is a firm, fixed price for a very specific scope of work. You’ll receive a formal quote after you’ve finalized your design, site plan, and finishes. Use your initial estimate for planning your budget and exploring financing options, but wait for the final quote before locking everything in.
Clearing Up Common Cost Myths
When you start researching factory-built homes, you’ll find a lot of information about cost, and not all of it is accurate. It’s easy to get your expectations set by a blog post or a friend’s experience, only to find that your own journey is different. Let’s clear the air and tackle some of the most common myths about prefab home pricing so you can move forward with confidence. Understanding these points will help you create a realistic budget and make the home-building process much smoother.
From the initial sticker price to the final move-in day, knowing what to expect financially is key to a stress-free experience. We believe in being transparent, so let's walk through what's true and what's not when it comes to the cost of your new home. By separating fact from fiction, you can plan more effectively and feel secure in your decisions.
Myth: They're Always Cheaper Than Site-Built Homes
This is probably the biggest misconception out there. While building a home in a factory can create efficiencies that lead to savings, it’s not a guarantee that the final price will be lower than a traditionally built home. The total cost for a new home can range from $180,000 to over $360,000, depending on your choices. Factors like the size of the home, the complexity of the floor plan, and the materials you select all play a major role. Our different types of homes show just how much variety is possible, and each choice influences the final price tag.
Myth: The First Price Is the Final Price
An online cost calculator or an initial estimate is a fantastic starting point, but it’s not the final number. Think of it as a well-informed ballpark figure. A good estimate should get you within about 10% of the final cost, but the exact price comes later. To get a firm quote, you’ll need to finalize your floor plan, materials, and finishes. This is a normal part of our building process and ensures you know exactly what you’re paying for, with no surprises along the way.
Myth: Upgrades Won't Affect the Budget Much
It’s so exciting to customize your new home, but it’s also where costs can add up quickly. That beautiful kitchen island, those quartz countertops, or that luxurious walk-in shower are all considered upgrades, and they are added to your home’s base price. While each individual upgrade might seem small, they can collectively have a big impact on your total budget. It’s important to be mindful of this as you make your selections. We always recommend discussing your must-haves and your budget with a home consultant to explore all the financing options available to you.
How Financing Fits Into Your Budget
Figuring out the financial side of buying a new home can feel like the most intimidating part of the journey, but it doesn’t have to be. With a clear understanding of your options and a solid plan, you can approach financing with confidence. Think of your cost estimate as the starting point for your entire financial strategy. It helps you see the full picture, making it easier to secure a loan and build a budget that works for you and your family.
Understanding Your Loan Options
When it comes to manufactured homes, there are specific loan types designed to fit your needs. The first step is to connect with a lender who specializes in this type of housing. They can walk you through the different programs available. Before you can get very far with a lender, you’ll need a detailed price quote for your home, as this gives them a concrete number to work with. Our team can help you explore your financing options and connect you with trusted lending partners who understand the process from start to finish.
Using Your Estimate for Pre-Approval
Once you have a detailed estimate in hand, your next move is to get pre-approved for a mortgage. Pre-approval is when a lender reviews your financial information and tells you how much you can likely borrow. This is a game-changer. It shows you’re a serious buyer and gives you a realistic price range to work within. Having that pre-approval letter makes the rest of the home buying process much smoother. It allows you to focus on the exciting parts, like choosing your floor plan and design finishes, without worrying if you can afford it.
Planning Your Budget Around Financing
A great budget accounts for more than just the price of the home itself. Your total project cost will also include expenses for site preparation, utility connections, permits, and delivery. When you receive a price from any builder, it’s smart to ask exactly what is and isn’t included. This transparency helps you create a comprehensive budget and prevents any financial surprises down the road. By planning for these additional costs from the beginning, you can ensure your financing covers the entire scope of your project, leaving you with peace of mind and a clear path to your move-in day.
Is a Prefab Home the Right Choice for You?
Deciding on a new home is a huge step, and a prefab home can be a fantastic path to getting a beautiful, high-quality space that’s truly yours. If you love the idea of customizing a floor plan and choosing finishes without starting from scratch, you’re in the right place. But beyond the design, it’s important to remember that you’re not just buying a house; you’re managing a construction project. A prefab home might be perfect for you if you’re ready to be involved in the process from start to finish.
The biggest variable in any new home build is the land it will sit on. A builder can give you a solid price for the structure itself, but the total project cost depends heavily on your specific property. Experts agree that failing to understand site conditions is one of the most significant factors in budget surprises. Things like clearing trees, grading a slope, or running long utility lines can add considerable costs. Being prepared for this part of the journey is key to a smooth and successful build.
This is why working with an experienced partner makes all the difference. A great home consultant will walk your property with you and help you see the full picture, not just the base price of the house. Our transparent building process is designed to guide you through every step, from initial site evaluation to handing you the keys. If you’re excited by the idea of creating a personalized home and are prepared for the hands-on nature of a building project, then a prefab home could be an incredibly rewarding choice.
Related Articles
- Manufacturers - Northern Mobile & Manufactured Homes
- Inventory Archive - Northern Mobile & Manufactured Homes
- Skyline Shore Park 4110L - Northern Mobile & Manufactured Homes
- Skyline Shore Park 1934SL - Northern Mobile & Manufactured Homes
- Skyline Lake Manor Series - Hemisphere 6805 - Northern Mobile & Manufactured Homes
Frequently Asked Questions
What exactly does the 'base price' of a home cover? The base price covers the cost of building the home’s structure within the factory. This includes the standard features and finishes, like walls, roofing, basic flooring, and fixtures. Think of it as the price for the house itself, before it’s delivered to your property. Costs for upgrades, delivery, site preparation, the foundation, and utility hookups are separate from this initial base price.
How close will my online estimate be to the final price? An online cost calculator is a great tool for initial budgeting and should give you a figure that’s in the right neighborhood, often within about 10% of the final cost. However, you shouldn't treat it as a final quote. The actual price will depend on your specific land conditions, the final design choices you make, and local permit fees. The estimate is your starting point for planning, while a formal quote comes after you’ve finalized these important details with a home consultant.
Is a factory-built home always the most affordable option? While the factory building process is very efficient, it doesn’t automatically mean your home will be cheaper than every traditionally built house. The final cost depends heavily on the size, design complexity, and upgrades you choose. A highly customized, large factory-built home can certainly cost more than a basic site-built one. The key benefit is often cost predictability, as the price for the home itself is fixed early in the process.
My land is already clear and flat. Will my site prep costs be low? Having a clear, flat lot is a fantastic head start and can definitely help reduce certain site preparation expenses, like grading and tree removal. However, site prep involves more than just clearing the land. You still need to account for the cost of pouring the foundation, trenching for utility lines (water, sewer, and electric), and installing a driveway. A home consultant can assess your specific property to give you a complete picture of these costs.
When should I start talking to a lender about financing? The best time to talk to a lender is right after you have a detailed cost estimate from your builder. Once you have a realistic idea of the total project cost, you can approach a lender for pre-approval. This shows you’re a serious buyer and gives you a firm budget to work with. Going to a lender with a comprehensive estimate makes the pre-approval process much smoother and more accurate. lender.
Key Tak

Northern Mobile Homes
Northern Mobile Homes stands out as New Hampshire’s best option for manufactured homes, thanks to our unbeatable combination of exceptional service, affordable prices, and a vast selection. Visit us today to experience why local homebuyers consistently choose New England Mobile & Manufactured Homes as their trusted home dealer. New England Mobile & Manufactured Homes is the best choice for your manufactured or mobile home in Rochester, NH.
Get started with Northern Mobile Homes
Find, design, and order your next home in a few clicks.
Dealer License #: